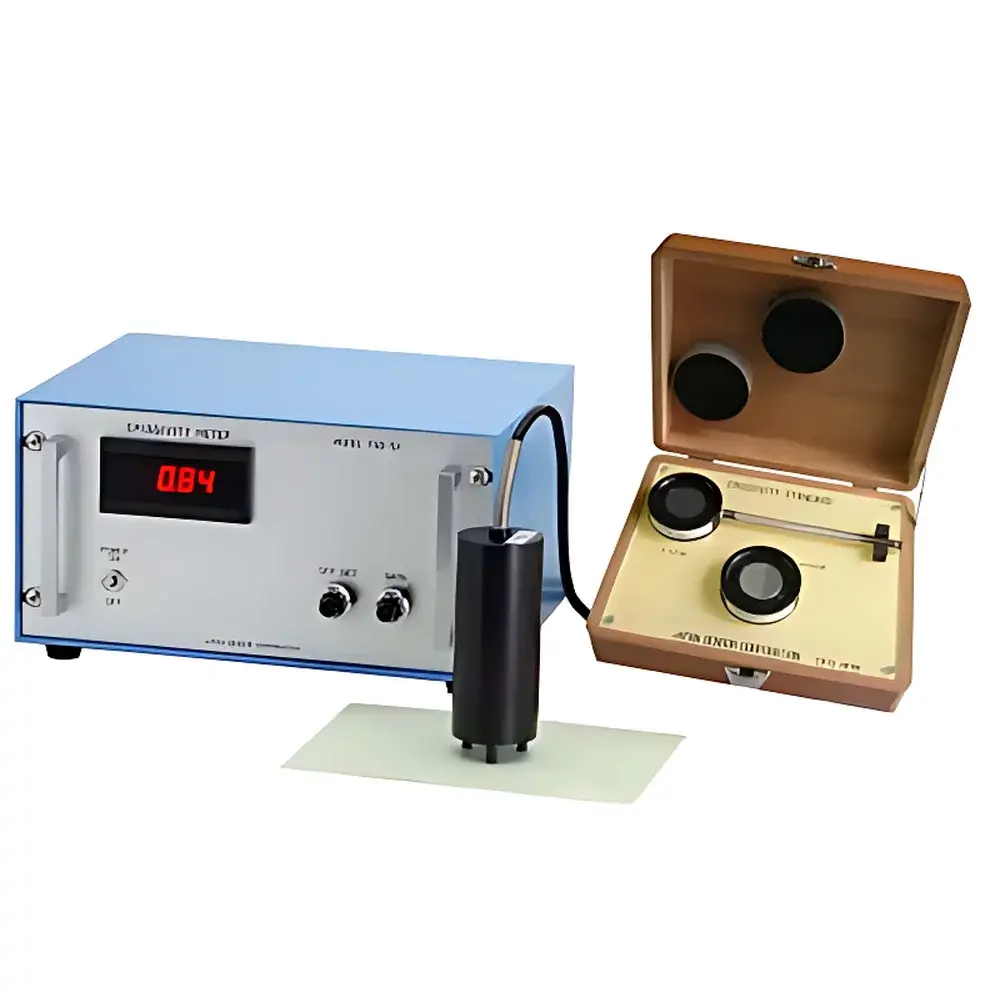
TSS-5 Far-Infrared Emissivity Tester (Japan-Originated, Brookfield-Branded OEM Instrument)
| Origin | Japan |
|---|---|
| Manufacturer Type | Authorized Distributor |
| Origin Category | Imported |
| Model | TSS-5 |
| Pricing | Upon Request |
Overview
The TSS-5 Far-Infrared Emissivity Tester is a precision optical metrology instrument engineered for non-contact, absolute emissivity measurement of solid surfaces at ambient temperatures (10–40 °C). It operates on the fundamental principle of comparative radiometric balance: a temperature-stabilized hemispherical blackbody source (operating at a fixed reference temperature) emits broadband far-infrared radiation (2–22 µm) onto the sample surface; the reflected component is collected via a calibrated optical aperture and measured by a thermopile-based detector. Emissivity (ε) is derived in real time using the energy conservation relationship ε = 1 − r, where r is the spectrally integrated reflectance measured under controlled geometry and spectral bandwidth. This method eliminates dependence on sample temperature—critical for materials with low thermal stability or high thermal inertia—and ensures traceable results compliant with ASTM E1933-19 (Standard Test Methods for Measuring and Compensating for Emissivity Using Infrared Imaging Systems) and ISO 18434-1:2008 (Condition monitoring and diagnostics of machines — Thermography — Part 1: General procedures). The instrument’s fixed 12 mm working distance and Φ15 mm measurement spot enable repeatable, operator-independent sampling across flat, curved, or textured surfaces.
Key Features
- Fixed-wavelength-band emissivity measurement across 2–22 µm spectral range, optimized for thermal radiation behavior of metals, ceramics, polymers, and coated substrates
- High-resolution analog output (0–0.1 V and 0–1 V full-scale) compatible with industrial data acquisition systems and programmable logic controllers (PLCs)
- Dual-certified calibration standards included: reference plates with certified emissivities of ε = 0.06 ± 0.005 and ε = 0.94 ± 0.005 (NIST-traceable methodology applied during manufacturing)
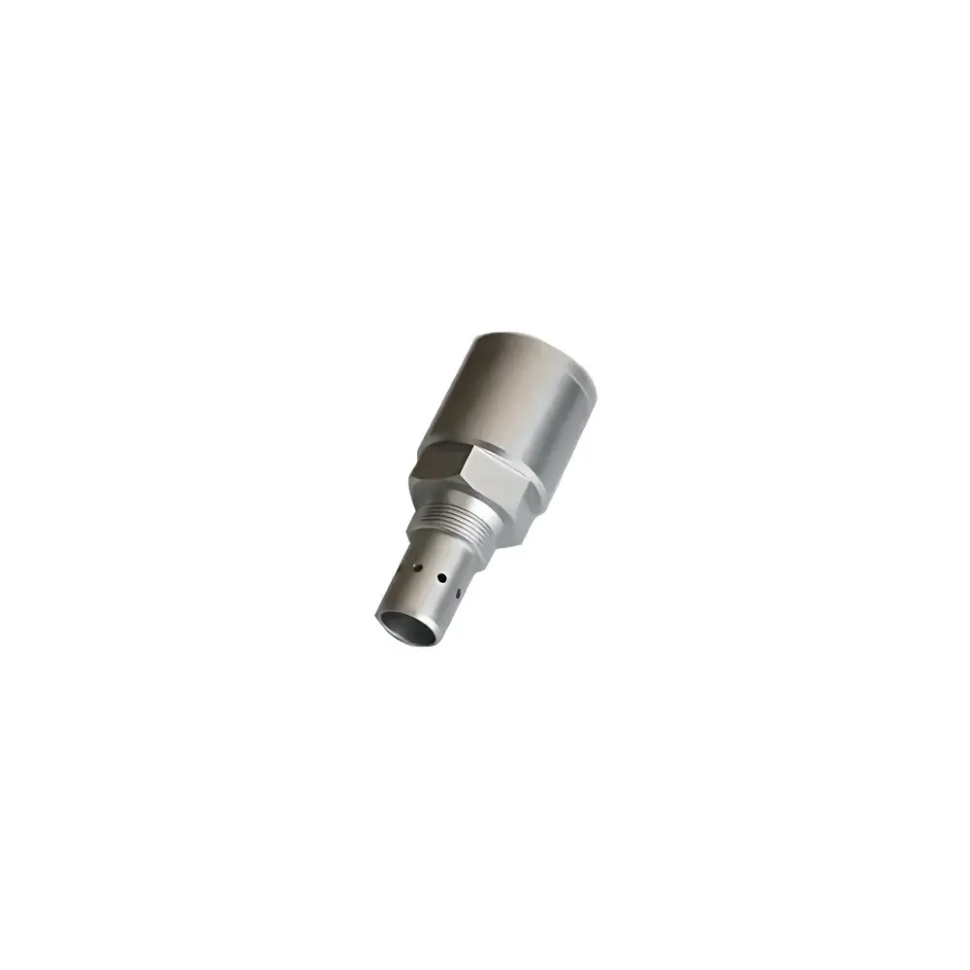
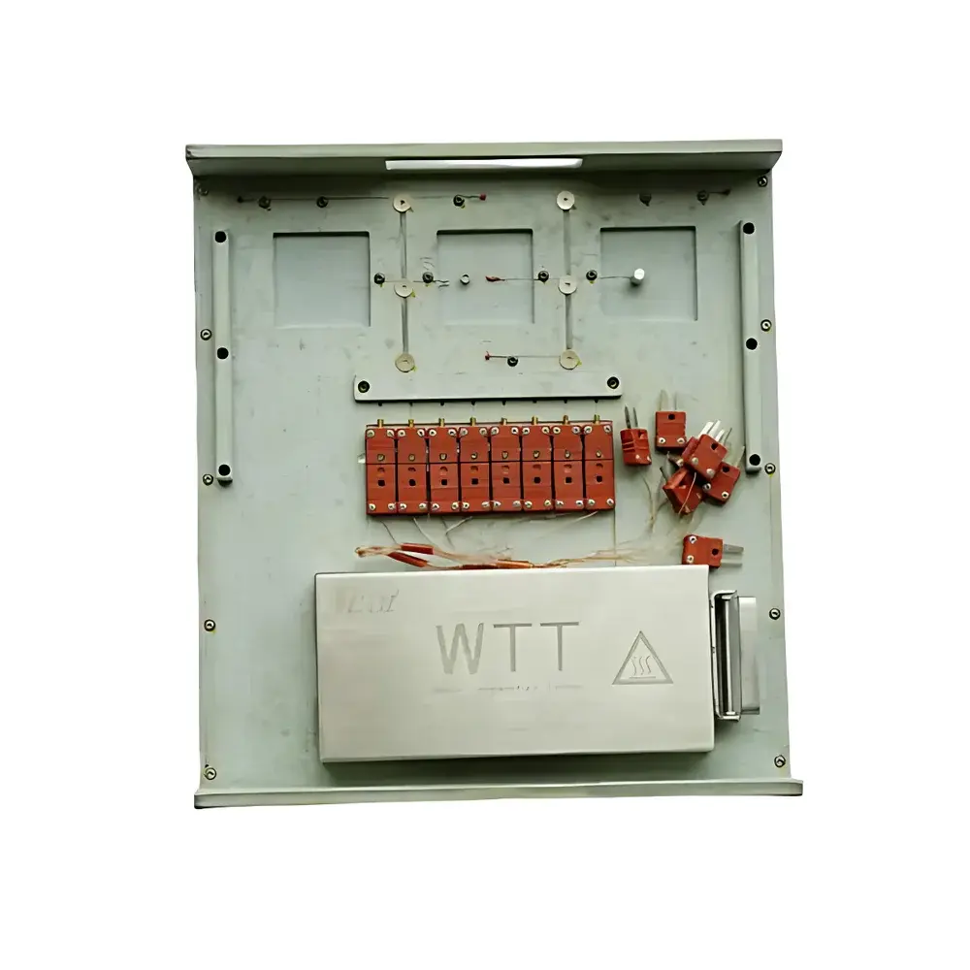
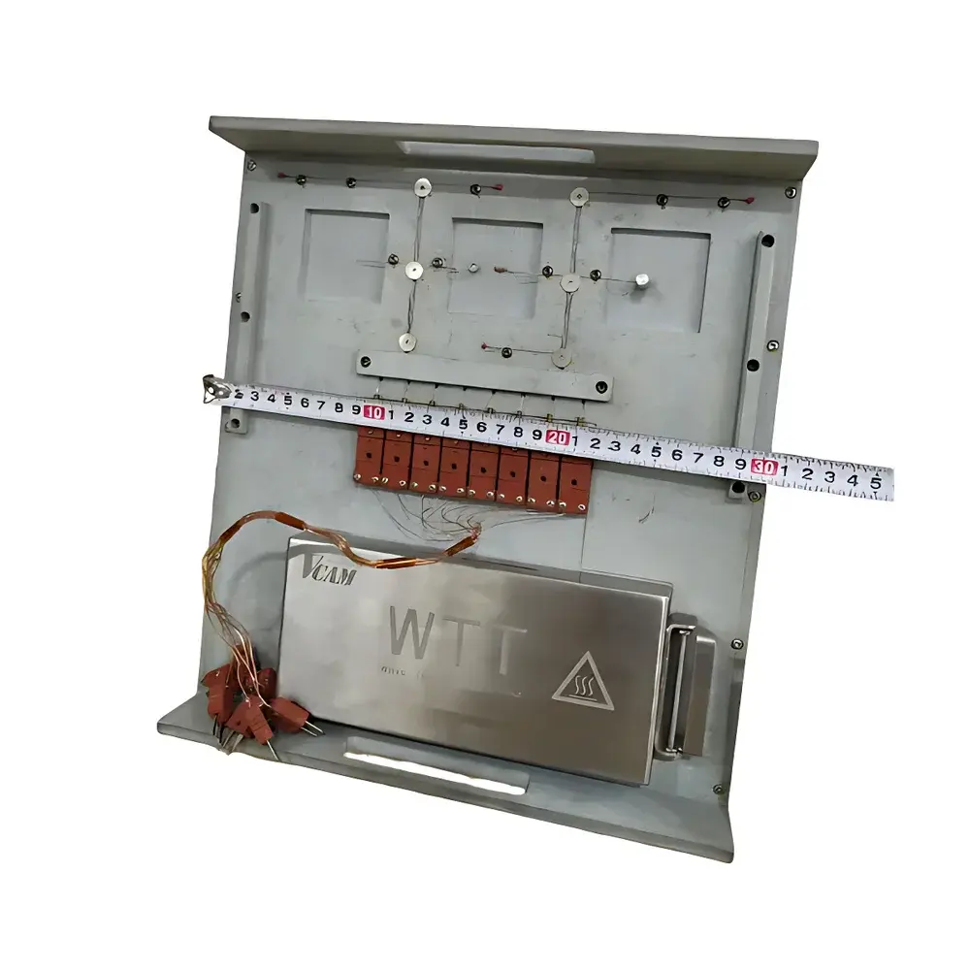
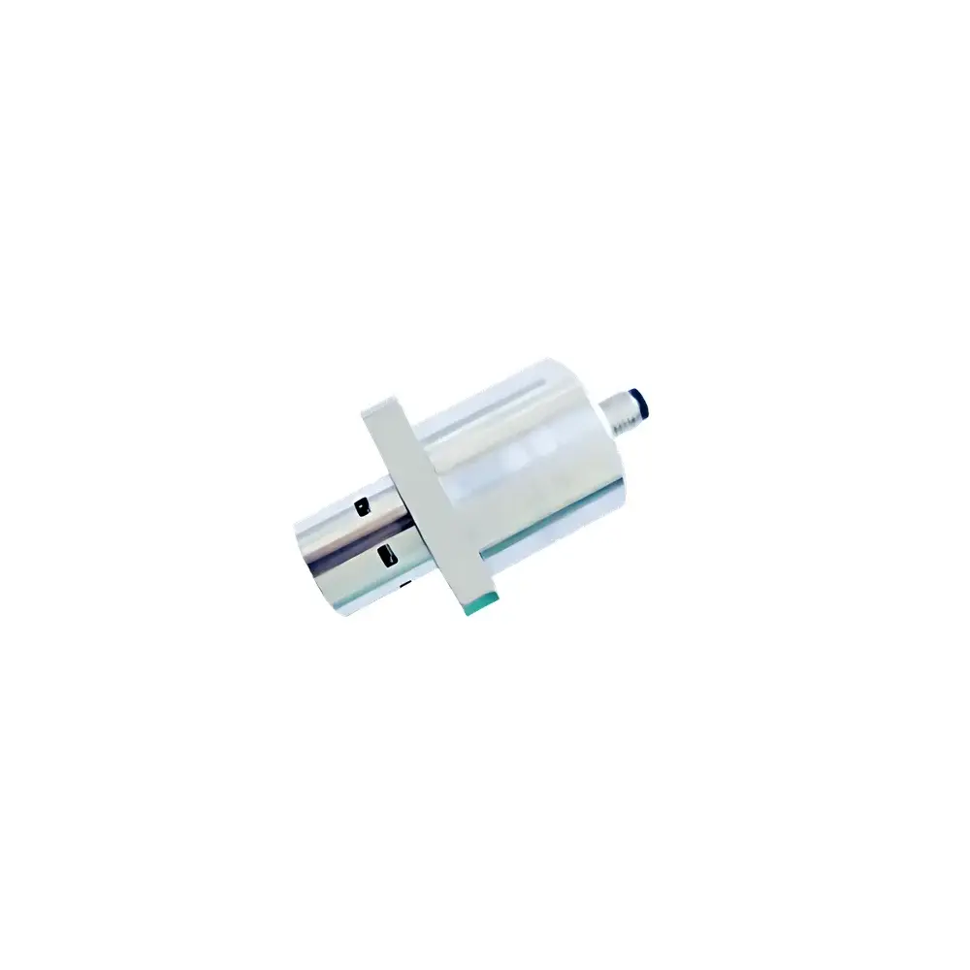
- Robust mechanical architecture: detector head (Φ51 × 137 mm, 0.5 kg) mounted on rigid column fixture ensures stable 12 mm standoff; main unit (170 × 306 × 230 mm, 5 kg) features EMI-shielded enclosure and regulated AC power supply (100 V ±10%, 50/60 Hz)
- Environmental operating envelope: 10–45 °C ambient temperature, 35–85% RH (non-condensing), suitable for cleanroom-grade QA labs and production-floor deployment
Sample Compatibility & Compliance
The TSS-5 accommodates rigid, non-transmissive solids with surface roughness ≤ Ra 10 µm and minimum lateral dimension ≥ 25 mm. It has been validated for use with anodized aluminum, stainless steel (304/316), silicon wafers, borosilicate glass, PTFE-coated substrates, and oxide-ceramic heat shields. Sample temperature must remain within 10–40 °C during measurement to avoid thermal drift in detector responsivity and blackbody source stability. The system complies with IEC 61000-6-3 (EMC emission limits) and IEC 61010-1 (safety requirements for electrical equipment for measurement). Its calibration protocol supports GLP documentation requirements and is referenced in internal quality procedures of multiple Japanese Tier-1 automotive and electronics manufacturers (e.g., Toyota Boshoku, Sharp Electronics, Sumitomo Metal Mining).
Software & Data Management
While the TSS-5 operates as a standalone analog instrument, optional analog-to-digital recording modules (sold separately) enable direct integration with PC-based platforms running LabVIEW™, MATLAB®, or custom Python scripts via USB/RS-232 interfaces. Time-synchronized data streams support real-time plotting of emissivity vs. time, statistical analysis (min/max/mean over user-defined intervals), and export to CSV or Excel-compatible formats. Audit trails—including timestamped calibration events, operator ID inputs, and environmental sensor logs (if external hygrothermograph is connected)—can be configured to meet FDA 21 CFR Part 11 electronic record requirements when deployed in regulated GMP environments.
Applications
- Thermal modeling validation for aerospace thermal control systems and EV battery module housings
- Correction factor assignment for handheld and fixed-mount infrared pyrometers used in semiconductor wafer processing lines
- Process verification of surface oxidation, anodization, or plasma-spray coating treatments
- Material qualification per JIS Z 8711 (Method for Measurement of Thermal Emittance of Solid Surfaces) and MIL-STD-454F (emissivity specification for military hardware)
- Research into radiative heat transfer coefficients in building envelope materials and solar absorber coatings
FAQ
Does the TSS-5 require sample heating or vacuum conditions?
No. It performs emissivity measurement at ambient temperature under atmospheric conditions—no thermal conditioning or environmental chamber is needed.
Can it measure curved or rough surfaces?
Yes, provided curvature radius exceeds 50 mm and surface roughness remains below Ra 10 µm; measurement uncertainty increases by ≤ ±0.008 for surfaces exceeding these thresholds.
Is NIST traceability provided with the calibration standards?
The ε = 0.06 and ε = 0.94 reference plates are certified per manufacturer’s internal metrology protocol, which references NIST SRM 1921b (black ceramic) and SRM 2034 (gold-coated quartz); full calibration certificate is supplied with each unit.
What maintenance is required?
Annual verification of blackbody source temperature stability and detector linearity is recommended; no consumables or recalibration fees apply within the first 24 months from commissioning.
Is technical support available outside Japan?
Yes—global distributor network provides on-site application engineering, remote diagnostics, and ISO/IEC 17025-aligned calibration services through accredited regional partners.
Related Products