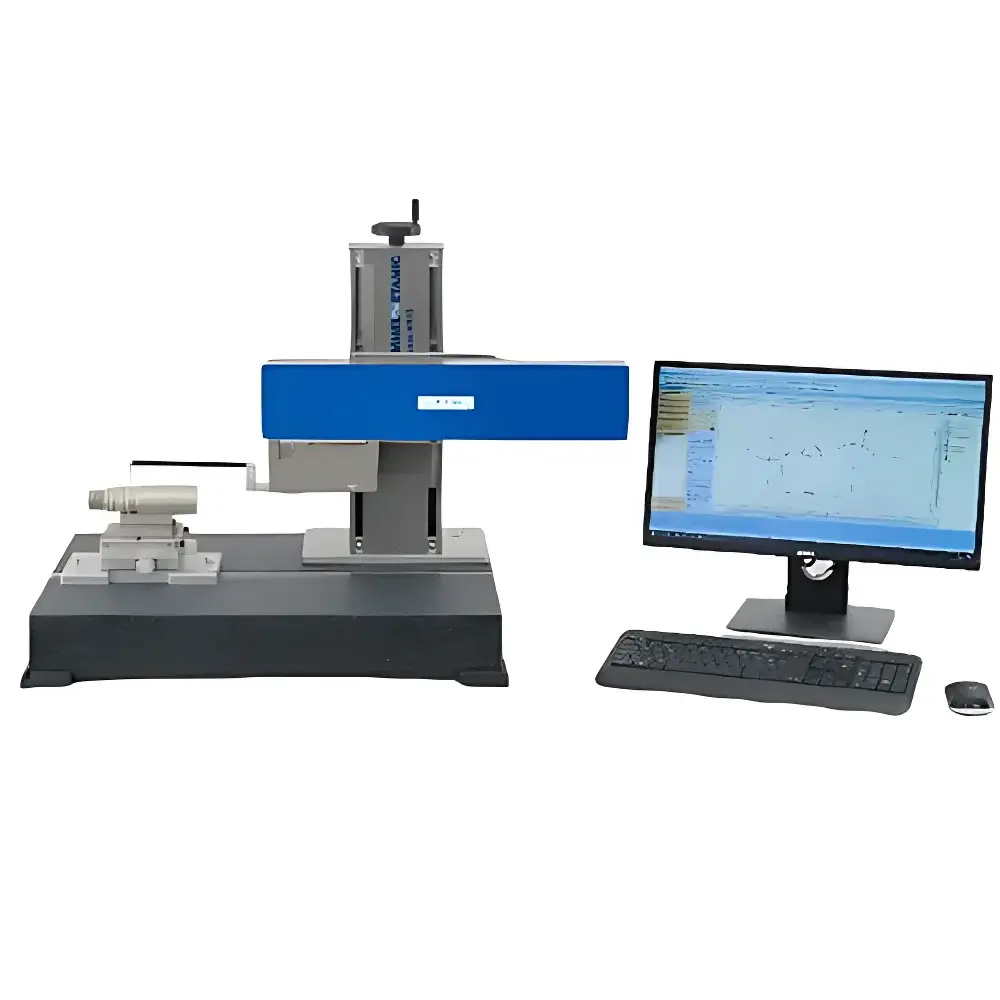
W600 Manual Column-Based Profilometer and Surface Roughness Tester
| Brand | Jenoptik |
|---|---|
| Origin | Germany |
| Model | W600 |
| Mounting | Manual column with handwheel height adjustment |
| Measurement Units Compatible | TKU400 or Digiscan modular sensor heads |
| Software Platform | Evovis measurement & evaluation software |
| Compliance | Designed for ISO 4287, ISO 4288, ISO 11562, ISO 25178-2 compliant surface metrology |
| Structural Base Options | T-slot or threaded-hole granite table mounting kits available |
| Modularity | Field-upgradable sensor and software configuration |
Overview
The Jenoptik W600 is a precision-engineered manual column-based profilometer and surface roughness tester designed for high-reproducibility tactile metrology in quality control laboratories, R&D facilities, and precision manufacturing environments. Operating on the principle of stylus-based contact profilometry, the W600 employs a diamond-tipped probe traversing the surface under controlled force (typically 0.7–4 mN, configurable per ISO 3274) to generate high-fidelity topographic profiles. Its rigid column architecture—constructed from thermally stable cast iron and integrated with precision-ground linear guides—minimizes mechanical drift and vibration coupling, ensuring sub-micrometer vertical resolution (Z-axis repeatability ≤ 0.5 µm) over extended measurement durations. Unlike motorized systems, the W600’s handwheel-driven vertical positioning delivers deterministic, backlash-free height control with tactile feedback essential for critical probe engagement and surface approach—particularly advantageous when characterizing fragile, soft, or highly reflective surfaces where automated descent may induce damage or signal instability.
Key Features
- Rigid manual column with calibrated micrometer handwheel for precise Z-axis positioning (resolution: 1 µm per division, full travel: 300 mm)
- Modular sensor interface supporting interchangeable TKU400 (for ISO 4287/4288 roughness analysis) and Digiscan (for ISO 11562/25178-2 areal and profile metrology) measurement units
- Granite base compatibility via optional mounting kits—including T-slot clamping plates and M6/M8 threaded adapter plates—for integration into existing metrology workbenches
- Thermally compensated mechanical design minimizing thermal expansion effects during multi-hour measurement sessions
- Integrated anti-vibration feet and optional pneumatic isolation table interface for enhanced stability in non-dedicated metrology rooms
- Tool-free sensor head exchange mechanism enabling rapid reconfiguration between roughness-only and combined roughness+contour workflows
Sample Compatibility & Compliance
The W600 accommodates samples up to 400 mm × 300 mm × 150 mm (L×W×H) with surface hardness ≥ 200 HV. It supports metallic, ceramic, polymer, and coated substrates—including machined, ground, lapped, and electropolished surfaces. All measurement routines adhere to international standards governing surface texture characterization: roughness parameters (Ra, Rz, Rq, Rsk, Rku, etc.) conform to ISO 4287 and ISO 4288; waviness filtering follows ISO 11562; and areal parameters (Sa, Sq, Sdr, etc.) comply with ISO 25178-2 when used with Digiscan modules. The system is fully compatible with GLP and GMP documentation requirements: Evovis software provides audit-trail-enabled user access logs, parameter change history, and electronic signature support aligned with FDA 21 CFR Part 11 Annex 11 expectations.
Software & Data Management
Evovis is a dedicated metrology software platform developed by Jenoptik for comprehensive surface analysis. Its intuitive ribbon-based GUI supports real-time profile visualization, automatic filter selection (Gaussian, Spline, Robust), and customizable reporting templates exportable to PDF, CSV, and XML formats. Data management includes hierarchical project organization, version-controlled measurement files (.evp), and embedded metadata (operator ID, calibration date, environmental conditions). Raw trace data is stored in lossless binary format with timestamped acquisition headers. For enterprise integration, Evovis offers OPC UA server capability and RESTful API endpoints for bidirectional communication with MES and LIMS platforms—enabling automated report generation, SPC charting, and nonconformance flagging based on user-defined tolerance bands.
Applications
- Verification of surface finish on aerospace turbine blades, fuel injector nozzles, and hydraulic valve bodies per ASME B46.1 and NADCAP AC7101
- Quantitative assessment of wear scars and tribological performance in bearing raceways and piston rings
- Validation of additive manufacturing post-processing (e.g., shot peening, polishing) against AM-specific surface specifications (ASTM F3122)
- Root-mean-square deviation analysis of optical mold inserts and injection molding cavities
- Regulatory submission support for medical device surface texturing (ISO 10993-1 biocompatibility correlation studies)
- Failure analysis labs performing comparative profilometry across production lots to identify tool wear progression or coolant degradation effects
FAQ
Can the W600 be upgraded to motorized Z-axis positioning later?
Yes—the column structure includes pre-drilled and tapped mounting interfaces for retrofitted stepper motor actuators and encoder feedback modules. Jenoptik provides official upgrade kits with firmware and Evovis software license extensions.
Is calibration certification included with delivery?
Each W600 ships with a factory-issued ISO/IEC 17025-accredited calibration certificate traceable to PTB (Physikalisch-Technische Bundesanstalt), covering vertical scale linearity, stylus radius verification, and noise floor validation.
Does Evovis support multi-language UI and report generation?
Yes—Evovis offers localized interfaces in English, German, French, Japanese, and Simplified Chinese, with report templates configurable per regional regulatory language requirements.
What is the recommended recalibration interval?
Jenoptik recommends annual recalibration under normal laboratory use; however, internal self-diagnostic routines (e.g., stylus wear monitoring, zero-drift compensation) enable condition-based scheduling aligned with ISO 17025 Clause 7.7.