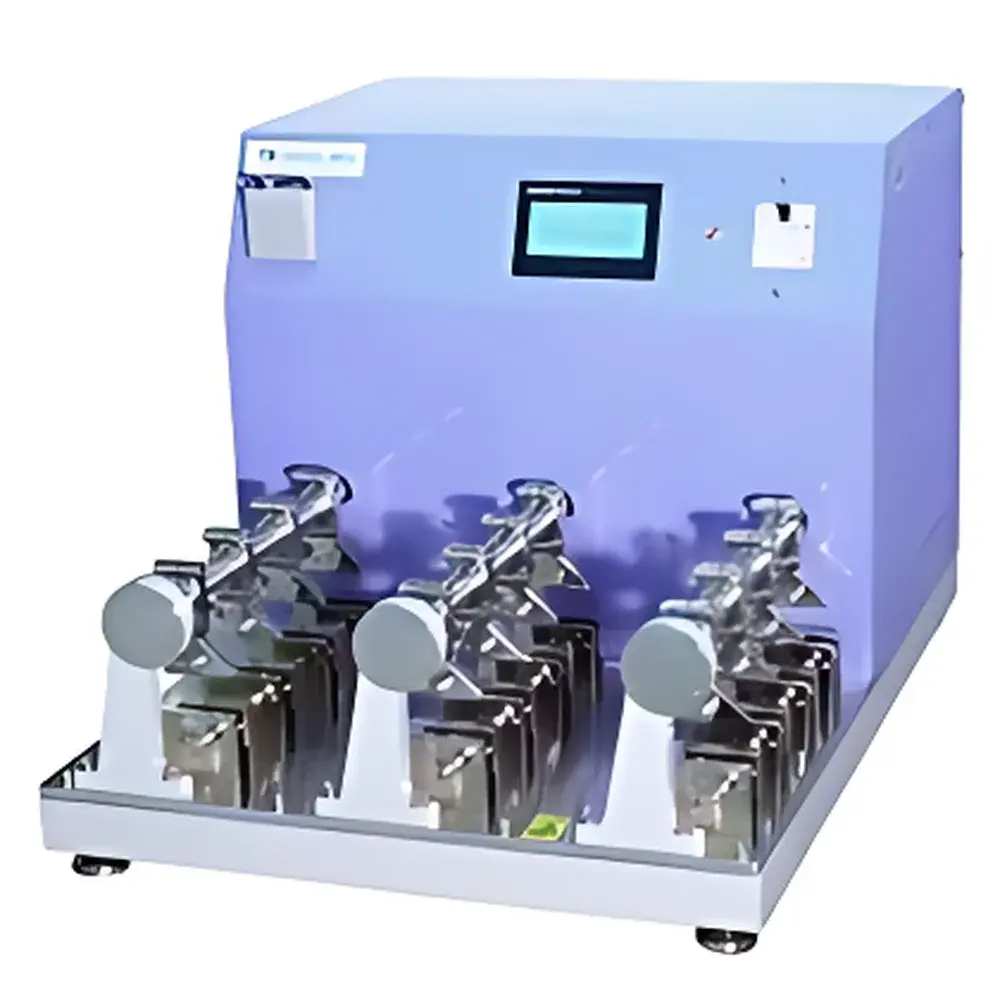
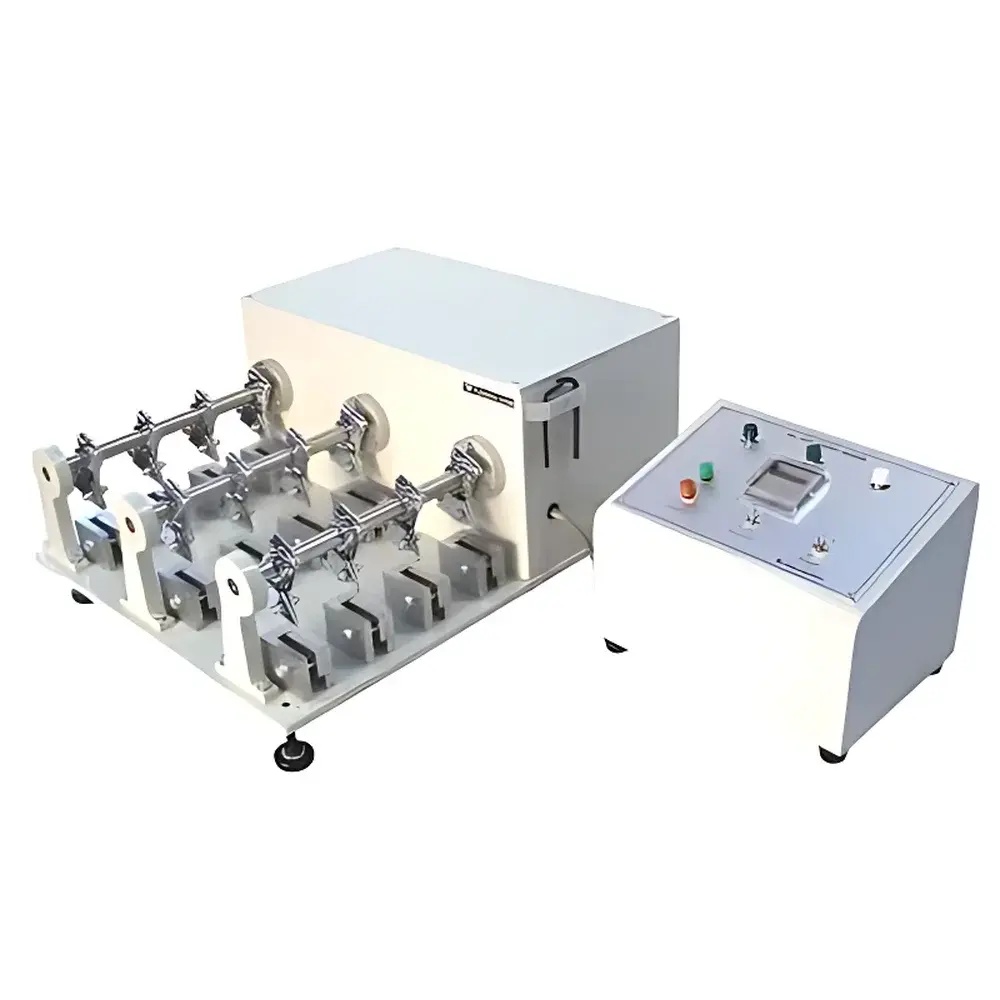
Yasuda No.197 Flexometer for Leather Flex Resistance Testing
| Brand | Yasuda |
|---|---|
| Origin | Japan |
| Model | No.197 |
| Applicable Standards | JIS K6542, JIS K6545 |
| Test Angle | 22.5° |
| Sample Thickness Range | ≤ 3 mm |
| Cycle Count Range | 0–100,000 cycles (programmable) |
Overview
The Yasuda No.197 Flexometer is a precision-engineered torsion testing instrument designed specifically for evaluating the flex resistance and fatigue behavior of leather materials used in footwear, upholstery, and technical applications. It operates on the principle of controlled angular folding—repeatedly bending a standardized leather specimen through a fixed 22.5° angle under constant mechanical load—to simulate real-world flexing stresses encountered during product service life. Unlike general-purpose bending testers, the No.197 implements a defined clamping geometry and kinematic path that ensures reproducible strain distribution across the sample’s thickness and grain orientation. Its design adheres strictly to the mechanical requirements outlined in JIS K6542 (for shoe upper leathers) and JIS K6545 (for industrial leathers), enabling direct compliance with Japanese Industrial Standards for quality assurance and supplier qualification workflows.
Key Features
- Fixed-angle folding mechanism calibrated to ±0.3° accuracy at 22.5°, ensuring consistent strain application per cycle.
- Dual-clamp system with adjustable pressure and parallel alignment to prevent slippage or edge deformation during high-cycle testing.
- Programmable cycle counter with digital display and automatic stop function upon reaching preset termination points (range: 0–100,000 cycles).
- Modular frame construction using anodized aluminum and stainless-steel components for long-term dimensional stability and corrosion resistance in laboratory environments.
- Optional LFR-series integration for low-temperature operation down to –20 °C, enabling evaluation of cold-flex performance per JIS K6545 Annex B.
- No external hydraulic or pneumatic systems—fully electromechanical actuation ensures quiet, maintenance-light operation and eliminates fluid contamination risks.
Sample Compatibility & Compliance
The No.197 accommodates rectangular leather specimens measuring 50 mm × 30 mm (standard), with maximum thickness of 3 mm. Specimens must be conditioned at 23 ± 2 °C and 50 ± 5% RH for ≥16 hours prior to testing, as specified in JIS K6542 Clause 5. The device supports both grain-side-out and flesh-side-out configurations to assess directional flex sensitivity. All mechanical tolerances—including clamp gap, pivot radius, and fold arc centering—are traceable to JIS-compliant calibration procedures. For regulated manufacturing environments, the instrument’s repeatable endpoint detection and manual pass/fail assessment protocol align with GLP documentation requirements; while not inherently 21 CFR Part 11 compliant, its output supports audit-ready reporting when integrated with validated lab notebooks or LIMS platforms.
Software & Data Management
The base No.197 model operates via front-panel controls without embedded firmware or connectivity—intentionally designed for simplicity, reliability, and ISO/IEC 17025-aligned manual test execution. Cycle count, test duration, and operator ID are recorded manually in standardized test logs conforming to JIS K6542 Annex A templates. For laboratories requiring digital traceability, Yasuda offers optional RS-232 output (on LFR variants) compatible with third-party data acquisition software. When paired with timestamped video documentation of pre- and post-test specimen surfaces—and cross-referenced against the official JIS visual damage rating chart—the system delivers fully defensible, reviewer-ready test evidence suitable for internal QA audits or customer technical reviews.
Applications
- Footwear component validation: assessing upper leather durability against repeated flexing at toe-box and vamp regions.
- Quality control of tanned bovine, ovine, and synthetic leathers supplied to OEM footwear manufacturers.
- Comparative benchmarking of retanning agents, fatliquors, and finishing resins on flex-induced microcracking.
- R&D screening of novel bio-based or recycled leather alternatives under standardized mechanical stress protocols.
- Supporting technical documentation for ISO 9001:2015 clause 8.5.1 (control of production and service provision) and ISO 14001 environmental claim substantiation where material longevity reduces replacement frequency.
FAQ
What standards does the Yasuda No.197 Flexometer support?
It is engineered and verified for full conformance with JIS K6542 (leather for footwear) and JIS K6545 (industrial leather), including all geometric, kinematic, and conditioning requirements.
Can the No.197 be used for non-leather materials such as coated fabrics or thin elastomers?
While not standardized for those substrates, empirical use is possible if specimens meet dimensional and thickness constraints; however, result interpretation must be decoupled from JIS pass/fail criteria and documented as internal method development.
Is calibration certification included with shipment?
Yes—each unit ships with a factory-issued calibration certificate referencing JIS-compliant reference gauges and angular measurement traceability to NMIJ (National Metrology Institute of Japan).
How is specimen damage assessed after testing?
Visual inspection is performed against the official JIS K6542 Damage Rating Chart, comparing surface cracking, grain separation, and fiber disruption on both grain and flesh sides under 10× magnification.
Does the No.197 require annual recalibration?
Per JIS K6542 Clause 7.2, mechanical verification of fold angle and cycle counter accuracy is recommended every 12 months or after 50,000 cycles—whichever occurs first—using Yasuda’s certified calibration kit (Part No. CAL-197-KIT).