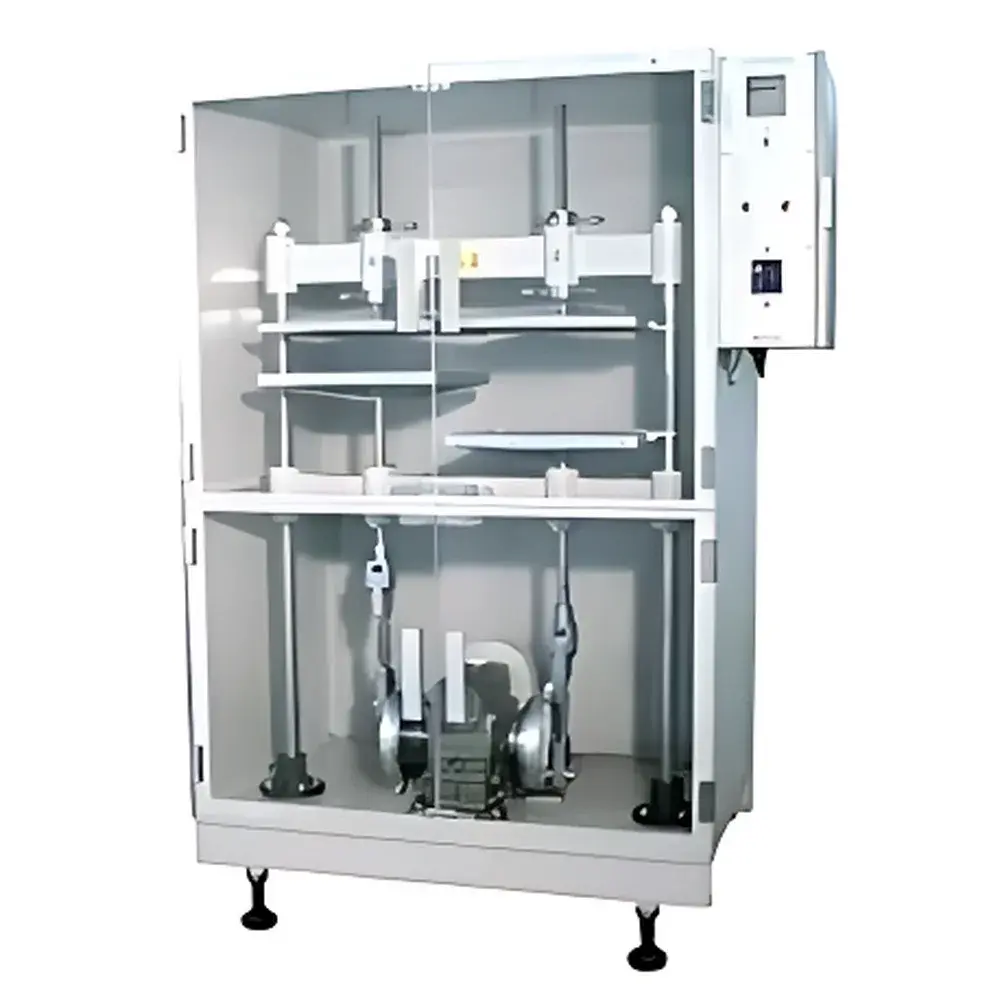
Yasuda No.260 Foam Rubber Repeated Compression Tester
| Brand | Yasuda |
|---|---|
| Origin | Japan |
| Model | No.260 |
| Applicable Standards | JIS K6382, JIS K6400-4 |
| Test Method | Fixed-Displacement Cyclic Compression |
| Cycle Count | 80,000 cycles |
| Compression Ratio | 50% of initial thickness |
| Recovery Period | 30 minutes |
| Sample Configuration | Parallel-plate fixture |
| Compliance | JIS-compliant fatigue testing for flexible polyurethane and latex foams |
Overview
The Yasuda No.260 Foam Rubber Repeated Compression Tester is a precision-engineered mechanical fatigue testing instrument designed specifically for evaluating the long-term compressive resilience and permanent set behavior of flexible cellular elastomers. It operates on the fixed-displacement cyclic compression principle—applying a controlled, repeatable deformation to foam specimens under standardized boundary conditions. Unlike dynamic load-controlled systems, this tester maintains a constant geometric displacement (50% of original thickness) across all 80,000 compression cycles, enabling high reproducibility in quantifying residual deformation after thermal and mechanical recovery. Its architecture reflects decades of Japanese instrumentation rigor, with robust linear actuation, temperature-stable bearing assemblies, and calibrated force feedback loops essential for JIS K6382 and JIS K6400-4 compliance. The device serves as a critical quality assurance tool in R&D laboratories, foam manufacturing facilities, and third-party certification bodies where dimensional stability under repeated loading is a key performance criterion.
Key Features
- Fixed-displacement actuation system ensuring precise 50% thickness reduction per cycle, independent of material stiffness or creep-induced load drift
- High-cycle durability mechanism rated for ≥100,000 cycles without recalibration, incorporating hardened stainless steel guide rods and low-backlash timing belts
- Dual-plate parallel compression fixture with ±0.02 mm parallelism tolerance, minimizing edge effects and non-uniform stress distribution
- Integrated digital counter with non-volatile memory to log total cycle count, pause/resume capability, and power-failure recovery
- Manual specimen height measurement interface compatible with standard micrometers (e.g., Mitutoyo 500-196-30), supporting pre-test and post-recovery thickness evaluation per JIS protocols
- Compact benchtop footprint (W500 × D400 × H650 mm) with reinforced cast-aluminum base for vibration damping during extended test sequences
Sample Compatibility & Compliance
The No.260 is validated for use with flexible open-cell and closed-cell foams including polyurethane (PU), natural rubber latex (NRL), synthetic latex blends, and thermoplastic elastomer (TPE)-based foams. Specimen dimensions must conform to JIS K6382 requirements: typically 50 mm × 50 mm square cross-sections with nominal thickness between 25 mm and 50 mm. The machine’s displacement control architecture eliminates reliance on material-specific load calibration, making it inherently suitable for comparative testing across diverse foam densities (typically 15–120 kg/m³) and hardness ranges (10–80 ILD). All operational parameters—including cycle count, dwell time, and compression ratio—are fully traceable and documented to support GLP-compliant reporting. While not equipped with automated data logging, its mechanical design enables full auditability under ISO/IEC 17025-accredited laboratory environments when paired with certified external measurement tools.
Software & Data Management
The Yasuda No.260 operates as a stand-alone electromechanical system without embedded firmware or proprietary software. This design prioritizes operational simplicity, long-term serviceability, and regulatory transparency—particularly in regulated industries where software validation burdens are prohibitive. Users record cycle completion, specimen dimensions (pre- and post-30-minute recovery), and environmental conditions (temperature/humidity per JIS K6382 Annex B) manually using standardized lab notebooks or LIMS-integrated electronic forms. For laboratories requiring digital traceability, the device is compatible with third-party USB-connected digital calipers (e.g., Mitutoyo Digimatic series) and spreadsheet-based calculation templates aligned with JIS-defined residual deformation formula: Residual Deformation (%) = [(t₀ − t₁) / t₀] × 100, where t₀ is initial thickness and t₁ is recovered thickness. No FDA 21 CFR Part 11 functionality is included, consistent with its classification as a Class I mechanical testing apparatus.
Applications
- Quality conformance testing of automotive seat cushioning foams against OEM specifications referencing JIS K6400-4
- Accelerated aging assessment of medical mattress overlays and pressure-relief surfaces per ISO 11607-1 packaging compatibility studies
- R&D screening of novel bio-based foam formulations for furniture and bedding applications
- Supplier qualification audits where permanent set ≤10% after 80,000 cycles is contractually mandated
- Teaching laboratories demonstrating viscoelastic hysteresis and time-dependent recovery in polymeric cellular solids
FAQ
Does the No.260 support variable compression ratios or programmable cycle profiles?
No. It is mechanically configured exclusively for 50% fixed-displacement cycling per JIS K6382. Custom stroke depth or ramp-rate adjustments are not supported.
Can it be used for testing non-foam materials such as gels or soft hydrogels?
Not recommended. Its parallel-plate geometry and displacement control are optimized for low-modulus, high-compressibility cellular structures—not for materials exhibiting significant lateral extrusion or time-dependent flow.
Is calibration certification provided with the instrument?
Yes. Each unit ships with a factory-issued calibration certificate verifying stroke accuracy (±0.1 mm), cycle counter integrity, and plate parallelism, traceable to JCSS-accredited standards.
What maintenance intervals are recommended for sustained JIS compliance?
Lubrication of lead screws and timing belts every 20,000 cycles; annual verification of mechanical stop positions and counter reset function using NIST-traceable gauges.