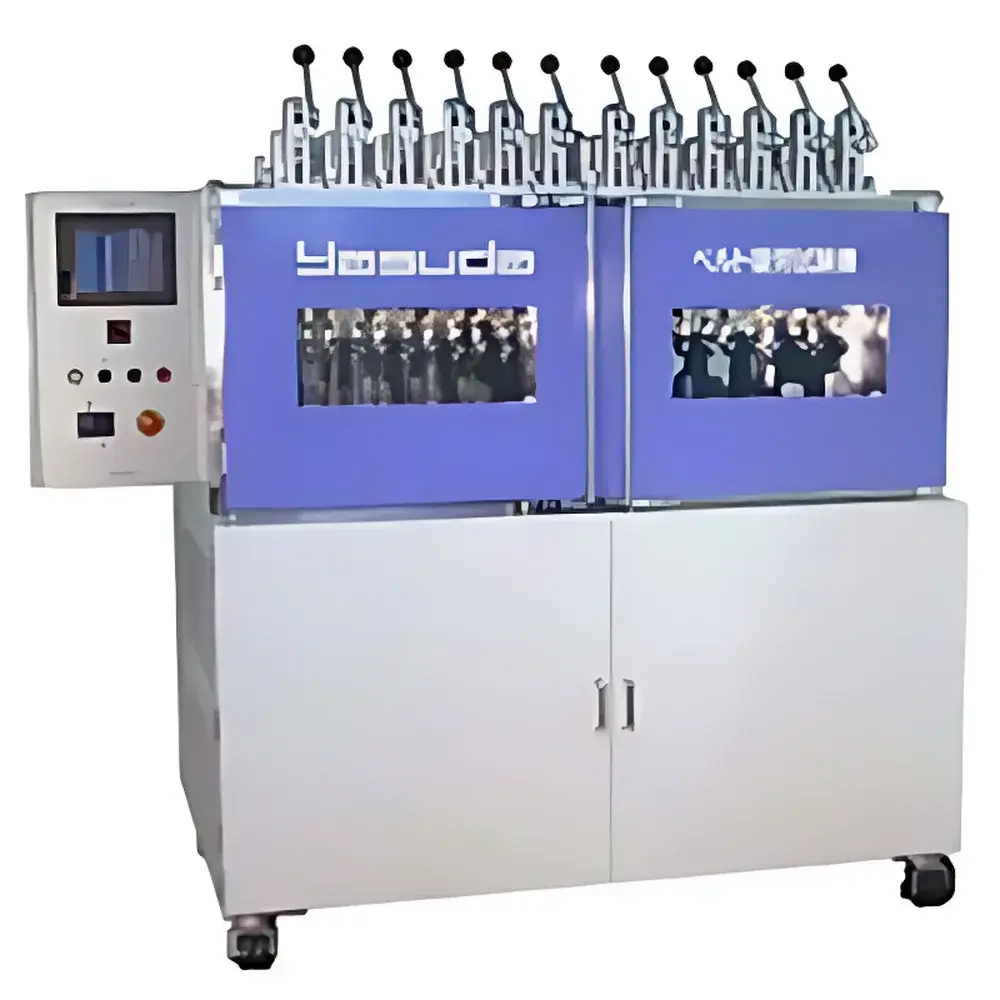
Yasuda No.601 Belt Fatigue Testing Machine
| Brand | Yasuda |
|---|---|
| Origin | Japan |
| Model | No.601 |
| Type | Belt Fatigue Tester for Steel Cord Reinforcement |
| Application | Cyclic Bending Fatigue Evaluation of Tire Steel Belts |
| Test Principle | Controlled Two-Point Bending via Rotating Mandrel |
| Compliance | Designed in accordance with JIS K 6301 and ISO 4892-2 (for test environment context), compatible with internal tire R&D lab protocols |
Overview
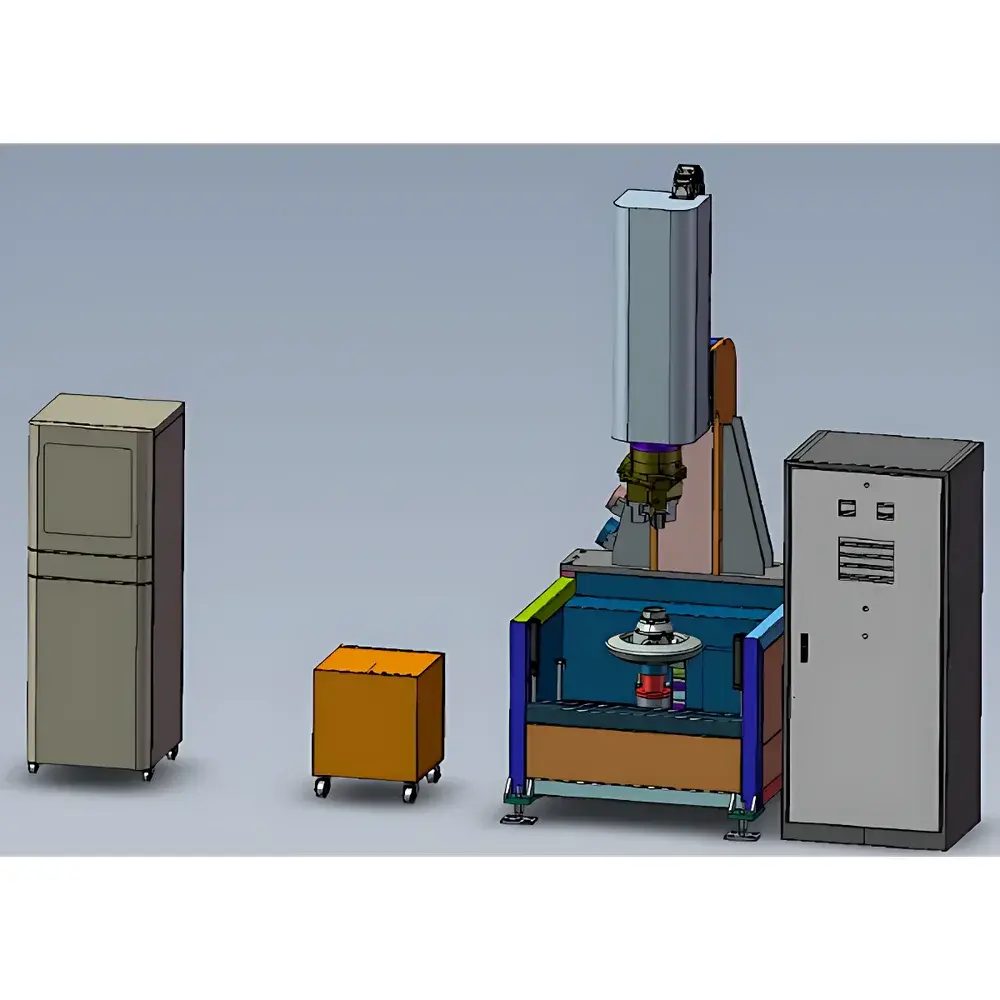
The Yasuda No.601 Belt Fatigue Testing Machine is a precision-engineered mechanical fatigue testing system specifically designed for evaluating the cyclic bending endurance of steel cord reinforcement belts used in radial pneumatic tires. Unlike general-purpose servo-hydraulic or electromagnetic fatigue testers, the No.601 implements a dedicated two-point bending configuration that replicates the localized flexural stress experienced by steel belts during dynamic tire rolling. The test principle relies on controlled angular displacement: a standardized cylindrical mandrel serves as the central bending axis, while the belt specimen—rigidly clamped at both ends—is subjected to reciprocating vertical motion of the end fixtures. This generates repeated U-shaped deformation about the mandrel surface, simulating the strain history induced at the belt edge during tire cornering and road impact events. The machine operates in open-loop displacement control mode, enabling consistent stroke amplitude and frequency settings across extended test durations—critical for generating statistically robust fatigue life data under standardized internal development protocols.
Key Features
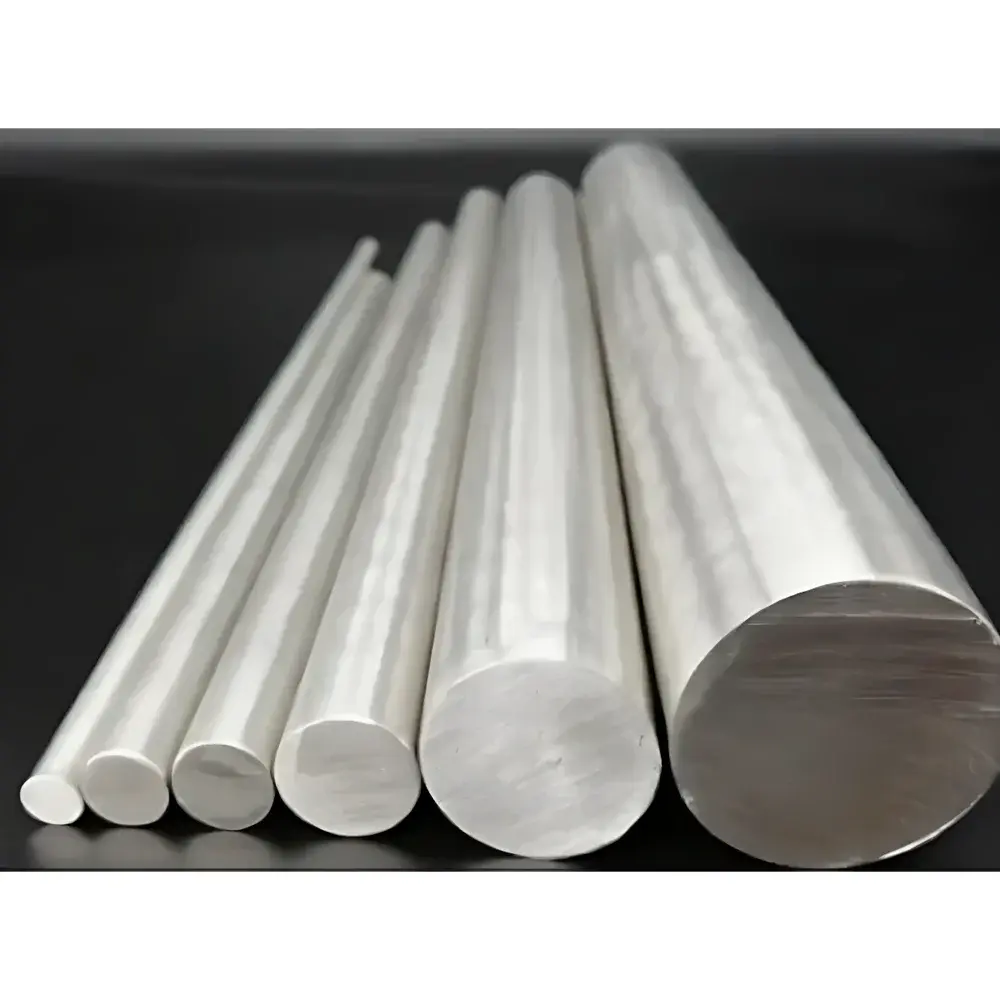
- Dedicated mechanical architecture optimized for steel belt geometry: accommodates standard belt widths from 15 mm to 35 mm and thicknesses up to 2.5 mm
- Fixed-radius cylindrical mandrel (standard diameter: 25 mm, interchangeable per JIS K 6301 Annex B specifications)
- Adjustable stroke amplitude range: 5–25 mm peak-to-peak, calibrated via micrometer-driven linkage mechanism
- Motor-driven crank-slider actuation system delivering stable frequency control from 10 to 60 cycles per minute (CPM), with mechanical governor for long-term stability
- Robust cast-iron base frame with vibration-dampening feet, ensuring minimal resonance interference during high-cycle testing
- Manual locking clamps with serrated jaw inserts for secure, non-slip specimen fixation—designed to prevent slippage-induced premature failure
- No integrated load cell or real-time strain monitoring; intended for pass/fail life determination or comparative ranking per internal OEM or tier-1 supplier test methods
Sample Compatibility & Compliance
The No.601 accepts flat, unvulcanized or vulcanized steel cord-reinforced rubber belts cut to specified lengths (typically 200–300 mm) per JIS K 6301 Clause 7.2 and ISO 4892-2 Annex A guidance on specimen preparation. It supports both single-layer and multi-layer steel belt configurations, provided the total composite thickness remains within mechanical clearance limits. While the instrument itself does not carry CE marking or FDA certification—consistent with its classification as a laboratory-grade industrial test rig—it is routinely deployed in GLP-aligned tire materials laboratories where test procedures are documented, equipment calibration logs maintained annually, and operator training records archived. Its operational parameters align with common internal standards used by Japanese and global tire manufacturers for belt qualification prior to prototype casing build.
Software & Data Management
The Yasuda No.601 operates without embedded microprocessor control or digital interface. Cycle counting is performed manually using a mechanical counter mounted on the drive shaft, with optional analog tachometer readout for frequency verification. Users record cumulative cycle counts, visual inspection notes (e.g., cord break location, rubber cracking onset), and test termination criteria (e.g., “first visible cord fracture” or “complete separation”) in standardized paper-based test reports. For laboratories requiring electronic traceability, integration with external data acquisition systems is feasible via optical encoder retrofit (not supplied by Yasuda), enabling timestamped cycle logging compatible with 21 CFR Part 11–compliant LIMS platforms when paired with appropriate audit-trail software layers.
Applications
- Comparative evaluation of steel cord adhesion performance across rubber compound formulations
- Assessment of fatigue resistance in belt splice zones during early-stage tire carcass design
- Screening of new brass-coating chemistries on high-tensile steel cords under repetitive bending
- Validation of belt calendering process parameters (e.g., nip pressure, temperature profile) through life-cycle correlation
- Supporting root-cause analysis of field-observed belt separation failures via controlled replication of suspected bending modes
- Qualification of alternative reinforcement architectures (e.g., hybrid steel–aramid belts) against legacy reference materials
FAQ
Does the No.601 provide real-time force or strain measurement?
No. It is a displacement-controlled mechanical tester without integrated transducers. Force estimation requires post-test metallurgical analysis or separate load-cell instrumentation.
Can it test cured tire tread strips or only bare steel belts?
It is validated for steel cord–rubber composite belts only. Testing fully cured tread sections is not supported due to dimensional and clamping constraints.
Is calibration service available outside Japan?
Yasuda authorizes select metrology partners in North America and Europe for annual mechanical verification (stroke amplitude, frequency accuracy, mandrel roundness); full recalibration must be performed at the Osaka facility.
What maintenance schedule is recommended?
Lubrication of crankshaft bearings and slider guides every 500 operating hours; mandrel surface inspection for wear or scoring before each test series.
Does it comply with ASTM D4776 or ISO 13326?
Neither standard directly applies—the No.601 predates these and follows JIS K 6301 methodology. However, many users adapt its output to meet ASTM D4776 Annex A bending severity equivalency requirements via empirical correlation studies.