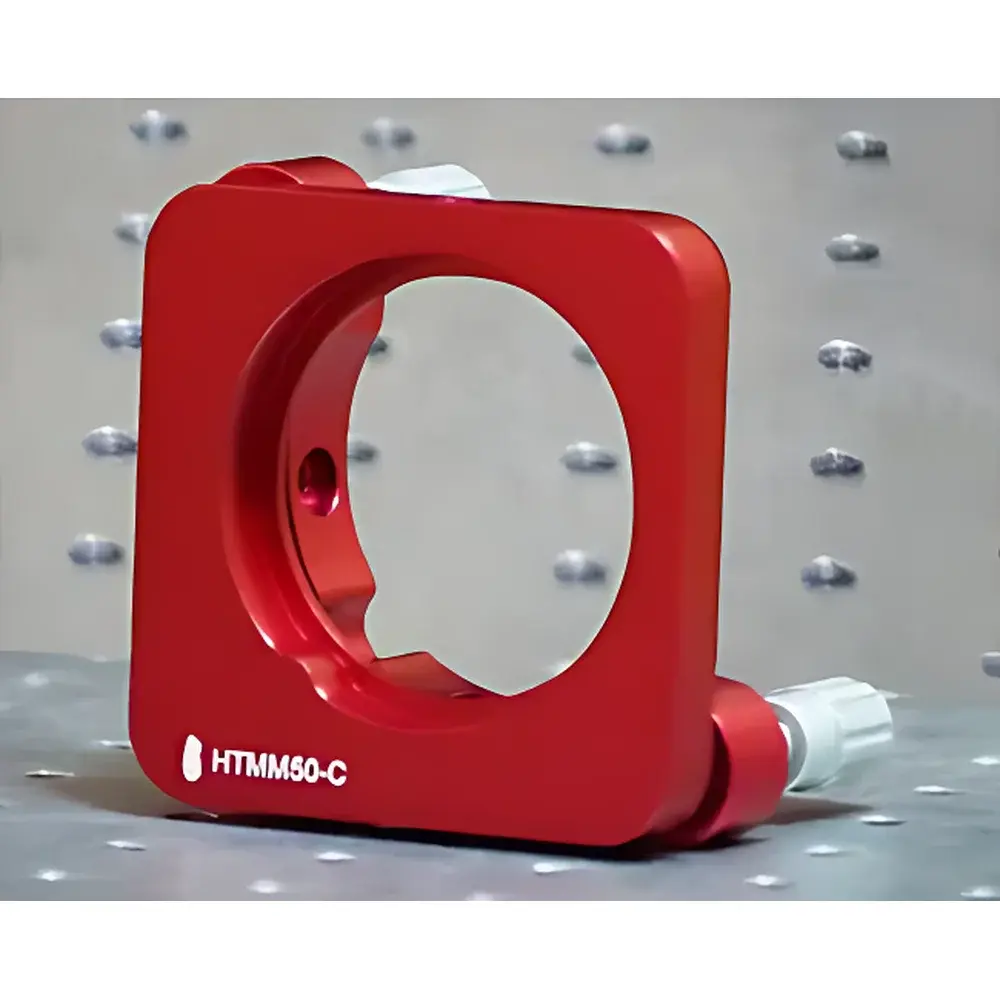
HTMM50-C Closed-Loop Two-Axis High-Stability Kinematic Mirror Mount
| Brand | Han Ding (HT) |
|---|---|
| Model | HTMM50-C |
| Mounting Aperture | 50 mm |
| Actuation Type | Closed-Loop Piezoelectric Positioning |
| Degrees of Freedom | Tip/Tilt (2-Axis) |
| Max. Load Capacity | 300 g |
| Repeatability | < 50 nm (typ.) |
| Resolution (closed-loop) | < 10 nm |
| Material | Anodized Aluminum 6061-T6 with Stainless Steel Adjustment Components |
| Thermal Drift | < 0.5 µrad/°C (over 20–30 °C) |
| Compatibility | Standard Ø1" (25.4 mm) to Ø2" (50.8 mm) optics, optimized for 50 mm clear aperture mirrors |
| Interface | M4 and M6 threaded mounting holes (bottom), SM2 (2.032") internal thread on top plate for direct optic retention |
Overview
The HTMM50-C is a precision-engineered, closed-loop two-axis kinematic mirror mount designed for demanding optical alignment applications requiring sub-microradian stability and nanometer-level repeatability. Built upon a monolithic flexure architecture with integrated piezoelectric actuators and capacitive position sensing, the mount operates on the principle of electro-mechanical displacement amplification within a feedback-controlled loop—enabling real-time correction of thermal drift, mechanical hysteresis, and creep effects inherent in open-loop piezo systems. Its core function is to provide stable, deterministic angular positioning of high-quality optical substrates (e.g., dielectric-coated mirrors, laser cavity end mirrors, or interferometric beam steering elements) with a nominal clear aperture of 50 mm. The design prioritizes long-term positional fidelity under static load and dynamic modulation up to 100 Hz, making it suitable for ultra-stable interferometry, cavity locking in frequency-stabilized lasers, adaptive optics testbeds, and quantum optics experiments where beam pointing stability directly impacts signal-to-noise ratio and measurement reproducibility.
Key Features
- True closed-loop control architecture with on-board capacitive position sensors for tip/tilt axes—ensuring linearity error < ±0.1% FS and hysteresis < 0.05% FS
- Monolithic aluminum body (6061-T6) with precision EDM-machined flexure hinges—eliminating backlash, friction, and particle generation associated with ball-screw or kinematic screw mechanisms
- Optimized thermal management: symmetric geometry and low-CTE material pairing reduce thermally induced angular drift to < 0.5 µrad/°C over standard lab temperature ranges (20–30 °C)
- Dual-axis independent actuation with 2 mrad total angular range per axis (±1 mrad), calibrated and traceable to NIST-traceable interferometric verification
- Integrated SM2 (2.032″) internal thread on top plate—enabling secure, center-aligned mounting of 50 mm diameter optics without additional adapters or clamping hardware
- Standard M4 and M6 tapped base holes compatible with Thorlabs, Newport, and Standa optical tables and breadboards—supporting rapid integration into existing optical layouts
Sample Compatibility & Compliance
The HTMM50-C accommodates plano or slightly curved mirrors with outer diameters from 45 mm to 50.8 mm (2″), including protected aluminum, dielectric HR/AR coatings, and ultra-low-expansion (ULE) or fused silica substrates. It maintains specified performance under static loads up to 300 g and dynamic loads below 10 g·cm² moment of inertia. The mount conforms to ISO 10110-7 (optical component mounting interface tolerances) and satisfies mechanical requirements outlined in ANSI Z80.10 (laboratory optical instrumentation safety and stability). While not a medical or regulated process device, its closed-loop electronics meet IEC 61326-1 Class A emission and immunity standards for laboratory electromagnetic environments. All materials comply with RoHS 2011/65/EU directives; surface finishes are certified non-outgassing (< 1×10⁻⁹ Torr·L/s·cm² at 120 °C) per ASTM E595 for vacuum-compatible deployment.
Software & Data Management
The HTMM50-C interfaces via standard USB 2.0 (virtual COM port) and optional analog ±10 V input/output for external controller integration. Native drivers support Windows (x64), Linux (kernel ≥5.4), and macOS (12+) platforms. Configuration and real-time monitoring are enabled through HT’s open-architecture control suite—providing programmable PID tuning, trajectory generation (sine, ramp, step), and automated calibration routines. All position data streams include timestamped metadata (UTC sync via NTP), enabling synchronization with oscilloscopes, DAQ systems, or Python-based acquisition frameworks (e.g., PyVISA, LabVIEW NXG). Audit logs record firmware version, calibration date, sensor health status, and command history—supporting GLP-compliant documentation workflows. Export formats include CSV, HDF5, and TDMS, with optional encryption (AES-256) for sensitive experimental datasets.
Applications
- Laser cavity alignment and mode matching in ultrafast Ti:sapphire and fiber laser systems
- Beam steering stabilization in gravitational wave detector prototype interferometers (e.g., Michelson or Mach-Zehnder topologies)
- Active collimation control in multi-channel spectroscopic imaging systems requiring pixel-level registration stability
- Angle-resolved reflectance and ellipsometry setups where incident angle must be maintained within ±2 µrad over 8-hour acquisitions
- Quantum memory and cavity QED experiments involving trapped ions or neutral atoms, where mirror misalignment degrades photon collection efficiency
- Calibration reference mounts in national metrology labs performing angular encoder validation per ISO 230-2 Annex D
FAQ
What is the maximum recommended optic weight for continuous operation?
300 g at room temperature; derate by 15% per 10 °C above 30 °C ambient.
Can the HTMM50-C be used in vacuum environments?
Yes—compatible with UHV conditions (1×10⁻⁸ Torr) when equipped with vacuum-rated cabling and bake-out to 80 °C; consult factory for certified outgassing reports.
Is third-party software integration supported?
Yes—full SCPI command set, DLL/SDK for C/C++/C#, and Python bindings are provided under MIT license.
Does the mount include factory calibration data?
Each unit ships with a certificate of conformance listing measured linearity, repeatability, and cross-axis coupling (< 0.3%); raw interferometric calibration files available upon request.
What maintenance is required?
None under normal lab use; periodic verification using autocollimator or digital theodolite recommended every 12 months for critical metrology applications.