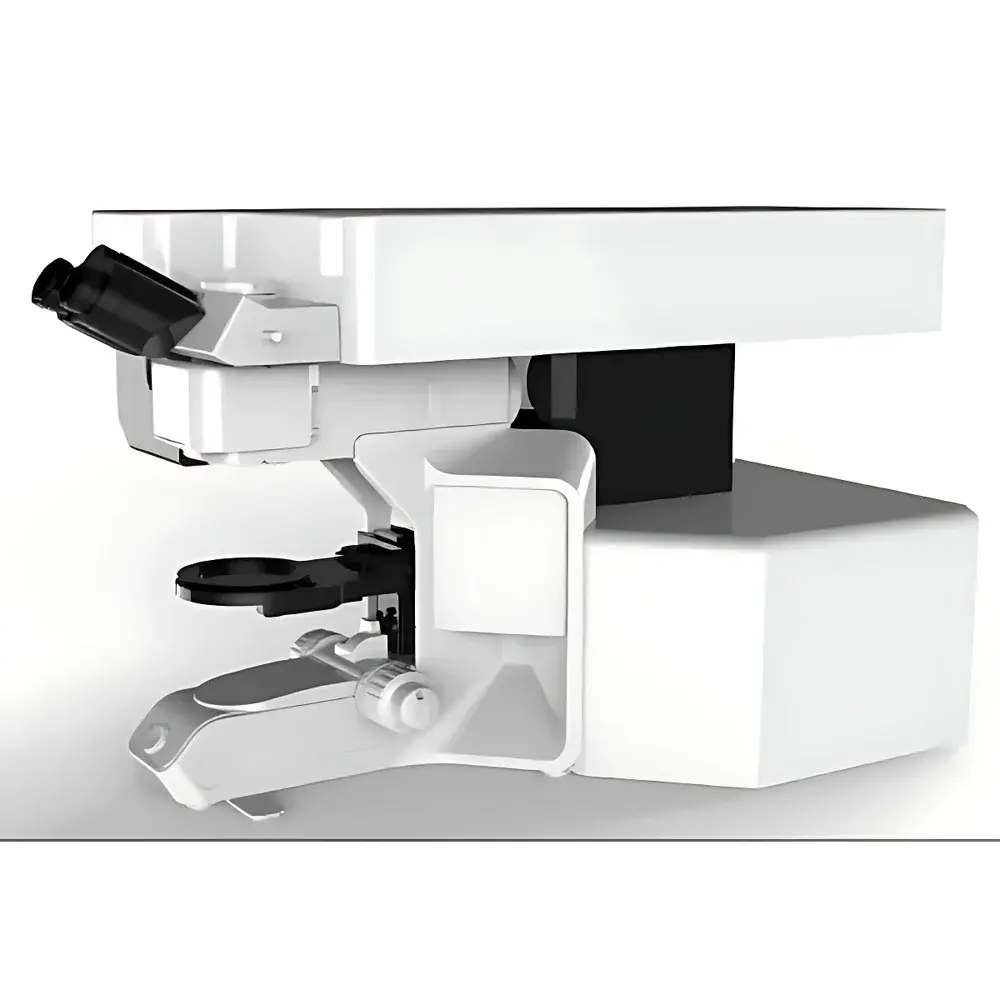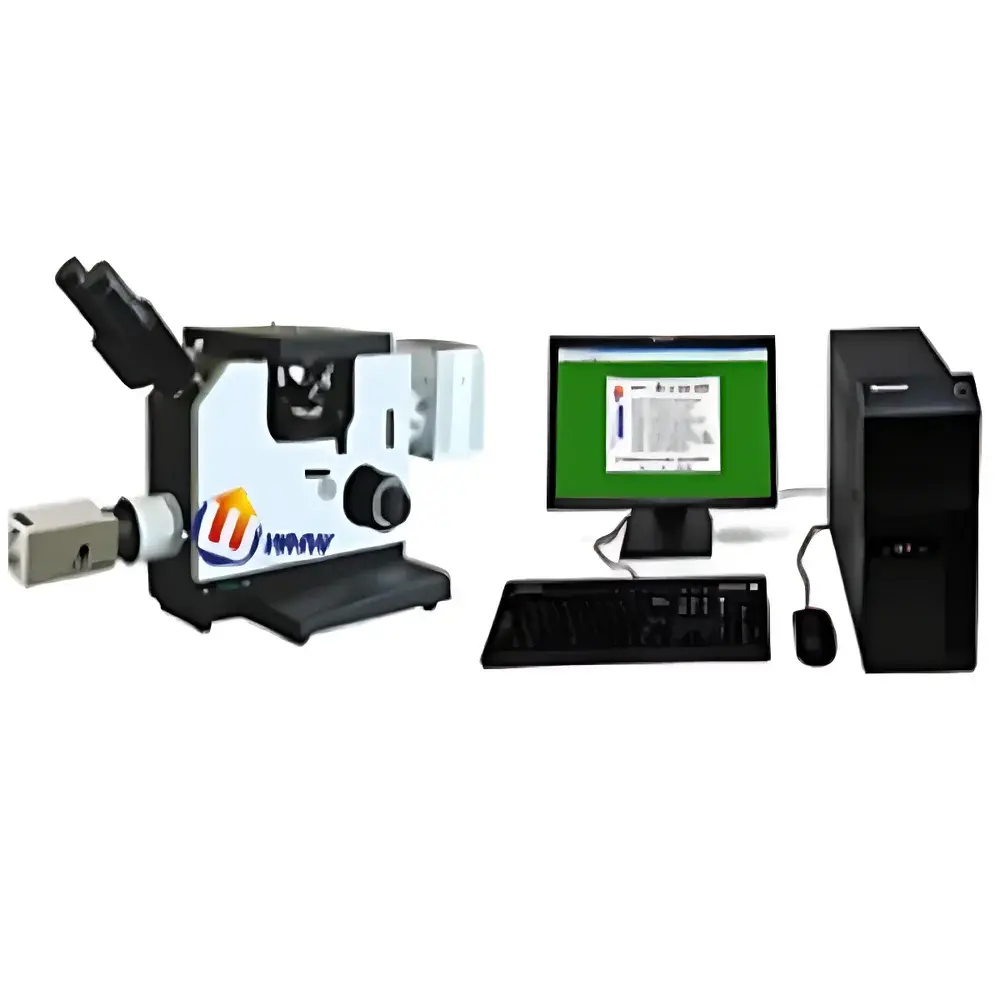
YANRUN AMM-8T Large-Scale R&D Inverted Horizontal Metallurgical Microscope
| Brand | YANRUN |
|---|---|
| Origin | Shanghai, China |
| Manufacturer Type | Direct Manufacturer |
| Product Type | Inverted |
| Eyepieces | Wide-Field WF10X (Φ18 mm) |
| Objective Lenses | 4X, 10X, 20X, 40X (Standard) |
| Optional | 2.5X, 100X Plan Achromatic |
| Optical Total Magnification | 40–400× |
| Extended Magnification (with Optional Eyepieces & Objectives) | 25–1000× |
| Focusing System | Coaxial coarse/fine adjustment |
| Stage | Dual-layer mechanical stage, 180 × 155 mm platform, 75 × 50 mm travel range |
| Illumination | Reflected-light halogen lamp (6 V / 30 W), continuously adjustable brightness |
| Power Supply | 220 V / 50 Hz |
| Compliance | Designed for ISO 9001-manufactured quality control environments |
Overview
The YANRUN AMM-8T is a large-scale, inverted horizontal metallurgical microscope engineered for advanced materials research, failure analysis, and industrial quality assurance laboratories. Unlike conventional upright configurations, its inverted optical layout positions the objective lenses beneath the specimen stage—enabling stable observation of large, heavy, or irregularly shaped metallic samples (e.g., castings, weldments, heat-treated plates, or machined components) without requiring sample sectioning or vertical mounting. The system operates on reflected-light (epi-illumination) principles, optimized for high-contrast imaging of polished and etched metallographic specimens. Its rigid horizontal chassis and reinforced base provide exceptional vibration resistance and long-term optical alignment stability—critical for reproducible microstructural evaluation across extended imaging sessions.
Key Features
- Inverted horizontal configuration with ergonomic 45° inclined trinocular head, accommodating both binocular viewing and simultaneous camera coupling for documentation.
- Wide-field WF10X eyepieces (Φ18 mm field number) as standard; optional Huygens 5X, wide-angle 10X (Φ20 mm), or 12.5X eyepieces for expanded field-of-view or higher magnification flexibility.
- Four-parfocal, spring-loaded plan achromatic objectives (4X, 10X, 20X, 40X) with standardized RMS threading; optional 2.5X and 100X objectives available for low-magnification macro inspection or high-resolution grain boundary analysis.
- Precision coaxial focusing mechanism: 15 mm coarse travel with calibrated fine-focus vernier (0.002 mm resolution), enabling precise Z-axis positioning for focused layer analysis in multi-phase alloys or coated systems.
- Dual-layer mechanical stage (180 × 155 mm) with 75 × 50 mm travel range and built-in X/Y limit stops—designed for repeatable positional referencing during serial sectioning or multi-site comparative analysis.
- Reflected-light illumination using a 6 V / 30 W halogen source with continuous intensity control, ensuring uniform Köhler illumination across all magnifications and minimizing thermal drift during prolonged use.
Sample Compatibility & Compliance
The AMM-8T accommodates specimens up to 120 mm in height and 20 kg in mass—ideal for evaluating bulk metallurgical samples, cross-sectioned weld joints, or as-cast ingots. Its stage aperture and objective clearance support standard metallographic mounts (up to 50 mm diameter) as well as custom fixtures for non-standard geometries. The optical path meets requirements for compliance with ASTM E3 (Standard Guide for Preparation of Metallographic Specimens), ISO 643 (Steel—Micrographic Determination of Ferrite Content), and EN 10365 (Metallic Materials—Metallographic Examination). While the base model does not include integrated digital imaging hardware, its trinocular port conforms to C-mount (1×) and F-mount standards, allowing seamless integration with third-party CCD/CMOS cameras compliant with USB3.0 or GigE Vision protocols.
Software & Data Management
The AMM-8T serves as a hardware platform compatible with industry-standard image analysis software suites—including Olympus Stream, Zeiss ZEN Core, and open-source platforms such as ImageJ/Fiji (with appropriate calibration plugins). When configured with optional video or digital imaging modules (sold separately), the system supports TIFF/RAW image acquisition, measurement annotation (grain size per ASTM E112, inclusion rating per ASTM E45), and batch-report generation. All configurations are compatible with laboratory information management systems (LIMS) via exportable metadata (EXIF + custom XML logs), and meet audit-trail requirements under GLP and GMP frameworks when paired with validated software packages supporting 21 CFR Part 11 electronic signatures.
Applications
- Quantitative metallography: phase fraction analysis, grain size distribution mapping, and inclusion assessment in ferrous and non-ferrous alloys.
- Weld integrity evaluation: identification of porosity, cracking, unmelted zones, and intermetallic formation in aerospace-grade aluminum, titanium, and stainless steel welds.
- Heat treatment verification: microstructural correlation of tempering, annealing, or quenching parameters with resultant ferrite/pearlite/bainite/martensite ratios.
- Failure analysis: root-cause investigation of fatigue fractures, stress corrosion cracking, and hydrogen embrittlement through high-fidelity surface topography and subsurface feature reconstruction.
- R&D validation: process development support for additive manufacturing (AM) post-processing, surface hardening techniques (e.g., induction, laser), and coating adhesion testing.
FAQ
Is the AMM-8T suitable for polarized light or differential interference contrast (DIC) observation?
The standard configuration supports brightfield reflected-light microscopy only. DIC and polarization modules are available as factory-installed accessories—requiring matched strain-free objectives and analyser/prism assemblies.
Can the microscope be integrated into an automated production line for inline QC?
Yes—when equipped with motorized Z-drive, programmable stage, and machine vision interface (e.g., GenICam-compliant camera), the AMM-8T can serve as a core inspection node in Industry 4.0 metrology cells.
What calibration documentation is provided with the instrument?
Each unit ships with a factory-verified optical alignment report, stage movement accuracy certificate (traceable to NIST-equivalent standards), and magnification verification chart certified per ISO 10934-1.
Does the system comply with electrical safety and EMC directives for EU deployment?
The AMM-8T meets IEC 61010-1 (Safety Requirements for Electrical Equipment for Measurement, Control, and Laboratory Use) and IEC 61326-1 (EMC for Laboratory Equipment) when supplied with CE-marked power supply and illumination modules.
Is technical support available outside mainland China?
YANRUN provides remote diagnostics, application engineering consultation, and authorized service partner referrals in North America, Europe, and Southeast Asia—subject to regional distributor agreements and service contract enrollment.