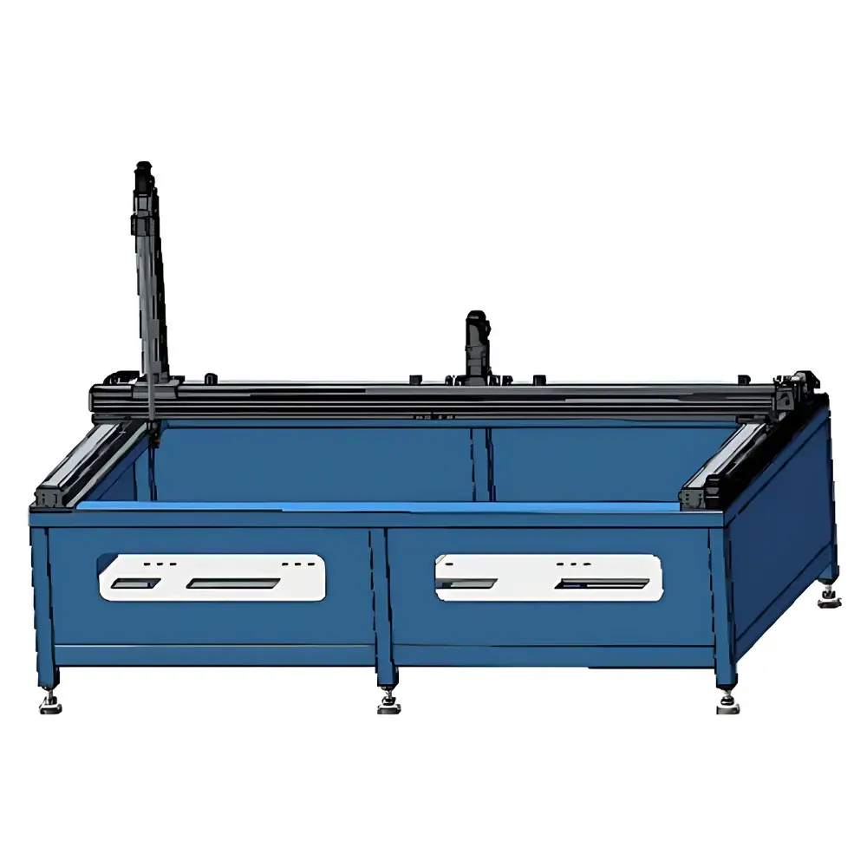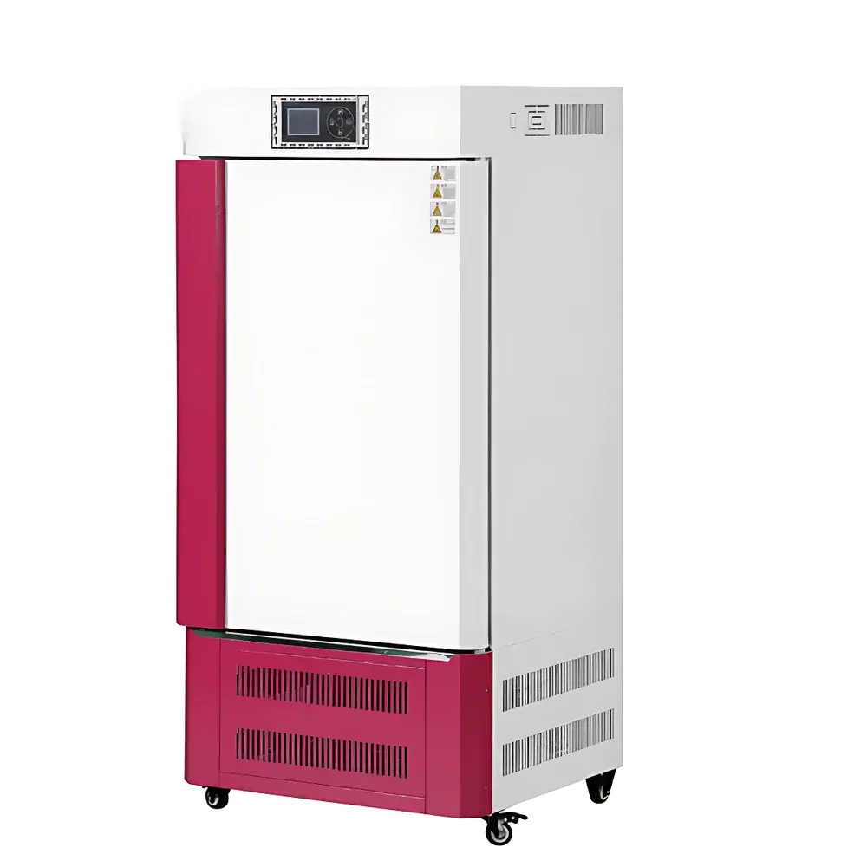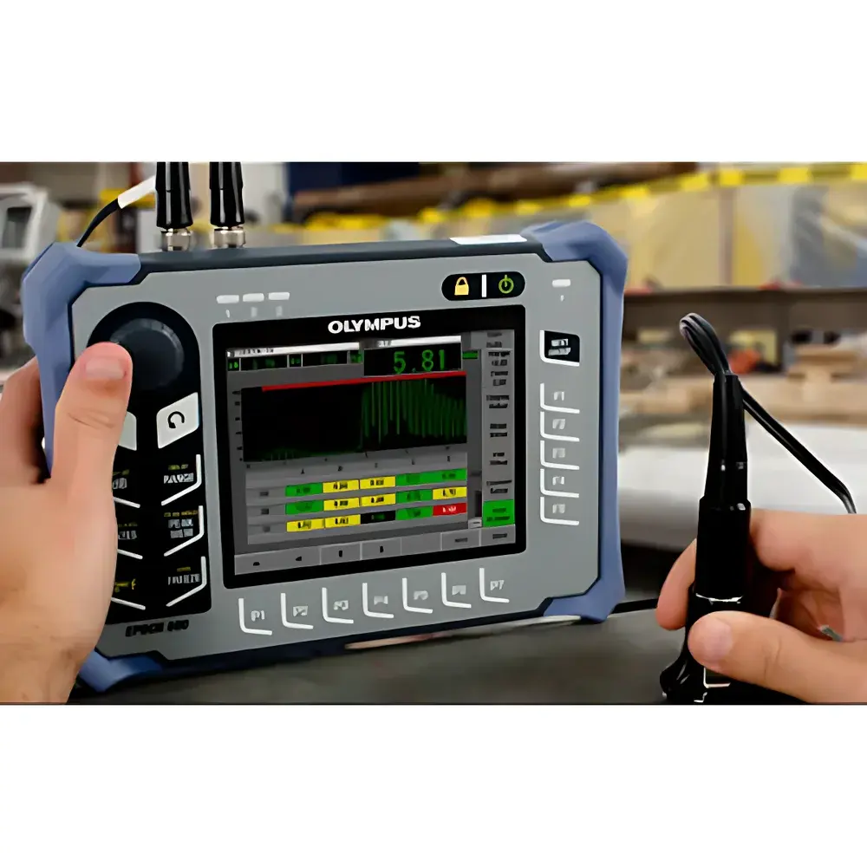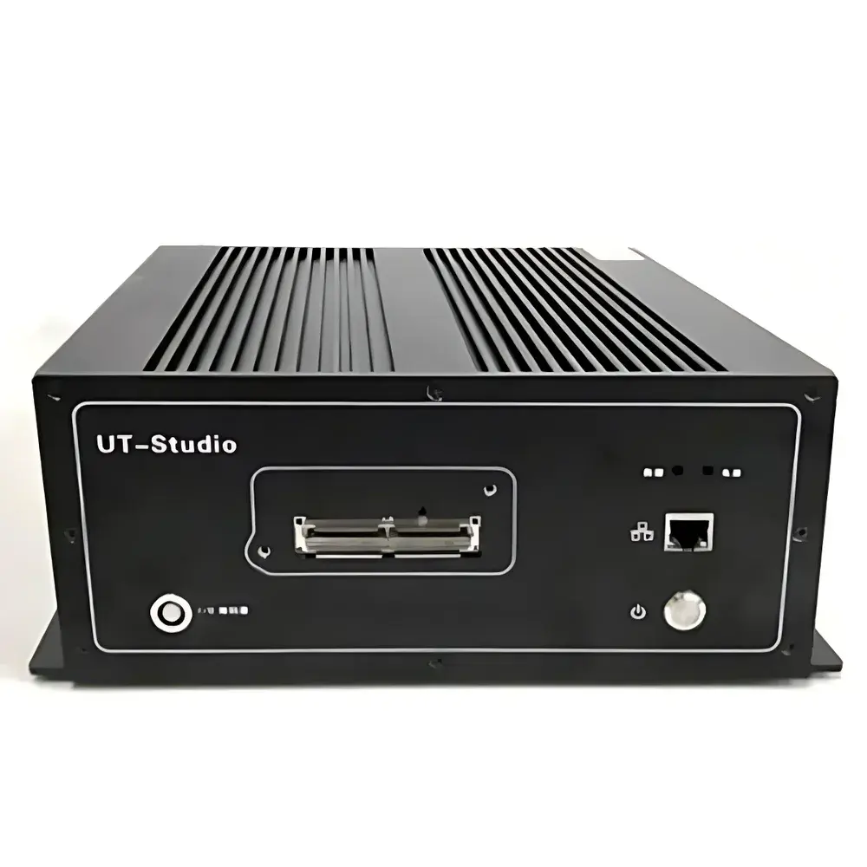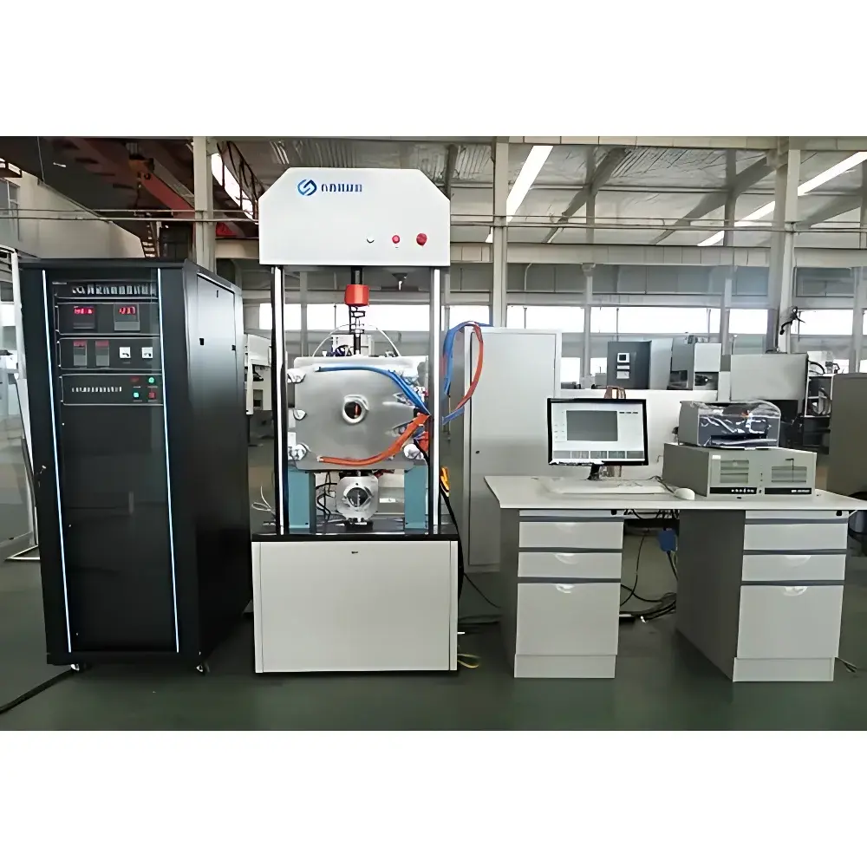
CIMACH LGWLG UO₂ Ceramic Flexural Strength Testing System
| Brand | CIMACH |
|---|---|
| Model | LGWLG |
| Application | High-Temperature Flexural Strength and Creep Testing of UO₂ Ceramics |
| Compliance | GB/T 6569–2006, GB/T 14390–2008, JIS R 1612–2010 |
| Force Range | 1–200 N |
| Temperature Range | 200–900 °C |
| Vacuum Level | <10 Pa |
| Deflection Measurement Accuracy | ±1 µm |
Overview
The CIMACH LGWLG UO₂ Ceramic Flexural Strength Testing System is an engineered solution for quantitative mechanical characterization of uranium dioxide (UO₂) ceramic specimens under controlled thermal and vacuum conditions. Designed specifically for nuclear fuel material qualification, the system implements a three-point or four-point bending configuration in accordance with standardized flexural test protocols. It operates on the principle of controlled-load or controlled-displacement flexure, enabling precise determination of modulus of rupture (MOR), fracture strength, and time-dependent creep deformation under sustained load at elevated temperatures. The integrated high-vacuum furnace chamber ensures minimal oxidative degradation of UO₂ during testing—critical for preserving stoichiometry and microstructural integrity. Structural rigidity, thermal stability, and force transducer linearity are optimized to support reproducible measurements across the full operational envelope (200–900 °C, 1–200 N).
Key Features
- High-temperature vacuum furnace with programmable ramp rates (up to 10 °C/min) and ±2 °C temperature uniformity over 50 mm specimen zone
- Load frame with dual-axis alignment capability to minimize eccentric loading and ensure pure bending stress distribution
- Calibrated S-type load cell (ISO 376 Class 0.5) with digital signal conditioning and real-time filtering for noise suppression
- Differential capacitive displacement sensor with sub-micron resolution (±1 µm full-scale error) mounted directly on the loading nose
- Modular sample holder assembly compatible with standard rectangular bars (3×4×40 mm per GB/T 6569) and custom geometries
- Thermocouple feedthroughs (Type K or S) with cold-junction compensation and traceable calibration certificates
- Fail-safe interlock system integrating vacuum pressure monitoring, over-temperature cutoff, and emergency load release
Sample Compatibility & Compliance
The LGWLG system accommodates sintered UO₂ pellets, extruded rods, and machined flexural bars with density ≥92% TD and grain size ≤10 µm. Specimen surfaces must meet Ra ≤0.8 µm per ASTM E112 for valid stress distribution. Testing procedures strictly adhere to GB/T 6569–2006 (room-temperature flexure), GB/T 14390–2008 (high-temperature flexure), and JIS R 1612–2010 (bending creep). All hardware and software workflows support audit-ready documentation aligned with GLP principles; raw data files include embedded metadata (test ID, operator, timestamp, environmental parameters) compliant with ISO/IEC 17025 traceability requirements.
Software & Data Management
The proprietary CIMACH TestSuite v3.2 provides synchronized acquisition of force, displacement, temperature, and vacuum pressure at up to 100 Hz sampling rate. Real-time stress–strain curves are generated using beam theory corrections (e.g., shear deflection correction per ASTM C1161). Automated creep analysis includes primary/secondary/tertiary stage identification, minimum creep rate calculation, and Larson–Miller parameter derivation. Export formats include CSV, XML, and PDF reports with digital signatures. Software architecture supports 21 CFR Part 11-compliant user access control, electronic audit trails, and version-locked method templates to ensure method consistency across laboratories.
Applications
- Qualification of UO₂ fuel pellet batches prior to cladding and reactor insertion
- Evaluation of irradiation-induced embrittlement via post-irradiation examination (PIE) flexural testing
- Development of advanced ceramic composites (e.g., UO₂–BeO, UO₂–SiC) for accident-tolerant fuel systems
- Thermo-mechanical property mapping for finite element modeling inputs (e.g., temperature-dependent Young’s modulus, fracture toughness)
- Interlaboratory round-robin studies coordinated under IAEA CRP frameworks
FAQ
What specimen dimensions are supported?
Standard specimens conform to GB/T 6569: 3 mm × 4 mm × 40 mm. Custom cross-sections up to 6 mm × 8 mm × 50 mm may be accommodated with recalibrated support span adjustment.
Is the system suitable for inert-atmosphere testing?
Yes—vacuum operation (<10 Pa) is standard; optional gas-purge ports allow backfilling with Ar or He for dynamic atmosphere control.
How is thermal expansion of fixtures compensated during high-temperature testing?
The load train incorporates Invar-based kinematic mounts and thermally matched ceramic insulators to limit parasitic strain contributions to <0.05% of total measured deflection.
Can creep tests be run unattended overnight?
Yes—the system features autonomous thermal soak stabilization, load ramping, and multi-stage hold protocols with automatic shutdown upon completion or fault detection.
Is third-party calibration certification available?
Factory calibration includes NIST-traceable force and displacement verification; optional UKAS-accredited calibration (ISO/IEC 17025) is available upon request.