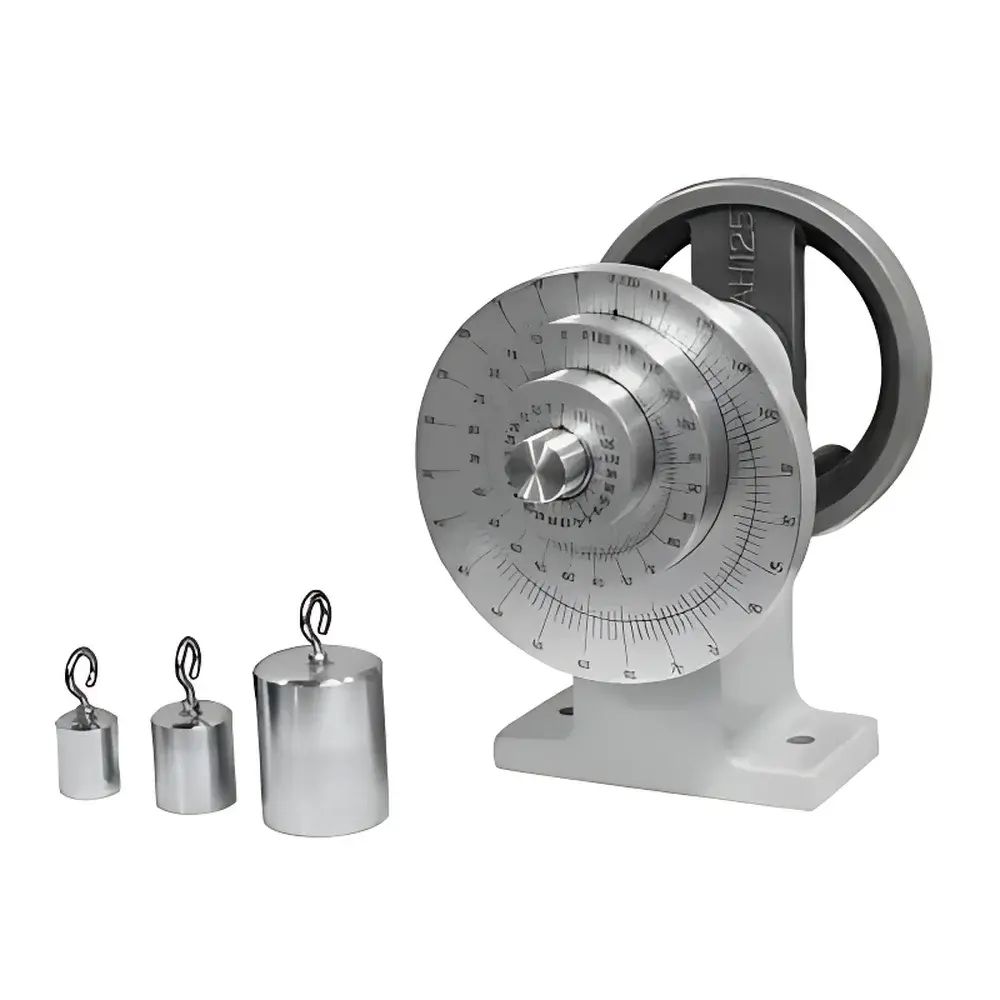
Yasuda No.163 Enamel Wire Stiffness Tester
| Brand | Yasuda |
|---|---|
| Origin | Japan |
| Model | No.163 |
| Standards Compliance | JIS C 3003, IEC 60172, IEC 60851-5 |
| Test Method | Springback Deflection Measurement |
| Operating Principle | Mechanical Resilience Assessment via Controlled Coiling and Release |
Overview
The Yasuda No.163 Enamel Wire Stiffness Tester is a precision mechanical instrument engineered for the quantitative evaluation of bending resilience and torsional recovery behavior in enameled copper and aluminum winding wires. Unlike tensile or hardness testers, this device implements a standardized springback deflection methodology—defined explicitly in JIS C 3003, IEC 60172, and IEC 60851-5—to assess wire stiffness as an indirect but highly reproducible indicator of enamel coating integrity, polymer cross-linking density, and underlying conductor ductility. The measurement principle relies on controlled three-turn coiling around a mandrel of specified diameter at a defined angular velocity, followed by release of one end while maintaining fixed clamping of the other. The resulting angular rebound—measured directly via calibrated scale graduation—is correlated to flexural rigidity (EI) and serves as a critical QC parameter for motor, transformer, and inductor coil manufacturers where tight winding tolerances and insulation durability are non-negotiable.
Key Features
- Compliant mechanical architecture with hardened steel mandrel and precision-ground guide rollers ensuring repeatable coil geometry and minimal slippage during winding
- Fixed-speed coiling mechanism operating at 15 ± 0.5 rpm—aligned with IEC 60851-5 Annex A requirements for consistent strain rate application
- Optically aligned linear scale (0–100 mm range, 0.5 mm graduation) mounted orthogonal to release axis for direct visual readout of springback displacement
- Dual-position clamping system: one fixed jaw for anchoring, one adjustable jaw with micrometer-driven fine positioning to accommodate wire diameters from 0.05 mm to 1.60 mm
- Zero-backlash gear train and inertia-damped release lever minimizing kinetic interference during rebound observation
- Stainless steel frame with vibration-isolating rubber feet for stable operation in shared laboratory or production-floor environments
Sample Compatibility & Compliance
The No.163 supports round enameled wires conforming to IEC 60317 series specifications, including polyvinyl acetal (PVF), polyester-imide (PEI), polyamide-imide (PAI), and solderable self-bonding types. It accommodates nominal conductor diameters between 0.05 mm and 1.60 mm, with corresponding enamel thicknesses up to 40 µm. All test procedures strictly adhere to the dimensional tolerances, mandrel diameter ratios (e.g., 10× wire diameter for Class 1 wires), and environmental preconditioning clauses (23 °C ± 2 °C, 50 % RH ± 5 %) stipulated in JIS C 3003 and IEC 60851-5. The instrument is not intended for flat or rectangular profile wires, nor for non-enamelled conductors. Calibration verification is performed using NIST-traceable reference springs and certified gauge blocks; full calibration documentation is provided with each unit shipment.
Software & Data Management
The No.163 is a fully manual, analog-operated tester with no embedded electronics or digital interface. This design choice ensures immunity to electromagnetic interference in high-voltage winding halls and eliminates software validation burdens under GLP/GMP or ISO/IEC 17025 frameworks. All measurements are recorded manually into standardized test logs compliant with internal quality management systems (QMS). For laboratories requiring electronic data capture, optional third-party digital caliper integration (e.g., Mitutoyo Digimatic output) can be configured via external USB or RS-232 adapters—though such configurations fall outside Yasuda’s factory warranty scope and require separate IQ/OQ validation per FDA 21 CFR Part 11 guidelines if used in regulated environments.
Applications
- Final inspection of enameled wire batches prior to coil winding in electric motor stator/rotor manufacturing
- In-process verification of curing parameters in enamel baking ovens (under-cured coatings yield excessive springback; over-cured coatings show brittle fracture or zero rebound)
- Comparative analysis of alternative insulation resin formulations during R&D stage
- Root cause investigation of winding machine wire breakage or turn misalignment incidents
- Supplier qualification audits where stiffness consistency across lot numbers is contractually mandated
- Supporting technical documentation for UL, VDE, or CCC certification submissions requiring JIS/IEC-compliant mechanical test evidence
FAQ
Is the No.163 suitable for testing aluminum enameled wire?
Yes—provided the wire meets dimensional and surface finish requirements specified in IEC 60851-5. Aluminum’s lower modulus requires careful attention to mandrel diameter selection to avoid permanent deformation.
Does Yasuda provide calibration certificates with traceability to national standards?
Yes—each unit ships with a factory calibration report referencing JCSS-accredited reference standards; on-site recalibration services are available through authorized Yasuda service partners in APAC and EMEA regions.
Can the tester be used for wires with dual-layer insulation systems?
Yes—provided total insulation thickness remains within the mechanical compliance envelope defined by JIS C 3003 Clause 6.2; layered systems must demonstrate cohesive interlayer adhesion to prevent delamination during coiling.
What maintenance intervals are recommended for long-term repeatability?
Mandrel surface inspection and light honing every 500 test cycles; roller bearing lubrication every 12 months; scale alignment verification before each shift when used in high-volume QC labs.
Is operator training included with purchase?
Yes—a 4-hour on-site or virtual competency session covering test setup, JIS/IEC clause interpretation, measurement uncertainty estimation, and logbook completion is standard with all new installations.