Leica DMi8 Inverted Industrial Microscope
| Brand | Leica |
|---|---|
| Origin | Germany |
| Model | Leica DMi8 |
| Sample Weight Capacity | up to 30 kg |
| Macro Mode Field of View | 35.7 mm at 0.7x |
| Resolution (Macro to Nano) | 35 mm → 200 nm |
| Magnification Range | 0.7x–100x |
| Focus Drive | 3-step adjustable fine focus |
| Contrast Modes | Brightfield (BF), Differential Interference Contrast (DIC), High Definition Fluorescence (HDF), UC-3D 3D Contrast Illumination |
| Software Platform | Leica Application Suite (LAS) with Steel Expert, Phase Expert, Grain Expert modules |
| Compliance | Designed for ISO/IEC 17025-compliant labs |
Overview
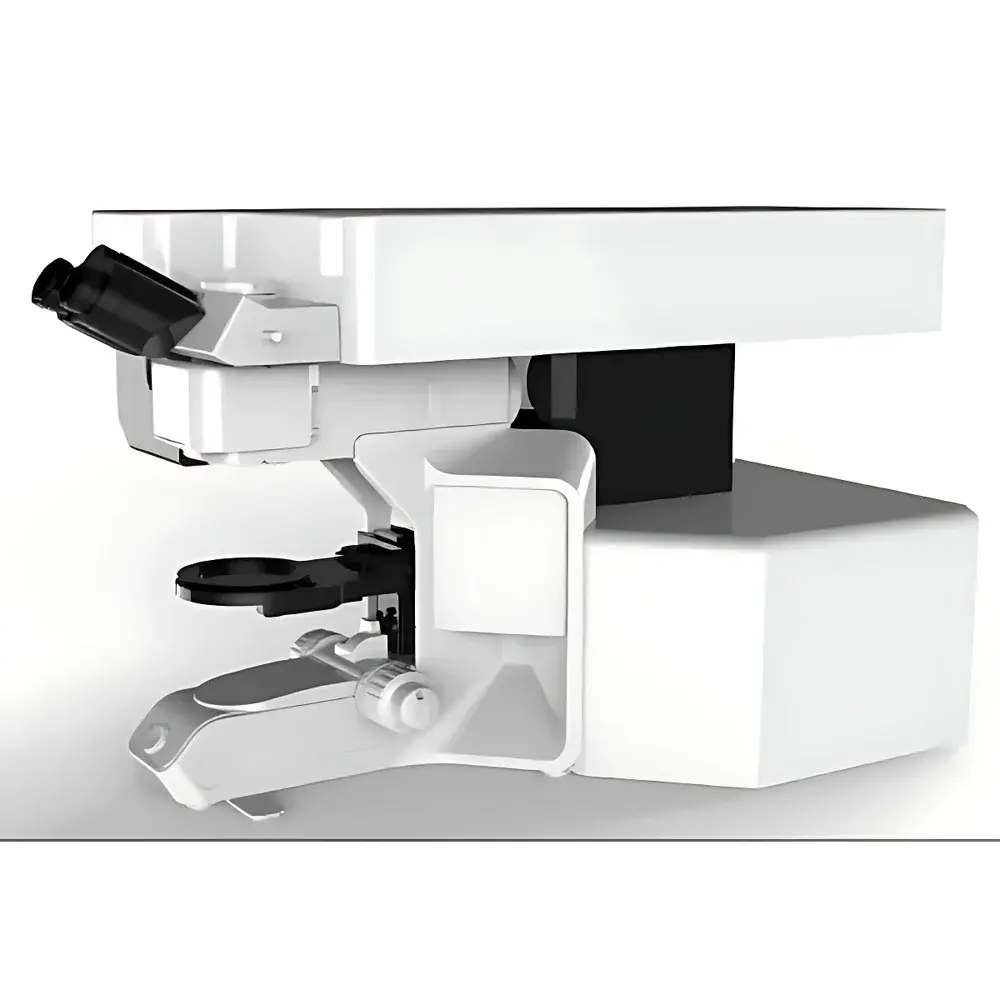
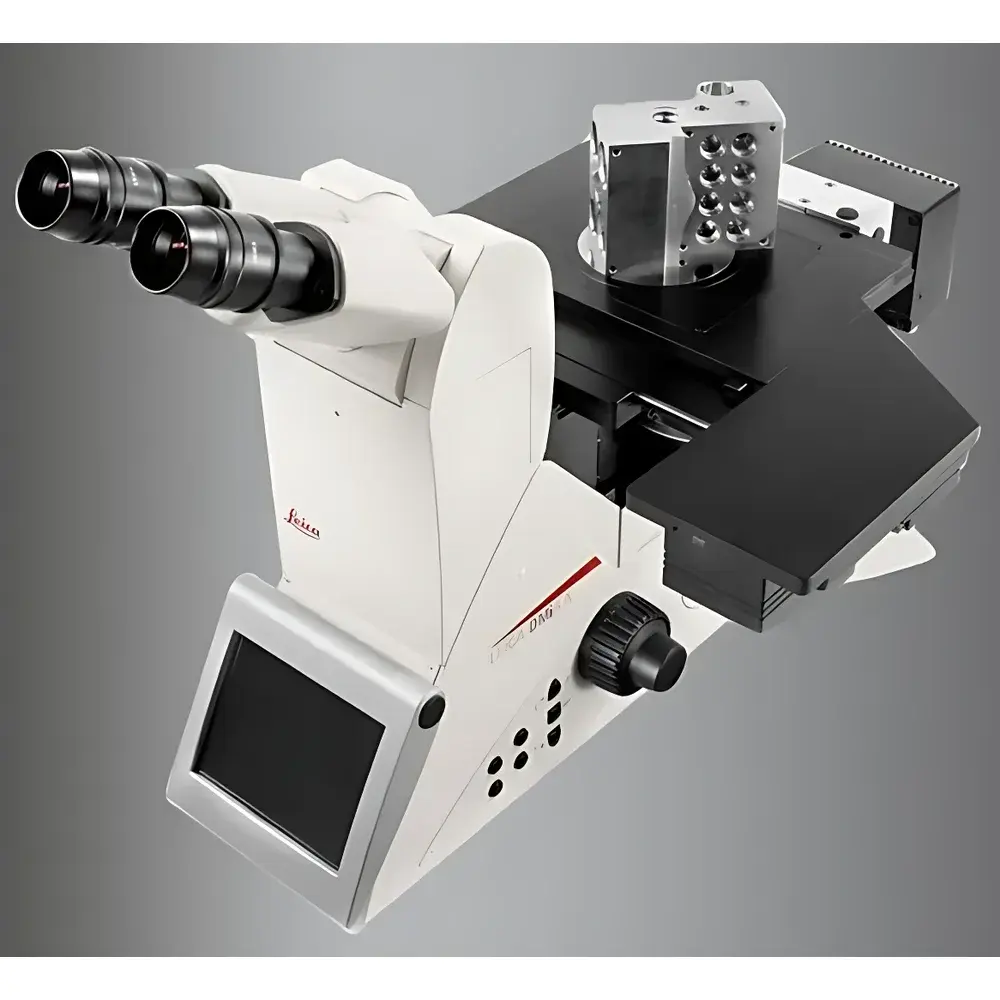
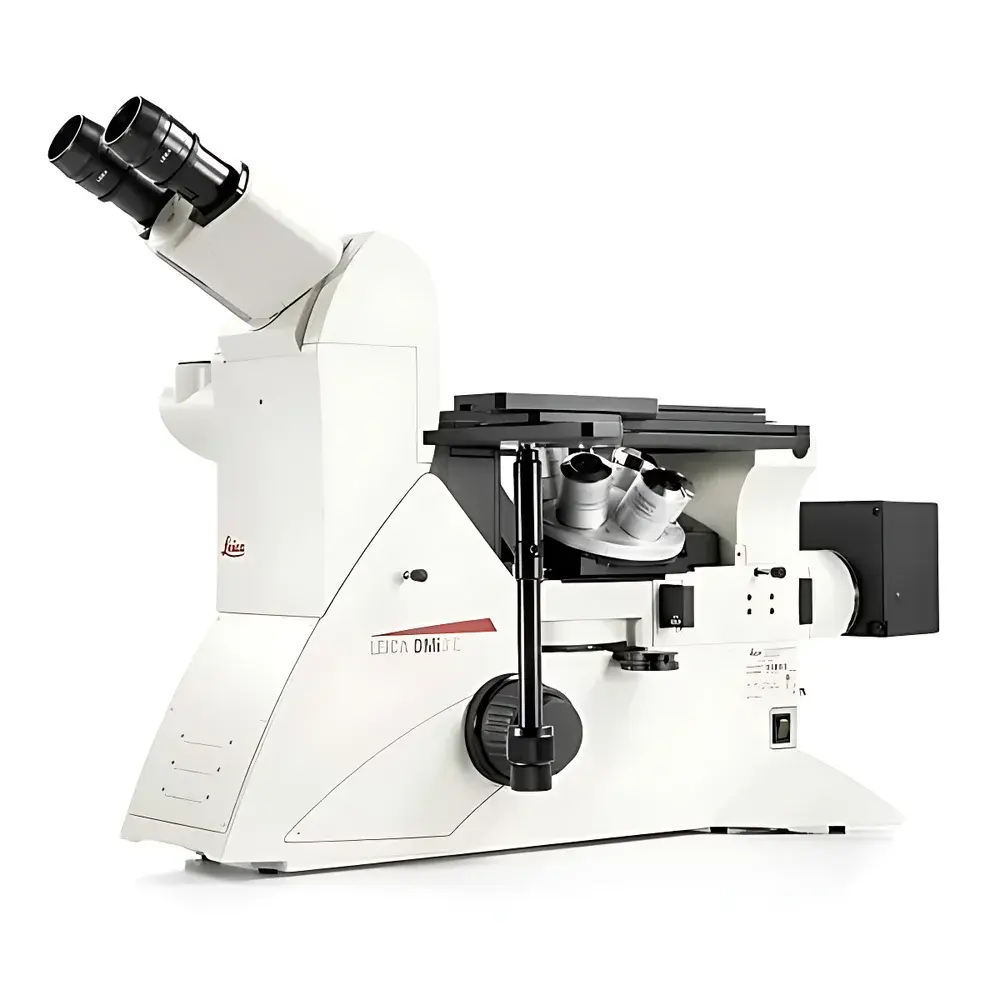
The Leica DMi8 is a high-performance inverted industrial microscope engineered for precision materials analysis in quality control, failure analysis, metallurgy, and advanced manufacturing environments. Its inverted optical architecture—featuring objective lenses positioned beneath the stage—enables direct observation of large, heavy, or topographically complex specimens without repositioning or risk of lens collision. This configuration eliminates the need for repeated refocusing across magnifications, significantly reducing workflow latency during serial sample inspection. The system operates on a modular platform built around a rigid, thermally stable frame, supporting both manual and motorized configurations. Optical performance is anchored by Leica’s proprietary Plan Apochromat and HCX objectives, delivering diffraction-limited resolution down to 200 nm in high-magnification DIC mode, while the integrated macro optics provide wide-field contextual imaging (35.7 mm FOV at 0.7x) for rapid sample survey and region-of-interest localization.
Key Features
- Inverted optical design optimized for large-format and high-mass samples—supports specimens up to 30 kg with unrestricted access to the upper surface.
- Seamless macro-to-nano zoom capability: one-click transition from overview imaging (35 mm field) to nanoscale detail (200 nm resolution) via synchronized turret and illumination control.
- Multi-contrast imaging engine: native support for Brightfield (BF), Differential Interference Contrast (DIC), High Definition Fluorescence (HDF), and Leica-exclusive UC-3D 3D contrast illumination—each mode automatically calibrated to current magnification and objective.
- Three-stage precision focus drive: independently tunable coarse, medium, and fine focus mechanisms ensure optimal responsiveness across low- and high-magnification regimes.
- Fully encoded hardware platform: motorized nosepiece, filter turrets, illumination intensity, and focus position are digitally registered—enabling repeatable, protocol-driven operation and full traceability.
- Ergonomic, customizable interface: programmable function keys, stage-integrated controls, and guided workflow wizards reduce operator training time and minimize procedural variability.
Sample Compatibility & Compliance
The DMi8 accommodates a broad range of industrial specimen geometries—including castings, weldments, PCB assemblies, turbine blades, and semiconductor wafers—without requiring sectioning or mounting adaptations. Its extended working distance objectives and open-stage architecture allow unobstructed access for probe-based measurements, microhardness testing, or in situ thermal stages. The system meets mechanical and optical stability requirements outlined in ASTM E3–22 (Standard Guide for Preparation of Metallographic Specimens) and ISO 4287 (Geometrical Product Specifications). When deployed with LAS X Core software and role-based user authentication, it satisfies documentation integrity criteria under FDA 21 CFR Part 11 and supports GLP/GMP audit readiness through timestamped, immutable metadata logging and electronic signature enforcement.
Software & Data Management
Leica Application Suite (LAS) X serves as the unified acquisition, analysis, and reporting environment for the DMi8. It includes application-specific expert modules: Steel Expert for automated inclusion rating and grain size quantification per ASTM E112; Phase Expert for multi-phase alloy identification and area-fraction analysis; and Grain Expert for ASTM E112/E1382-compliant grain boundary detection and statistical reporting. All modules operate within a single, version-controlled framework that supports automated report generation in PDF/XLS formats, batch processing of image stacks, and integration with LIMS via standardized API endpoints. Software updates are delivered through Leica’s certified firmware repository, ensuring continuous alignment with evolving regulatory expectations and metrological best practices.
Applications
- Metallurgical quality assurance: grain structure evaluation, phase distribution mapping, inclusion analysis in ferrous and non-ferrous alloys.
- Failure analysis laboratories: crack propagation assessment, intergranular corrosion characterization, solder joint integrity verification.
- Electronics manufacturing: PCB trace inspection, wire bond morphology analysis, die attach void detection.
- Additive manufacturing QA: powder morphology screening, build layer fidelity assessment, porosity quantification in AM metal parts.
- Research & development: in situ thermal or mechanical testing with synchronized optical monitoring, multimodal correlative microscopy workflows.
FAQ
Can the DMi8 be integrated into an automated production line?
Yes—the system supports TTL and Ethernet/IP communication protocols for synchronization with robotic handlers, barcode scanners, and MES systems. Motorized components are fully scriptable via LAS X Python API.
Does the UC-3D illumination require special calibration or maintenance?
No—UC-3D uses solid-state LED arrays with factory-calibrated angular profiles. No user recalibration is required; intensity and directionality are controlled digitally via LAS X interface.
Is grain size analysis compliant with ASTM E112 and ISO 643?
Yes—Grain Expert module implements the Jeffries planimetric method and intercept techniques per both standards, with configurable measurement grids and statistical confidence interval reporting.
How is data integrity ensured during long-term deployment?
LAS X Core enables full audit trail logging—including user actions, parameter changes, image annotations, and export events—with cryptographic hashing and tamper-evident timestamps aligned to NIST-traceable time sources.
What upgrade paths exist for a manually operated DMi8?
All manual DMi8 units accept field-installable motorization kits for nosepiece, focus, and illumination—preserving original calibration and enabling seamless transition to encoded or fully automated operation.