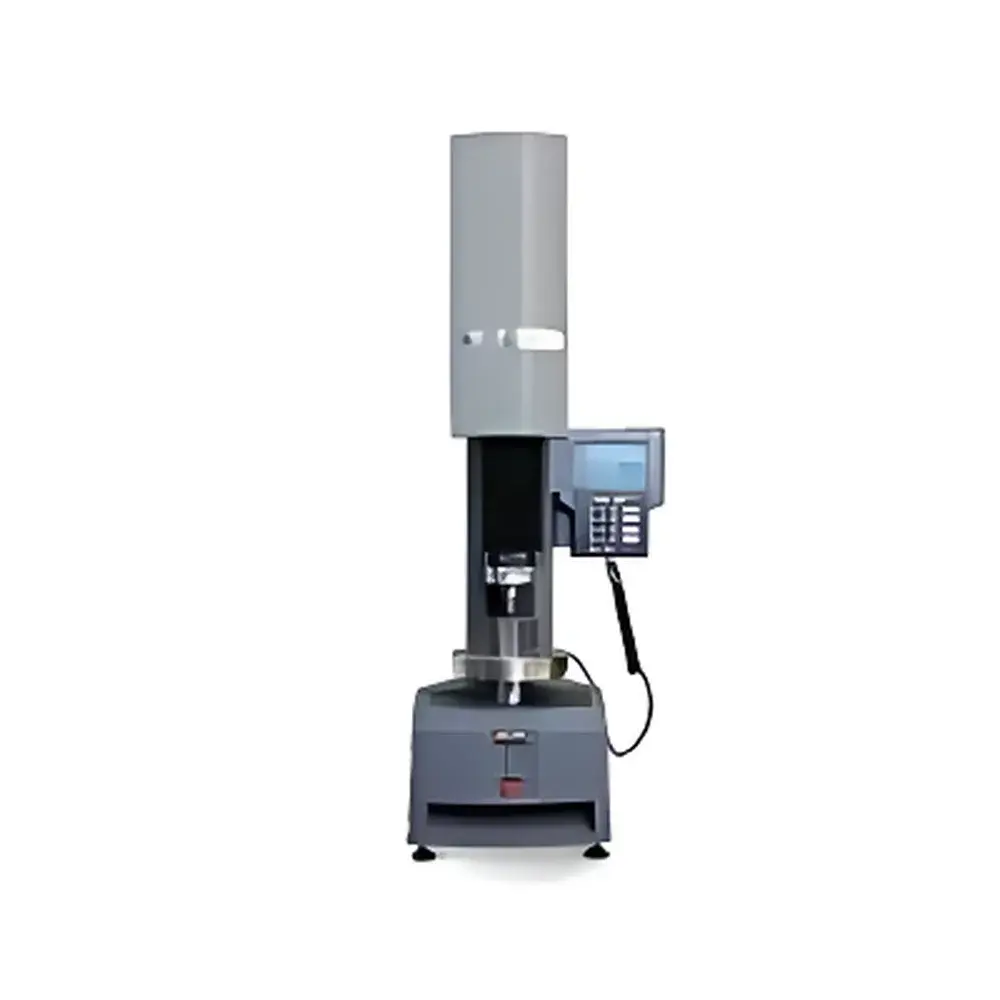
Wilson Rockwell RB2000 Hardness Tester (Discontinued)
| Brand | Wilson Hardness |
|---|---|
| Origin | Guangdong, China |
| Manufacturer Type | Authorized Distributor |
| Product Category | Domestic |
| Model | Wilson® Rockwell® 2000 |
| Instrument Type | Rockwell Hardness Tester |
| Status | Discontinued |
Overview
The Wilson Rockwell RB2000 Hardness Tester is a precision-engineered mechanical-optical Rockwell hardness testing system designed for high-reliability metallurgical and quality control laboratories. Though officially discontinued, the RB2000 remains widely referenced in legacy calibration protocols and continues to serve as a benchmark for repeatability and robustness in Rockwell-scale indentation testing. It operates on the fundamental Rockwell principle: applying a minor load (typically 10 kgf) to seat the indenter, followed by a major load (60, 100, or 150 kgf depending on scale), then measuring the permanent depth differential between the two load states using a high-resolution mechanical depth-sensing mechanism. This analog-electronic hybrid architecture—featuring an electromechanical force transduction system coupled with a precision-ground depth encoder—delivers consistent hardness values traceable to NIST-traceable reference blocks per ASTM E18 and ISO 6508-1 standards.
Key Features
- Electromechanical load sensing architecture with calibrated spring-actuated loading train, ensuring stable force application across HRA, HRB, HRC, HR30N, HR45N, and other standard Rockwell scales.
- Precision-ground depth measurement system with optical magnification and vernier-assisted readout, enabling resolution to 0.5 HR unit and long-term stability under repeated thermal cycling.
- Modular design supporting three functional configurations: Standard Rockwell (RB2000-S), Superficial Rockwell (RB2000-SF), and Dual-Scale Rockwell (RB2000-D), each optimized for specific material thicknesses and surface conditions.
- Heavy-duty cast-iron base and column assembly with vibration-damping feet, engineered to minimize environmental influence during testing per ASTM E10 and ISO 6506-2 mounting requirements.
- Intuitive front-panel interface with tactile push-button controls, real-time load-stage indication, and mechanical dial display—designed for glove-compatible operation in industrial QC environments.
- Compliance-ready mechanical audit trail: all test cycles record load sequence timing, dwell duration (10–15 s standard), and final depth displacement without software dependency.
Sample Compatibility & Compliance
The RB2000 accommodates flat, curved, and irregularly shaped specimens up to 200 mm in height and 250 mm in diameter, provided minimum thickness meets 10× indentation depth criteria per ASTM E18 Section 7.2. It supports standard diamond cone (120° apex angle, 0.2 mm tip radius) and hardened steel ball (1/16″, 1/8″, 1/4″, or 1/2″ diameter) indenters, pre-aligned and certified to ISO 6508-2 tolerances. All units were supplied with factory calibration certificates traceable to national metrology institutes and validated against certified hardness reference blocks (e.g., NIST SRM 1880, 1881, 1882). The instrument satisfies baseline requirements for GLP-compliant hardness verification when operated within documented environmental controls (20 ± 2°C, <60% RH) and maintained per Wilson’s OEM service schedule.
Software & Data Management
As a hardware-centric platform, the RB2000 does not incorporate embedded microprocessors or digital data logging. However, its analog output signal (0–10 V proportional to depth displacement) is compatible with third-party analog-to-digital acquisition systems for integration into LIMS or SPC workflows. Optional accessories included mechanical chart recorders and manual logbook templates aligned with ISO/IEC 17025 documentation requirements. For regulated environments requiring electronic records, users typically paired the RB2000 with validated external DAQ hardware and 21 CFR Part 11–compliant software platforms to generate audit trails, user authentication logs, and electronic signatures—ensuring full compliance with pharmaceutical and aerospace QA protocols.
Applications
The RB2000 was routinely deployed in heat-treatment verification of case-hardened steels (e.g., gear teeth, bearing races), incoming inspection of tooling alloys (HSS, carbide blanks), and production-line hardness screening of automotive fasteners and structural weldments. Its dual-scale variant enabled direct comparison of bulk and case hardness on carburized components without specimen repositioning. In R&D settings, it supported comparative studies of tempering response across alloy families (e.g., 4140 vs. 8620), while its superficial configuration met ASTM E18 Annex A3 requirements for thin sheet metal and electroplated coatings ≥0.05 mm thick.
FAQ
Is the Wilson RB2000 still supported with spare parts and service?
Yes—authorized Wilson service centers maintain limited inventory of critical wear components (indenter holders, load springs, depth encoders) and offer calibration validation per ISO/IEC 17025.
Can the RB2000 be upgraded to meet current ASTM E18-23 requirements?
No hardware upgrade path exists; however, its mechanical performance remains compliant with all core clauses of ASTM E18-23 related to force application, dwell time, and depth measurement uncertainty.
What are the recommended environmental conditions for optimal repeatability?
Ambient temperature stability within ±1.5°C over 24 hours, relative humidity below 65%, and isolation from floor-borne vibrations exceeding 2.5 µm peak-to-peak at 10–50 Hz.
Does the RB2000 require annual recalibration?
Per Wilson’s maintenance protocol and ISO 6508-3, full system verification—including force calibration and depth linearity check—is required every 12 months or after 5,000 test cycles, whichever occurs first.