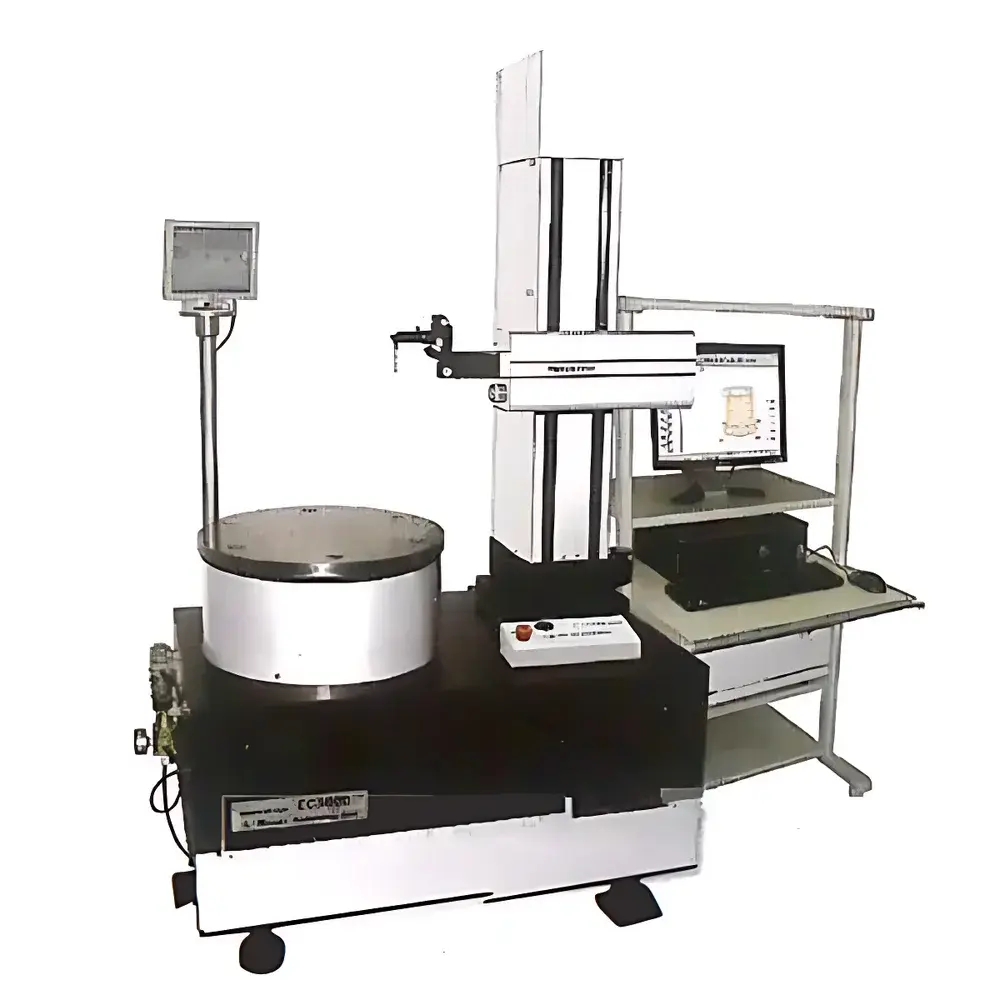
KOSAKA EC3600 Series Precision Roundness and Cylindricity Measuring Instrument
| Brand | KOSAKA |
|---|---|
| Origin | Japan |
| Model | EC3600A / EC3600B / EC3600C |
| Bearing Type | Porous Air-bearing Rotating Table |
| Rotational Accuracy | (0.06 + 0.0006H) µm (H = height in mm from table surface) |
| Max Measurable Diameter | Φ400–Φ650 mm (ID & OD) |
| Load Capacity | 150–250 kg |
| Vertical Travel Range | 400–1400 mm |
Overview
The KOSAKA EC3600 Series is a high-precision, air-bearing rotating-table roundness and cylindricity measuring instrument engineered for metrological-grade evaluation of geometric form errors in large-scale industrial components. Designed around the principle of axis-of-rotation referencing—where the workpiece rotates about a highly stable, low-drift air-bearing spindle—the system captures radial deviations using a high-resolution linear displacement sensor mounted on a vertically traversing column. This configuration enables traceable, NIST-aligned measurement of roundness (RONt), cylindricity (CYL), concentricity, coaxiality, circular runout, total runout, and flatness—particularly critical for components requiring strict GD&T compliance per ISO 1101 and ASME Y14.5. The EC3600 platform is purpose-built for heavy-duty applications involving large-diameter, high-mass parts—including crankshafts, turbine casings, hydraulic cylinders, bearing housings, and large-diameter flanges—where thermal stability, mechanical rigidity, and long-term repeatability are non-negotiable.
Key Features
- Ultra-stable porous air-bearing rotary table with sub-micron rotational accuracy: (0.06 + 0.0006H) µm, certified per ISO 21789 and verified via laser interferometric calibration.
- Modular configuration variants: EC3600A optimized for long-axis cylindrical parts (e.g., crankshafts); EC3600B for general-purpose large-diameter components; EC3600C adapted for planar and face-profile measurements including flatness and parallelism.
- Heavy-load capability: 150–250 kg capacity with precision-ground granite base and vibration-damped structural frame to minimize environmental influence on measurement integrity.
- Extended vertical travel range of 400–1400 mm, enabling full-height profiling of tall or segmented cylindrical geometries without repositioning.
- High-precision linear encoder-based Z-axis with resolution ≤ 0.1 µm and bidirectional repeatability < ±0.3 µm, compliant with VDI/VDE 2617 Part 6 standards.
- Thermally compensated design featuring low-coefficient-of-expansion materials and integrated temperature monitoring (±0.1 °C resolution) to support ISO 14253-1 uncertainty budgeting.
Sample Compatibility & Compliance
The EC3600 Series accommodates parts with outer and inner diameters ranging from Φ400 mm to Φ650 mm, supporting both external and internal surface evaluation using interchangeable stylus holders and extendable probe arms. It meets the mechanical and metrological requirements for ISO/IEC 17025-accredited laboratories performing first-article inspection, in-process verification, and final acceptance testing. All models comply with electromagnetic compatibility (EMC) per IEC 61326-1, safety standards per IEC 61010-1, and are designed to operate within Class 2 metrology environments (ISO 22953). Measurement data generated is fully traceable to national metrology institutes (NMI) through documented calibration certificates issued by KOSAKA’s A2LA-accredited calibration laboratory.
Software & Data Management
Equipped with KOSAKA’s proprietary ROUNDPAK software (v8.x), the EC3600 supports automated parameter setup, real-time deviation mapping, harmonic analysis up to 50th order, and GD&T evaluation per ISO 12780 and ISO 12781. The software includes full audit trail functionality compliant with FDA 21 CFR Part 11 (electronic signatures, user access levels, change history), as well as export capabilities for CSV, STEP AP214, and DMIS formats. Data archiving adheres to GLP/GMP documentation practices, with optional integration into enterprise MES/QMS platforms via OPC UA or RESTful API interfaces.
Applications
- Automotive: Crankshaft journal roundness and pin-to-main alignment verification under load-simulated mounting conditions.
- Aerospace: Cylindricity assessment of turbine engine compressor housings and landing gear actuator bores.
- Energy: Geometric validation of hydroelectric turbine runner rings and nuclear reactor pressure vessel flange surfaces.
- Industrial Machinery: Quality assurance of large-diameter gear blanks, extrusion dies, and hydraulic cylinder barrels prior to hardening.
- Research & Standards Labs: Reference measurement of master artifacts used in inter-laboratory comparisons and proficiency testing programs.
FAQ
What is the maximum allowable part weight for the EC3600B configuration?
The EC3600B supports up to 250 kg when mounted on its standard reinforced granite base and operated within specified leveling tolerances.
Can the system measure internal diameters with high aspect ratios?
Yes—using KOSAKA’s extended-reach probe kits (optional), the EC3600 series achieves reliable ID measurement for aspect ratios up to 3:1 while maintaining traceable uncertainty below 0.15 µm (k=2).
Is thermal drift compensation included as standard?
Yes—integrated PT100 sensors monitor ambient and structural temperatures in real time; compensation algorithms are embedded in ROUNDPAK and applied automatically during data reduction.
Does the system support automated multi-section cylindricity evaluation?
Yes—programmable Z-axis sequencing allows synchronized acquisition across up to 20 axial sections per rotation, with automatic fusion into a unified cylindricity envelope per ISO 1101 Annex D.
Are calibration certificates provided with initial delivery?
Each unit ships with a factory calibration report issued by KOSAKA’s A2LA-accredited lab (Certificate No. 2245.01), including traceability statements to NMIJ (Japan) and NIST (USA).