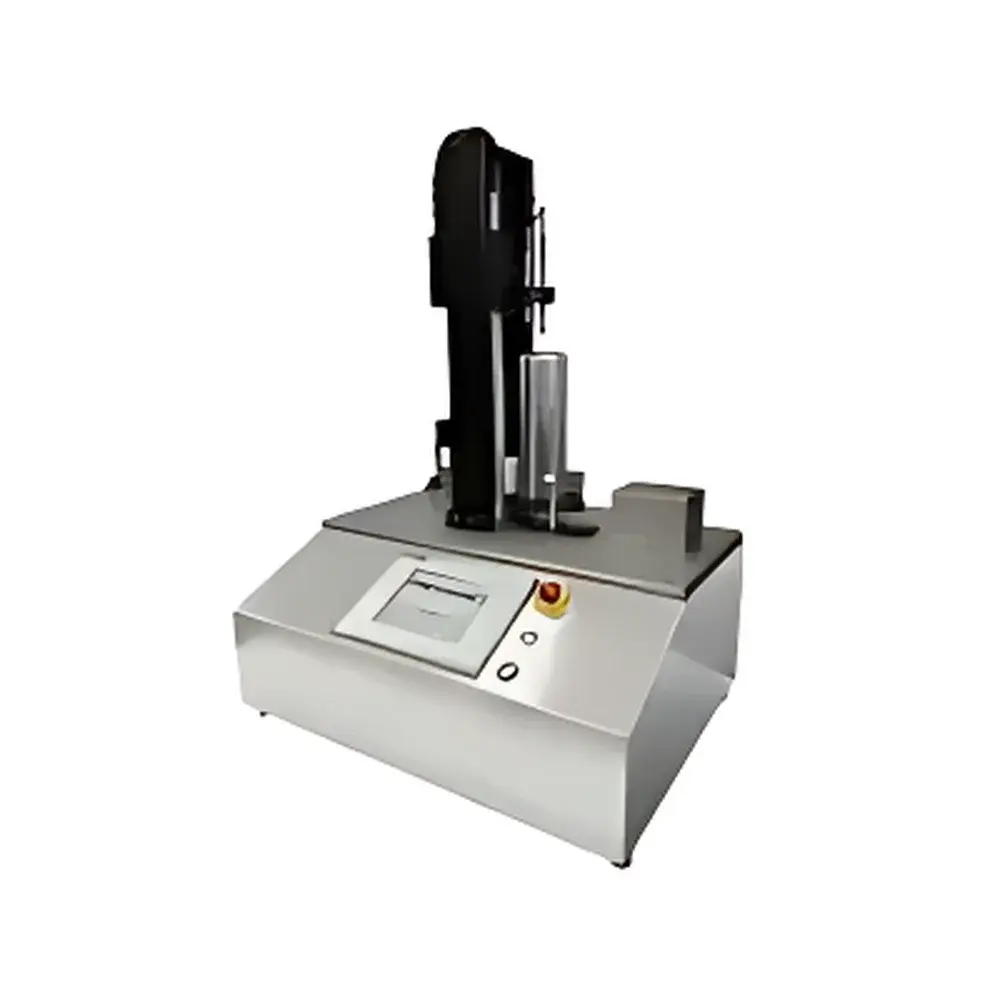
FES-4000 Two-Piece Can Front-End Comprehensive Dimensional Inspection System
| Origin | Guangdong, China |
|---|---|
| Manufacturer Type | Authorized Distributor |
| Origin Category | Domestic (PRC) |
| Model | FES-4000 |
| Pricing | Upon Request |
Overview
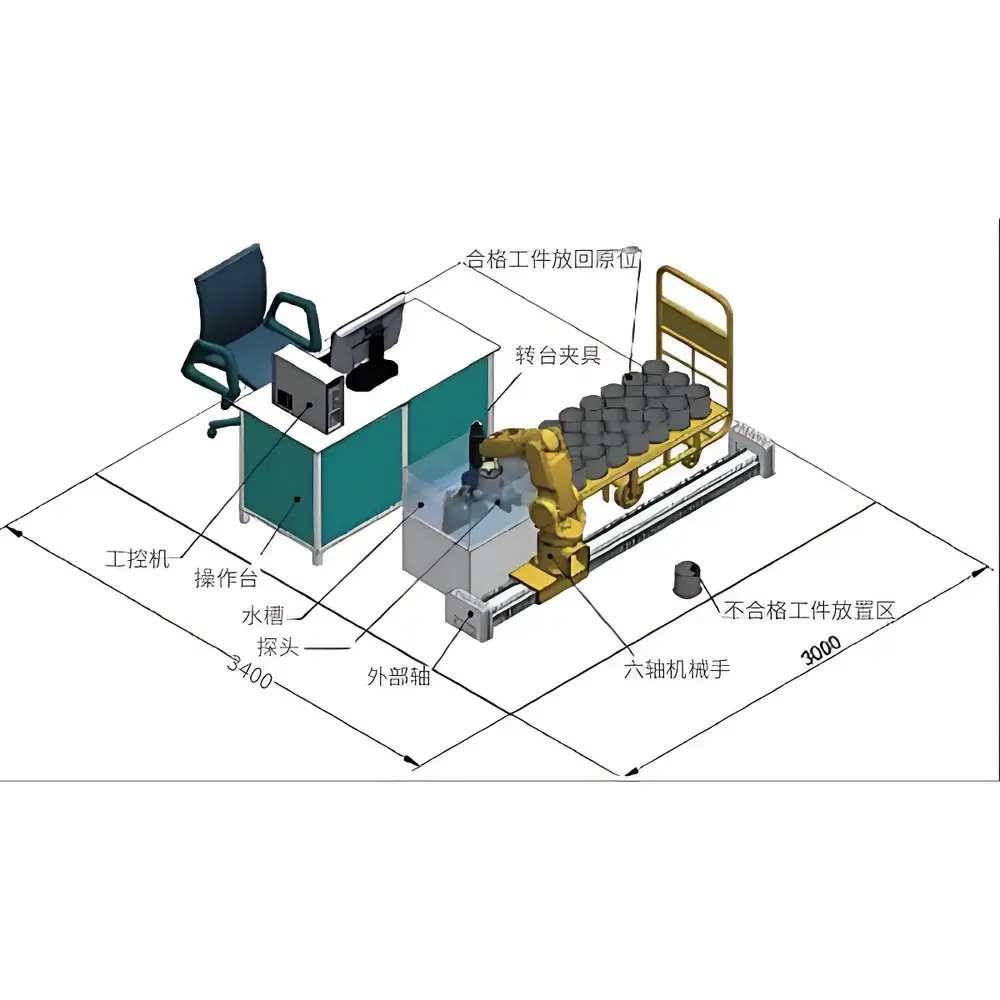
The FES-4000 Two-Piece Can Front-End Comprehensive Dimensional Inspection System is an automated metrology platform engineered for high-throughput, non-contact dimensional verification of two-piece aluminum and steel beverage cans during early-stage manufacturing—specifically at the cupping, wall-ironing (WI), and trimming stages. It employs precision linear variable differential transformers (LVDTs), calibrated rotary encoders, and synchronized servo-controlled rotational indexing to acquire geometric data across multiple critical dimensions in a single pass. Unlike manual or segmented inspection methods, the FES-4000 integrates multi-axis motion control with real-time signal conditioning to deliver repeatable, traceable measurements aligned with ISO 17025-compliant calibration practices. Its architecture supports inline integration into can line environments while maintaining operational stability under typical factory ambient conditions (temperature drift < ±0.5 °C/h, vibration < 2.5 µm RMS).
Key Features
- Automated 360° can rotation with programmable angular resolution (≤ 0.1° step increment), enabling full-circumferential profiling without manual repositioning.
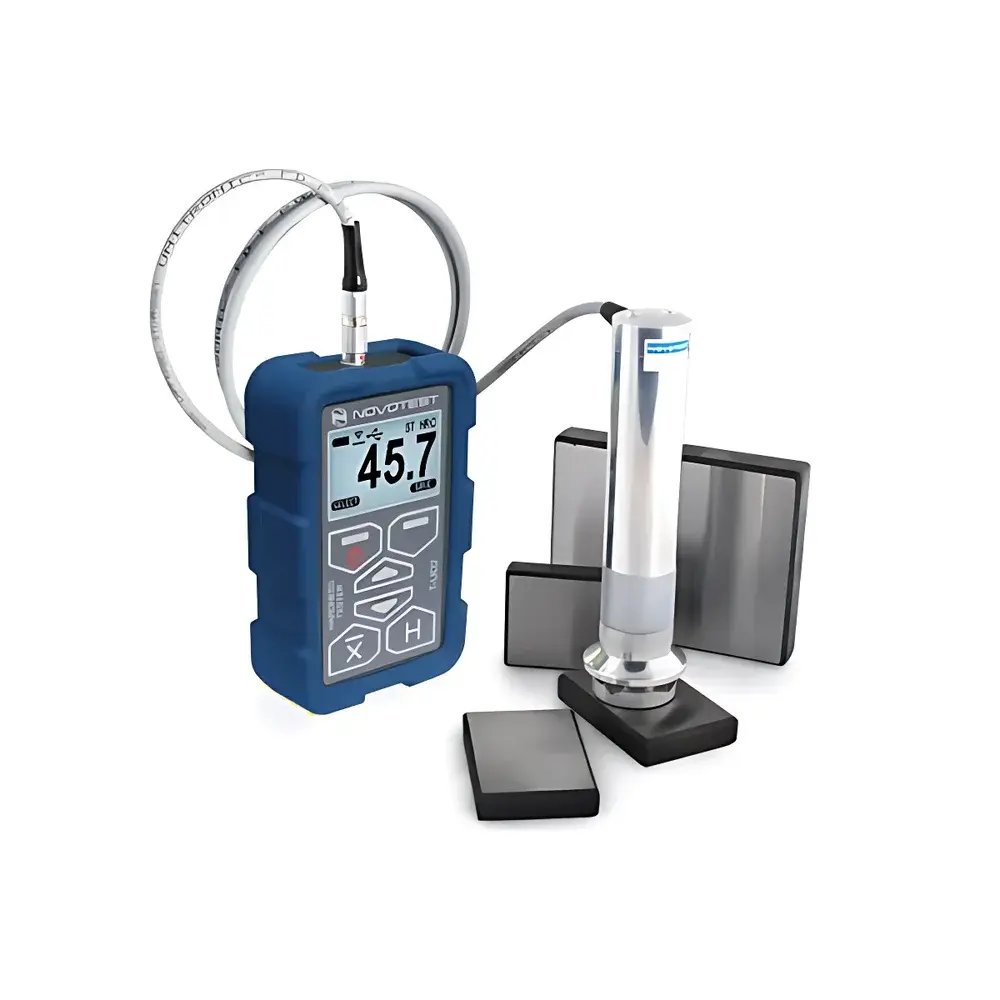
- Multi-sensor fusion architecture: dual-axis LVDT probes for wall thickness (resolution: 0.1 µm), laser displacement sensors for height and dome depth, and capacitive edge detectors for flange geometry.
- Dynamic probe positioning: wall-thickness measurement heads automatically adjust radial and axial positions based on preloaded can geometry templates (e.g., 202, 206, 211, 300, 307 diameters).
- Wall thickness range: 0–10 mm, with automatic gain compensation to maintain signal fidelity across varying material conductivity and surface finish.
- Single-calibration workflow: height and bottom dome depth validated using one certified master gauge (traceable to NIST or CNAS-accredited standards).
- Real-time curve generation: wall thickness profiles exported as XY scatter plots (thickness vs. circumferential angle) with statistical overlays (mean, ±3σ, min/max envelopes).
- Parameter persistence: all can type definitions, measurement sequences, tolerance limits, and calibration offsets stored in encrypted onboard memory with timestamped revision history.
Sample Compatibility & Compliance
The FES-4000 accommodates standard two-piece can formats used in carbonated soft drinks (CSD), beer, energy drinks, and ready-to-drink (RTD) beverages—including but not limited to 202×411, 206×411, 300×408, and 307×412 configurations. It supports both aluminum (AA3004/AA5182) and low-carbon steel substrates, with surface condition adaptability for mill-finished, coated, or printed blanks. All measurement algorithms comply with ASTM D3950 (Standard Practice for Dimensional Measurement of Metal Containers) and align with key elements of ISO 2859-1 (sampling plans) and ISO 9001:2015 clause 8.5.1 (control of production and service provision). Data integrity safeguards include audit-trail logging per FDA 21 CFR Part 11 requirements when operated with validated software modules.
Software & Data Management
The system runs on embedded Windows IoT Enterprise with the proprietary CanInspect™ v4.2 software suite. This application provides GUI-driven recipe management, real-time SPC dashboards (X̄-R and I-MR charts), and automated report generation in PDF/CSV/XML formats. Raw sensor data is time-stamped and tagged with lot ID, operator code, and machine ID prior to storage in AES-256 encrypted local databases. Optional OPC UA server integration enables seamless connectivity to MES (e.g., Siemens Opcenter, Rockwell FactoryTalk) and LIMS platforms. Software validation documentation—including IQ/OQ protocols, failure mode analysis (FMEA), and electronic signature workflows—is available upon request for GMP-regulated facilities.
Applications
- Verification of wall ironing uniformity post-WI stage to prevent localized thinning and burst pressure nonconformance.
- Detection of base dome deformation caused by improper blank annealing or press misalignment.
- Statistical process control of trim height and bodymaker die wear trends across shifts.
- Root cause analysis for coating adhesion failures linked to inconsistent wall thickness gradients.
- Supporting APQP Stage 3 (Production Trial Run) and PPAP submission packages for Tier-1 can suppliers.
- Calibration transfer between lab-grade CMMs and shop-floor inspection stations via cross-platform data correlation studies.
FAQ
What standards does the FES-4000 reference for wall thickness measurement uncertainty?
The system’s stated 0.1 µm resolution is derived from LVDT transducer specifications per IEC 60770-1; total measurement uncertainty (k=2) is ≤ ±0.4 µm for nominal 0.28 mm aluminum walls under controlled lab conditions.
Can the FES-4000 interface with existing PLC-based can line controls?
Yes—via configurable digital I/O (24 V DC) and Modbus TCP/IP; hardware handshaking signals support start/stop, pass/fail output, and fault status reporting.
Is operator training included with system delivery?
Standard commissioning includes two days of on-site operator and maintenance technician training, covering safety procedures, daily verification routines, and basic troubleshooting.
Does the system support custom tolerance bands per dimension?
Yes—tolerance tables are fully editable per can type and dimension, with hierarchical override capability (global → family → individual SKU).
How is firmware updated, and is version rollback supported?
Updates are deployed via secure USB media or HTTPS-based package download; full version history and verified rollback images are retained for 24 months post-release.