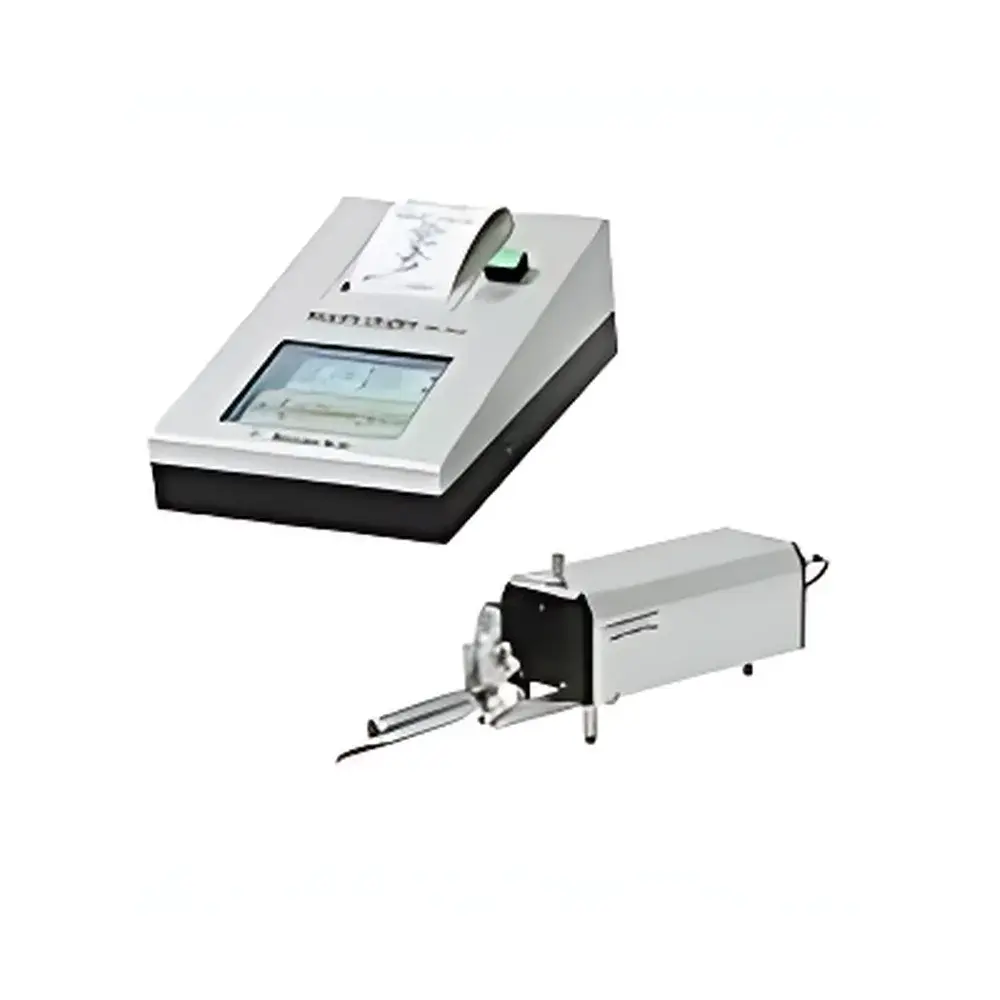
KOSAKA SE300 Portable Surface Roughness Tester
| Origin | Guangdong, China |
|---|---|
| Manufacturer Type | Distributor |
| Origin Category | Domestic (China) |
| Model | KOSAKA SE300 |
| Pricing | Upon Request |
Overview
The KOSAKA SE300 Portable Surface Roughness Tester is an engineered solution for on-site and laboratory-based surface metrology, operating on the principle of contact stylus profilometry. It measures surface topography by tracing a diamond-tipped probe across the specimen surface at controlled speed and force, converting vertical displacement into high-fidelity analog signals for digital analysis. Designed for compliance with international surface texture standards—including ISO 4287, ISO 13565, ISO 25178-2, ASME B46.1, and JIS B 0601—the SE300 delivers traceable, repeatable roughness parameters (e.g., Ra, Rz, Rq, Rsk, Rku, Rsm) and waviness profiles (Wc, Wt, Wa) without requiring fixed benchtop infrastructure. Its compact footprint (220 × 120 × 65 mm), integrated lithium-ion battery (≥8 hours continuous operation), and ruggedized enclosure meet IP54 environmental rating requirements, enabling reliable deployment in production floors, field inspection zones, and quality control labs where mobility and rapid turnaround are critical.
Key Features
- True portable architecture: weighs under 1.2 kg with integrated printer, eliminating dependency on external PCs or printers during field inspections.
- Interchangeable stylus modules: supports standardized 2 µm radius diamond tips (2 mN nominal force) and optional low-force probes (0.75 mN) for soft or delicate surfaces—stylus replacement is tool-free and calibrated via firmware-assisted zeroing.
- Stylus-free measurement mode: utilizes optical edge-detection assist for positioning and reference plane alignment, reducing operator-induced probe misalignment errors.
- Dual-axis automatic calibration: real-time compensation for X (traverse) and Z (vertical) axis drift using internal reference artifacts; performed in <15 seconds without external calibration standards.
- On-device parameter configuration: stores up to five user-defined measurement setups—including cutoff length (0.08–25 mm), sampling length, filter type (Gaussian, RC, PC-RC), evaluation length, and traverse speed (0.05–1.0 mm/s).
- Integrated thermal-stable ceramic base: minimizes thermal expansion effects during extended measurements, supporting stable repeatability (Ra reproducibility ≤ ±3% per ISO 25178-6).
Sample Compatibility & Compliance
The SE300 accommodates flat, curved (minimum radius ≥5 mm), and inclined surfaces (up to ±15° tilt) across metallic, ceramic, polymer, and coated substrates. Its modular probe mount enables quick adaptation to cylindrical parts via optional V-block fixtures and to irregular geometries using magnetic or vacuum base accessories. All reported roughness and waviness parameters conform to ISO/IEC 17025-accredited measurement practices when used with certified reference specimens (e.g., NIST SRM 2101, PTB S100 series). The instrument’s firmware implements audit-trail logging per GLP/GMP guidelines, recording operator ID, timestamp, calibration status, and environmental temperature/humidity metadata with each measurement file.
Software & Data Management
Raw profile data and computed parameters are stored internally (2 GB flash memory, ~10,000 profiles) and exportable via USB 2.0 to standard CSV, TXT, or proprietary .KOS formats. Optional KOSAKA Surface Analysis Software (v5.2+) provides advanced filtering, multi-profile comparison, statistical process control (SPC) charting, and automated report generation compliant with FDA 21 CFR Part 11 requirements—including electronic signatures, user role-based access control, and immutable audit logs. Data encryption (AES-256) and secure firmware updates ensure integrity throughout the instrument lifecycle.
Applications
The SE300 serves precision manufacturing sectors including automotive powertrain component verification (crankshaft journals, cylinder bores), aerospace turbine blade finishing inspection, medical implant surface characterization (Ti-6Al-4V, CoCr alloys), semiconductor wafer edge profiling, and additive manufacturing post-process validation. It supports incoming material inspection, in-process grinding/polishing feedback loops, and final release testing where portability and regulatory traceability intersect.
FAQ
Does the SE300 require annual recalibration by an accredited lab?
No—its self-calibration routine satisfies routine verification per ISO 17025 Clause 6.5. However, full traceable recalibration against national standards is recommended every 12 months or after 5000 measurement cycles.
Can the device measure surfaces with oil or coolant residue?
Yes—its sealed probe housing and hydrophobic stylus shroud allow operation on lightly contaminated surfaces; however, ISO 25178-7 recommends cleaning prior to critical measurements.
Is the internal printer compatible with ISO-compliant test reports?
Yes—the printed output includes instrument ID, calibration date, operator ID, measurement conditions, raw parameter table, and graphical profile trace—fully aligned with ISO 9001 clause 8.2.4 documentation requirements.
What stylus tip radius options are supported?
Standard: 2 µm (2 mN); optional: 5 µm (4 mN) for heavy-duty industrial surfaces and 0.5 µm (0.75 mN) for thin-film or brittle coatings.
Does the SE300 support wireless data transfer?
Not natively—data exchange occurs via USB 2.0; however, third-party Bluetooth adapters compliant with HID class protocols may be used for legacy system integration.