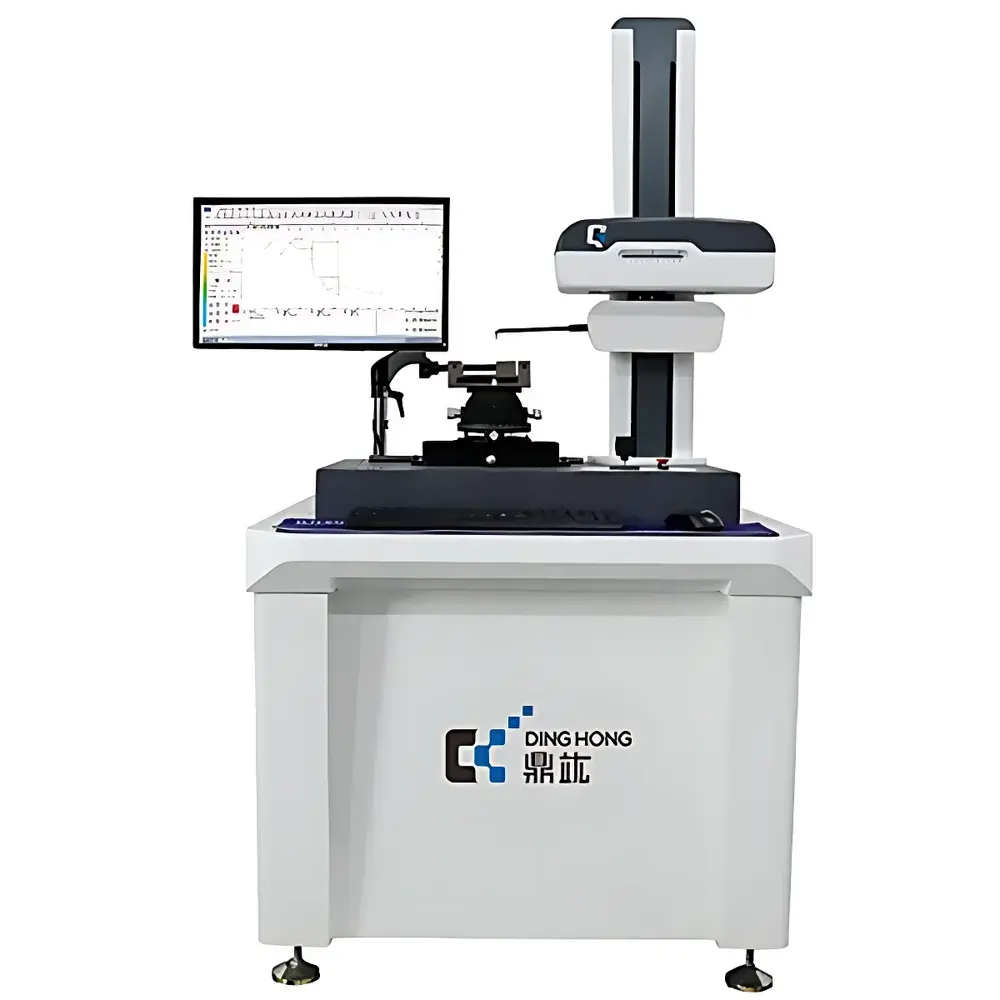
GU-MMP100 Non-Contact Surface Profilometer and Roughness Analyzer
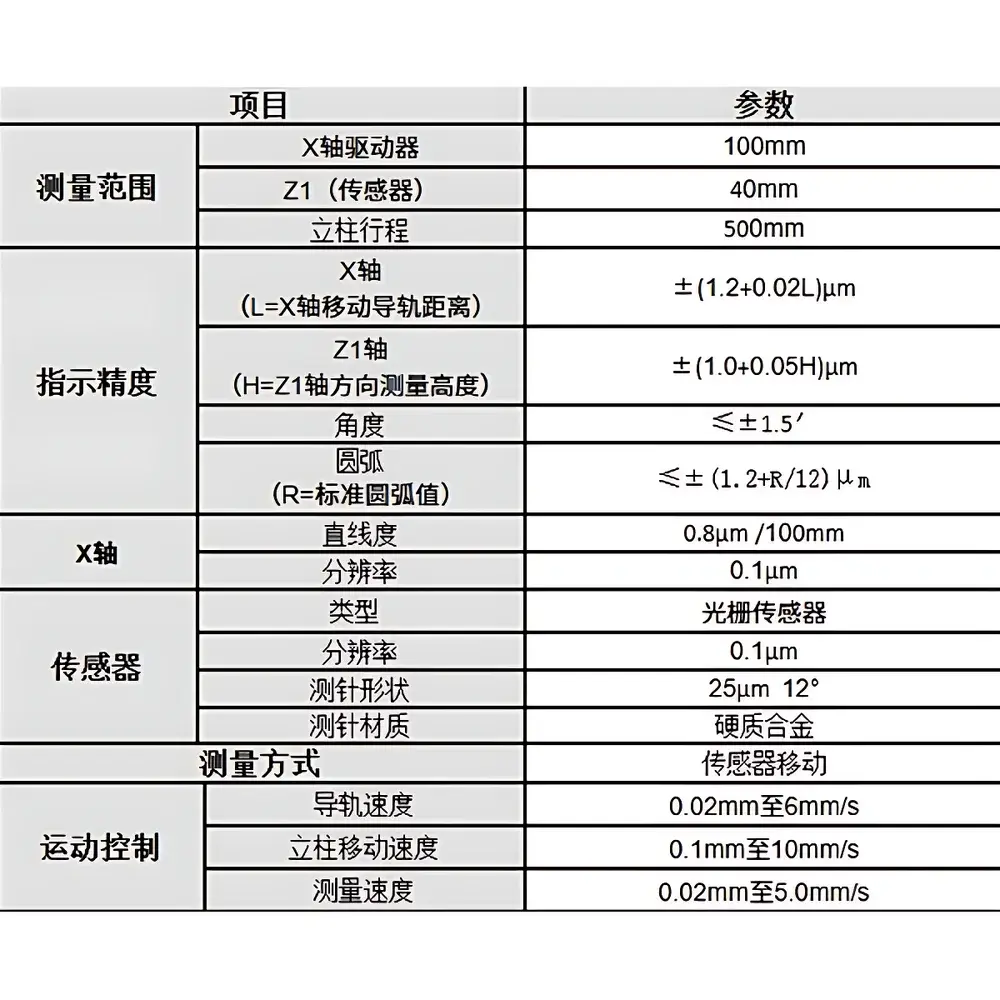
| Brand | DingHong |
|---|---|
| Origin | Jiangsu, China |
| Model | GU-MMP100 |
| Product Type | Non-contact profilometer / surface roughness tester |
| Vertical Resolution | 0.1 µm |
| Lateral Resolution | 0.1 µm |
| X-axis Travel | 100 mm |
| Z1-axis (Sensor) Range | 40 mm |
| Column Stroke | 500 mm |
| X-axis Accuracy | ±(1.2 + 0.02L) µm (L in mm) |
| Z1-axis Accuracy | ±(1.0 + 0.05H) µm (H in mm) |
| Angular Accuracy | ≤ ±1.5′ |
| Arc Radius Accuracy | ≤ ±(1.2 + R/12) µm |
| X-axis Straightness | 0.8 µm / 100 mm |
| Sensor Type | Grating-based displacement sensor |
| Stylus Tip Geometry | 25 µm diameter, 12° included angle |
| Stylus Material | Tungsten carbide |
| Measurement Mode | Contact scanning profilometry with motorized precision stage |
| X-axis Traverse Speed | 0.02–6 mm/s |
| Column Lift Speed | 0.1–10 mm/s |
| Scanning Speed | 0.02–5.0 mm/s |
Overview
The GU-MMP100 is a high-precision, motorized contact profilometer engineered for comprehensive surface topography and geometric metrology. It operates on the principle of stylus-based tactile scanning—where a diamond-tipped or tungsten carbide probe traverses the sample surface under controlled force, converting vertical displacement into high-fidelity analog signals via a grating-based linear encoder. This architecture ensures traceable, repeatable quantification of both surface roughness parameters (e.g., Ra, Rz, Rq, Rt, Rsk, Rku) and form-related geometric features (e.g., straightness, circularity, radius, slope, angle, parallelism, perpendicularity). Designed for integration into ISO/IEC 17025-accredited laboratories and GMP-compliant manufacturing environments, the GU-MMP100 delivers metrological integrity across diverse industrial sectors—from precision machining and semiconductor packaging to medical device surface characterization and additive manufacturing post-process validation.
Key Features
- Precision-engineered granite base and air-bearing or cross-roller guided motion system ensuring mechanical stability and minimal thermal drift during extended measurement cycles.
- Motorized dual-axis (X-Z1) scanning platform with programmable velocity profiles (0.02–5.0 mm/s), enabling adaptive sampling density for fine-textured surfaces or rapid survey scans.
- Tungsten carbide stylus (25 µm spherical tip, 12° cone angle) optimized for wear resistance and consistent tip-sample interaction across metallic, ceramic, polymer, and coated substrates.
- Grating encoder feedback with 0.1 µm resolution on both lateral (X) and vertical (Z1) axes—meeting the resolution requirements specified in ISO 25178-2 and ISO 4287 for areal and profile-based roughness evaluation.
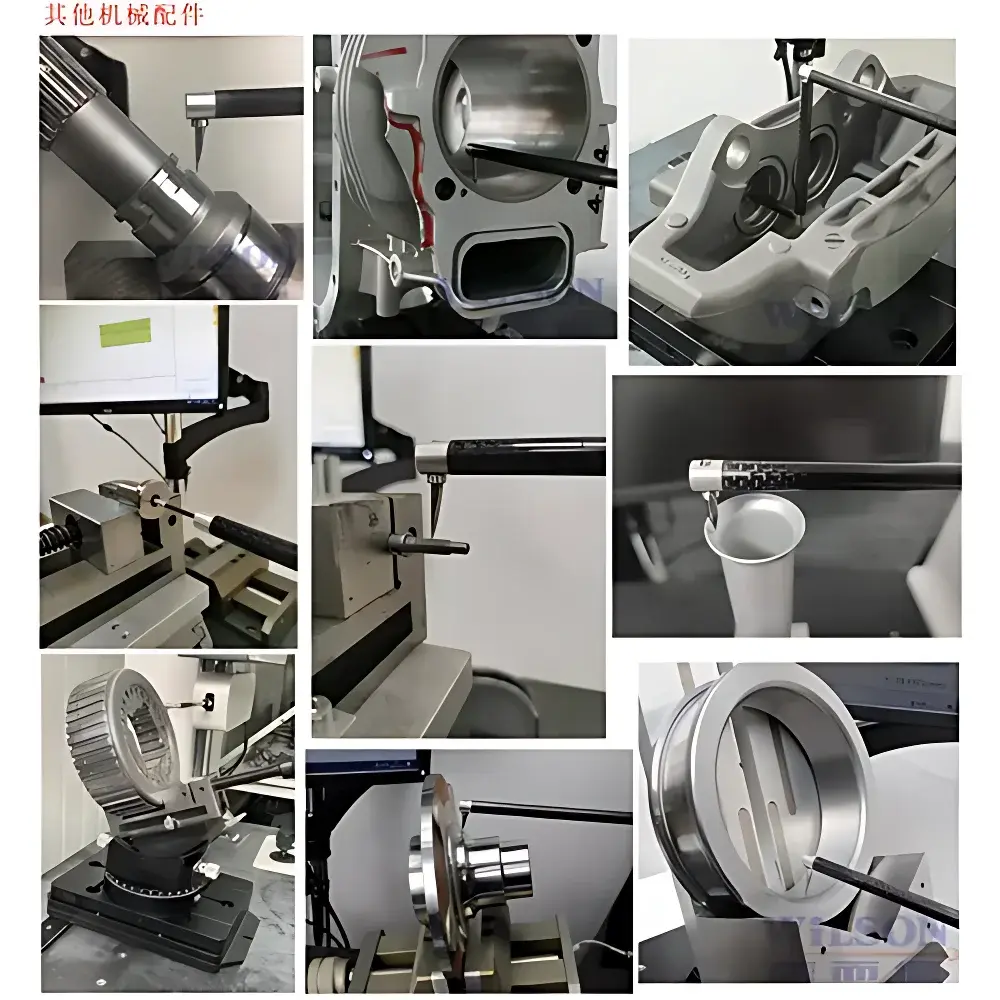
- Integrated column lift mechanism (500 mm stroke) accommodating tall or multi-level components without repositioning, supporting full-profile acquisition of stepped surfaces and machined flanges.
- Comprehensive geometric metrology suite: direct calculation of angular deviations (horizontal/vertical/inclination), radial fits (concave/convex arcs), chordal distances, and GD&T-compliant tolerance verification per ASME Y14.5 and ISO 1101.
Sample Compatibility & Compliance
The GU-MMP100 accommodates flat, curved, and contoured samples up to 300 mm × 300 mm in footprint and 500 mm in height. Its low-force scanning mode (< 1 mN nominal) preserves integrity of soft polymers and thin films, while its robust stylus design supports hardened steels and sintered ceramics. All measurement algorithms adhere to international standards including ISO 4287 (profile roughness), ISO 4288 (lay and assessment length), ISO 12781 (flatness), ISO 12780 (straightness), and ISO 1101 (geometrical tolerancing). Raw data and report outputs are timestamped and user-authenticated, supporting audit readiness for FDA 21 CFR Part 11 (with optional electronic signature module) and GLP/GMP documentation workflows.
Software & Data Management
The bundled metrology software provides a calibrated, scriptable interface for automated measurement routines, multi-point batch analysis, and statistical process control (SPC) charting. Data export formats include ASCII (.txt), CSV, XML, and industry-standard STEP AP210 for CAD-integrated GD&T validation. All raw profile traces retain full 16-bit depth and positional metadata (X, Z, timestamp, operator ID, calibration certificate ID), ensuring full traceability. Audit trails log every parameter change, report generation event, and calibration action—enabling compliance with laboratory quality management systems (e.g., ISO/IEC 17025 Clause 7.7) and internal SOPs.
Applications
- Surface finish validation of CNC-machined aerospace components (e.g., turbine blade leading edges, fuel injector nozzles).
- Quantitative assessment of polishing efficacy in optical lens substrates and semiconductor wafer bevels.
- GD&T verification of injection-molded plastic housings—including wall thickness uniformity, draft angle consistency, and mating surface flatness.
- Research-grade characterization of additively manufactured lattice structures, where layer bonding quality and strut surface texture directly influence fatigue life.
- Quality gate inspection for medical implants (e.g., femoral stems, dental abutments), ensuring compliance with ISO 14644-1 (surface cleanliness) and ISO 10993-1 (biocompatibility surface criteria).
FAQ
Is the GU-MMP100 compliant with ISO 25178 for 3D surface texture analysis?
No—the GU-MMP100 is a 2D profile-based instrument conforming to ISO 4287 and ISO 4288; it does not acquire areal (3D) topography data required by ISO 25178.
Can the system perform automatic radius and angle measurements without manual cursor placement?
Yes—its geometric analysis engine supports fully automated feature recognition and best-fit calculations for arcs, lines, and intersections based on user-defined tolerance bands and minimum point thresholds.
What calibration standards are supported for routine verification?
Certified step-height artifacts (e.g., NIST-traceable 1 µm, 5 µm, and 20 µm steps), roughness reference specimens (Ra 0.025–12.5 µm), and angular calibration wedges (±0.5′ to ±5′) are compatible.
Does the software support custom report templates aligned with internal QA documentation requirements?
Yes—XML-based template editor allows full customization of header fields, pass/fail logic, graphical overlays, and regulatory statement blocks (e.g., “This measurement was performed in accordance with ISO 4287:2019”).
Is remote operation and monitoring possible via network interface?
The system includes Ethernet connectivity and supports TCP/IP-based remote command execution (SCPI-like syntax) for integration into factory MES or LabVantage environments.