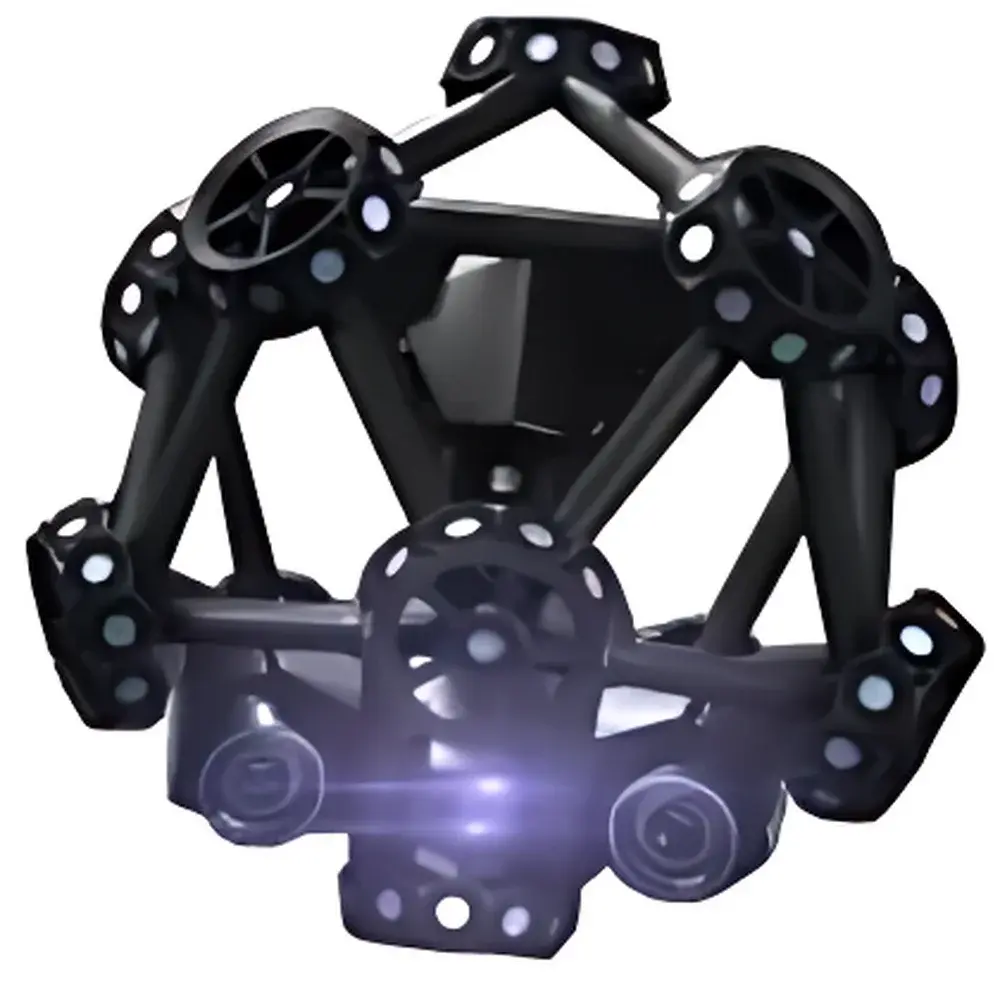
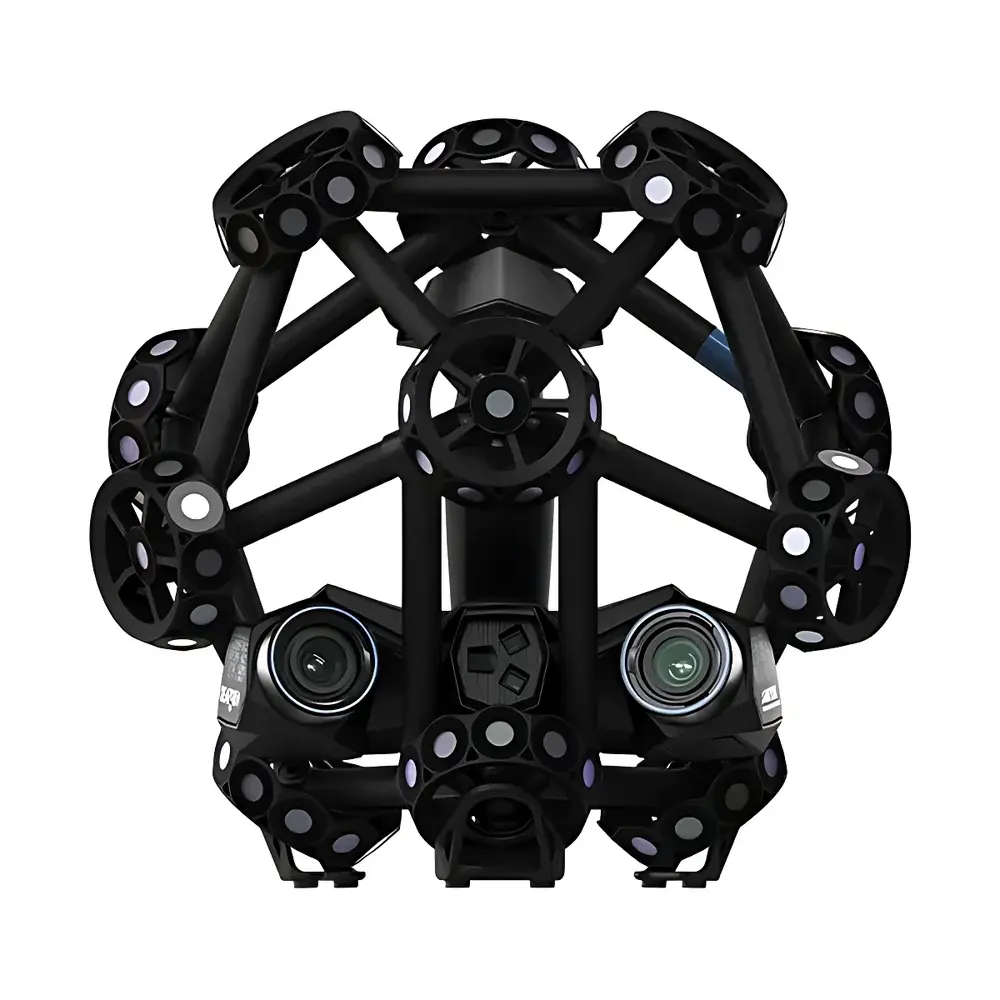
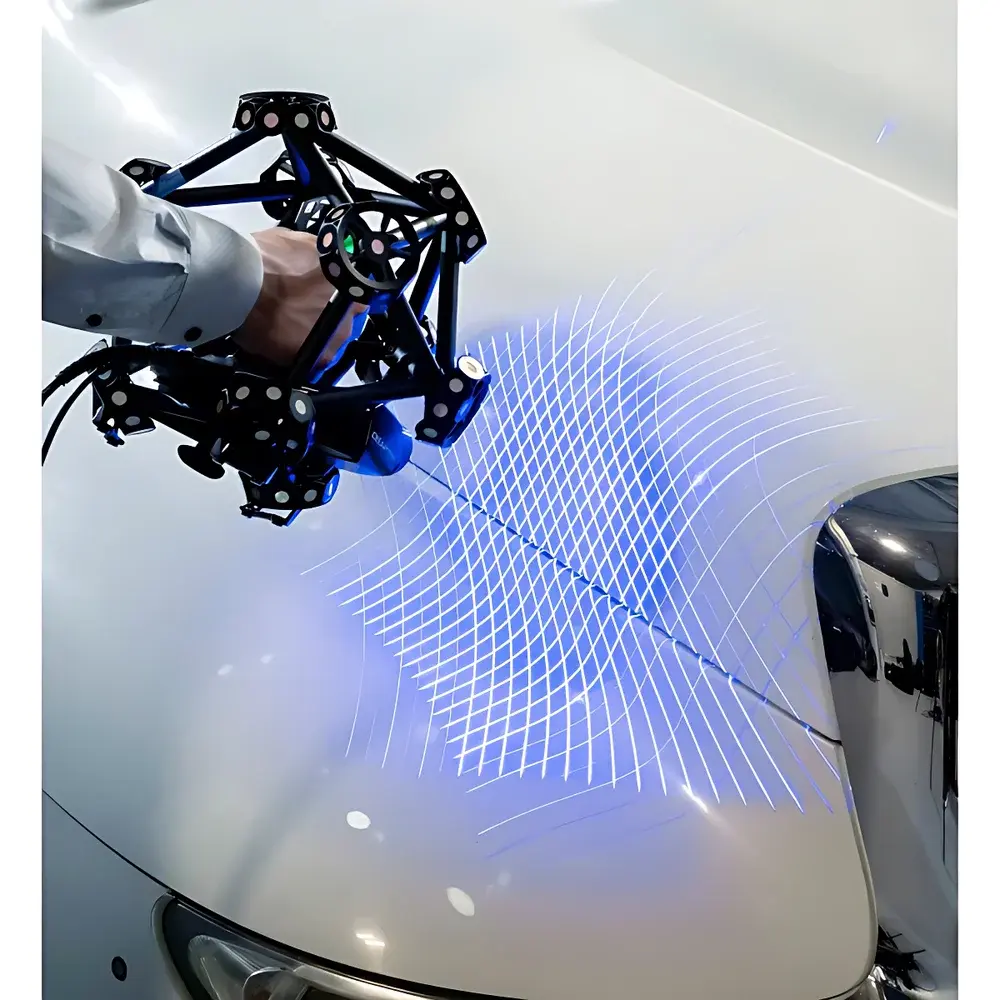
Creaform MetraSCAN 3D Optical CMM 3D Scanner
| Brand | Creaform |
|---|---|
| Origin | Canada |
| Model | MetraSCAN 3D |
| Measurement Speed | 1,800,000 measurements/sec |
| Accuracy | 0.025 mm (0.0009 in) |
| Resolution | 0.025 mm (0.0009 in) |
| Sampling Area | 310 × 350 mm (12.2 × 13.8 in) |
| Scanner Weight | 1.49 kg (3.28 lb) |
| Probe Weight | 0.5 kg (1.1 lb) |
| C-Track™ Base Weight | 5.7 kg (12.5 lb) |
Overview
The Creaform MetraSCAN 3D Optical CMM 3D Scanner is a metrology-grade, portable laser-based 3D measurement system engineered for high-precision geometric inspection in industrial environments. Unlike conventional structured-light or single-line laser scanners, the MetraSCAN 3D employs a patented multi-line blue laser triangulation architecture—featuring 15 synchronized laser crosshairs—to capture dense point clouds with sub-50 µm volumetric traceability. Its core design principle centers on dynamic referencing via the integrated C-Track™ optical tracking system, which continuously monitors the spatial relationship between scanner, part, and reference base in real time—enabling stable, repeatable measurements even under shop-floor conditions including vibration, thermal drift, and operator-induced motion. This eliminates reliance on rigid granite tables or environmental chambers, making it compliant with ISO 10360-8 (portable CMMs) and validated per VDI/VDE 2634 Part 3 for volumetric accuracy assessment. Certified by an ISO/IEC 17025-accredited laboratory, its stated 0.025 mm single-point accuracy and 0.064 mm volumetric accuracy are maintained across full working volume without repositioning (“no leapfrogging”)—a critical advantage for large-part validation in aerospace, automotive, and energy sectors.
Key Features
- 15-line blue laser triangulation engine delivering 1,800,000 measurements per second for rapid surface digitization
- Dynamic referencing architecture via C-Track™ optical tracker—supports simultaneous movement of scanner, part, and base without accuracy degradation
- No warm-up requirement: operational readiness achieved within 5 minutes of power-on
- Blue laser wavelength (450 nm) optimized for high-reflectivity, glossy, or dark surfaces—reducing dependency on spray or target markers
- True optical CMM functionality: integrates seamlessly with HandyPROBE NG (optional) for hybrid scanning + tactile probing in a single coordinate frame
- Self-contained metrology chain: all calibration artifacts—including reference bars and sphere plates—are traceable to NIST standards and certified per ISO 17025
Sample Compatibility & Compliance
The MetraSCAN 3D accommodates parts ranging from small precision components (e.g., turbine blades, medical implants) to large assemblies (e.g., aircraft fuselage sections, wind turbine blades). Surface compatibility includes polished metals, composites, painted finishes, and textured plastics—without mandatory surface preparation. It complies with ISO 10360-8 for portable coordinate measuring machines and supports audit-ready documentation required under AS9100 Rev D, IATF 16949, and FDA 21 CFR Part 11 when used with VXmodel and VXinspect software modules. All factory calibrations are performed in climate-controlled metrology labs accredited to ISO/IEC 17025, with uncertainty budgets documented per GUM (JCGM 100:2008).
Software & Data Management
Operated exclusively through Creaform’s VXelements platform—a modular, Windows-based metrology suite—the system delivers full traceability from raw scan acquisition to GD&T reporting. VXinspect enables automated comparison against CAD (STEP, IGES, STL), statistical process control (SPC) charting, and deviation color mapping with ISO 1101-compliant tolerance evaluation. All measurement sessions generate encrypted, timestamped logs with user authentication, instrument ID, calibration status, and environmental metadata—supporting GLP/GMP audit trails. Data export conforms to ASME Y14.5-2018 and ISO 1101 standards, with native integration into major PLM systems (Teamcenter, Windchill, 3DEXPERIENCE) via standardized APIs.
Applications
- Aerospace: First-article inspection of composite tooling, wing spar geometry verification, and reverse engineering of legacy parts
- Automotive: Body-in-white gap-and-flush analysis, die-cast component dimensional validation, and prototype surface quality assessment
- Energy: Blade profile inspection for gas turbines and hydroelectric generators, weld seam characterization on pressure vessels
- Medical device manufacturing: Dimensional conformance of orthopedic implants and dental prostheses against patient-specific CAD models
- Tool & die: Mold cavity verification, wear analysis of injection molding tools, and as-built vs. as-designed comparison
FAQ
Does the MetraSCAN 3D require reflective targets or surface preparation?
No—its blue laser system and adaptive exposure control enable direct scanning of bare metal, anodized aluminum, carbon fiber, and matte-black plastics without spray or targets.
Can it be used for GD&T evaluation per ISO 1101?
Yes—VXinspect provides fully compliant form, orientation, location, and runout evaluations with statistical reporting and SPC charting.
Is volumetric accuracy verified under dynamic conditions?
Yes—VDI/VDE 2634 Part 3 testing was conducted with intentional scanner and part motion, confirming 0.064 mm volumetric uncertainty under shop-floor representative conditions.
What metrology standards does its calibration traceability follow?
All calibration artifacts are traceable to NIST, with certificates issued by an ISO/IEC 17025-accredited laboratory; uncertainty budgets comply with GUM (JCGM 100:2008).
How is data integrity ensured for regulated industries?
VXelements supports electronic signatures, audit trails, role-based access control, and 21 CFR Part 11–compliant archiving when configured with optional validation packages.