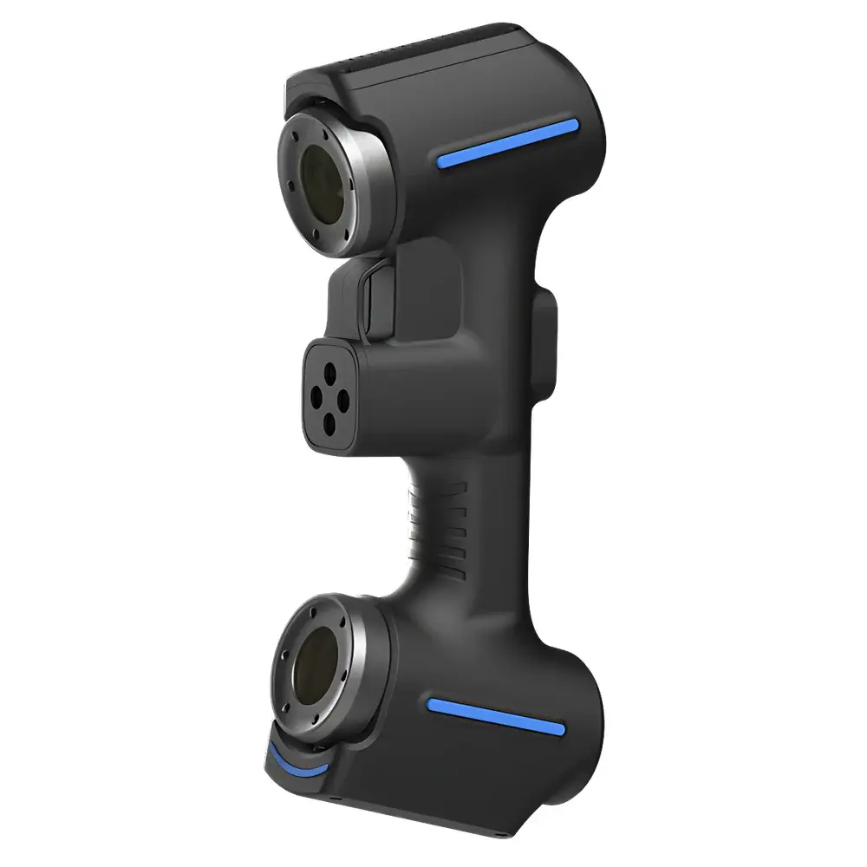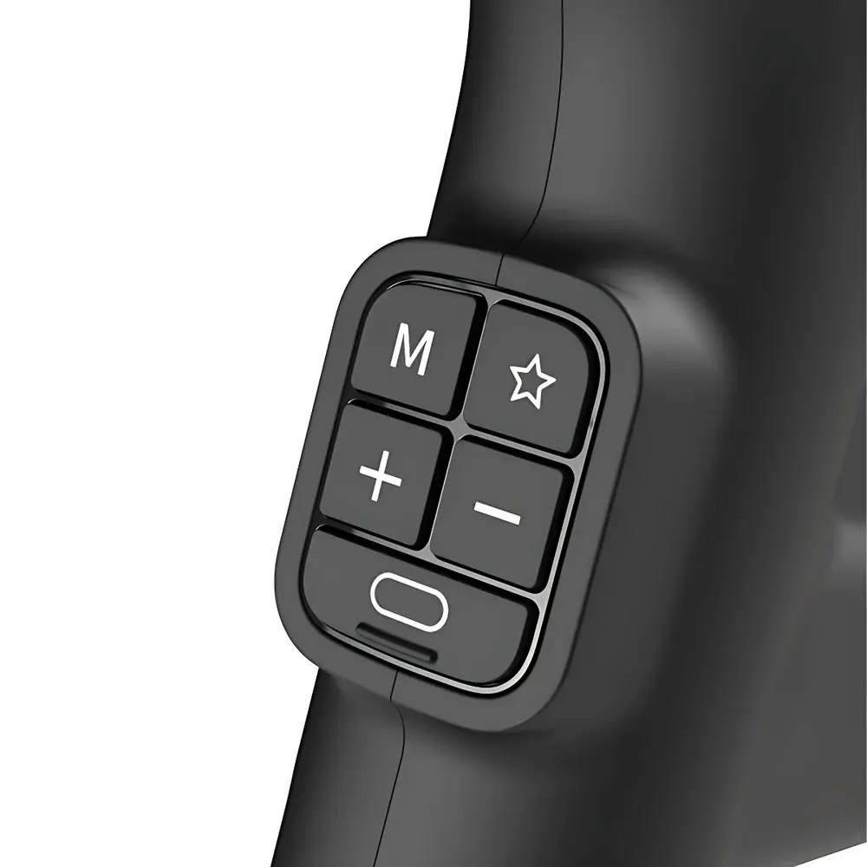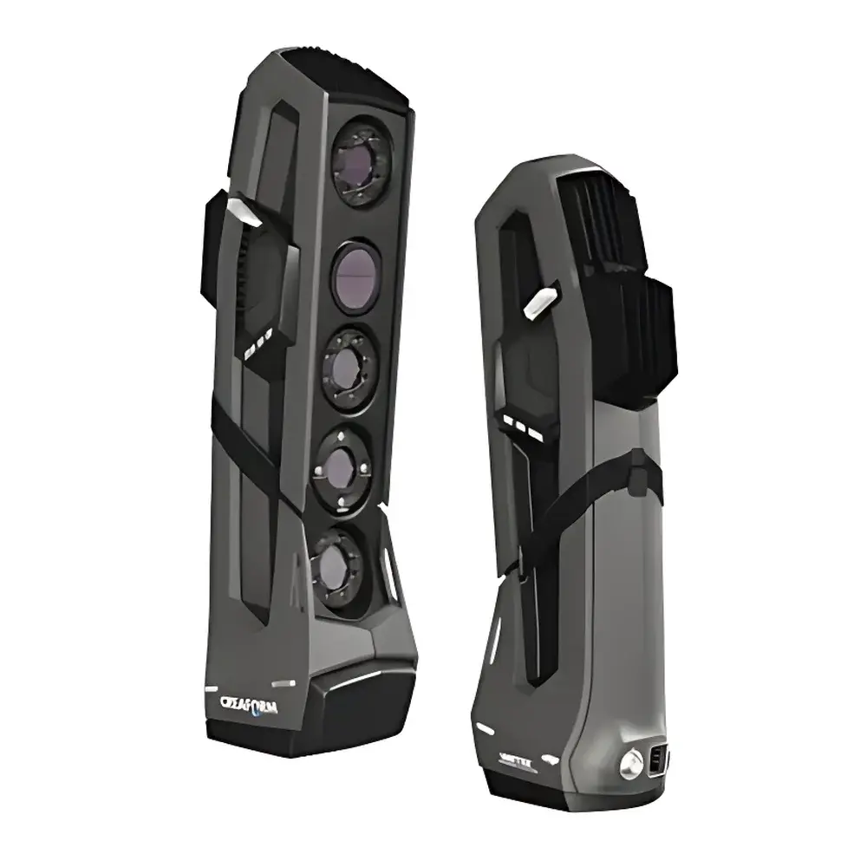
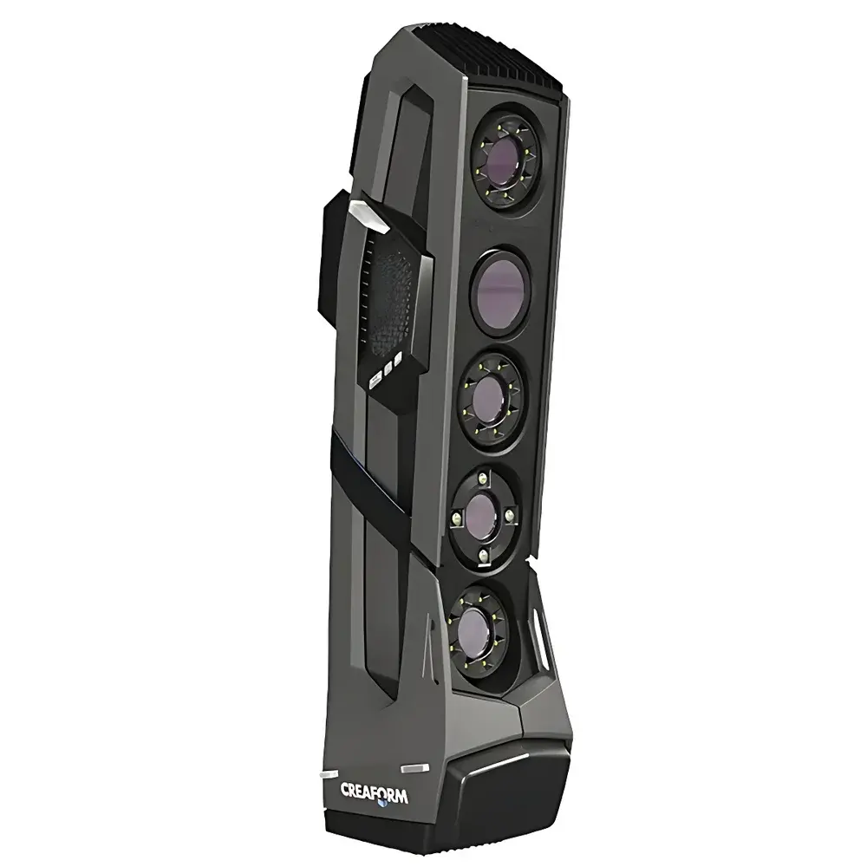
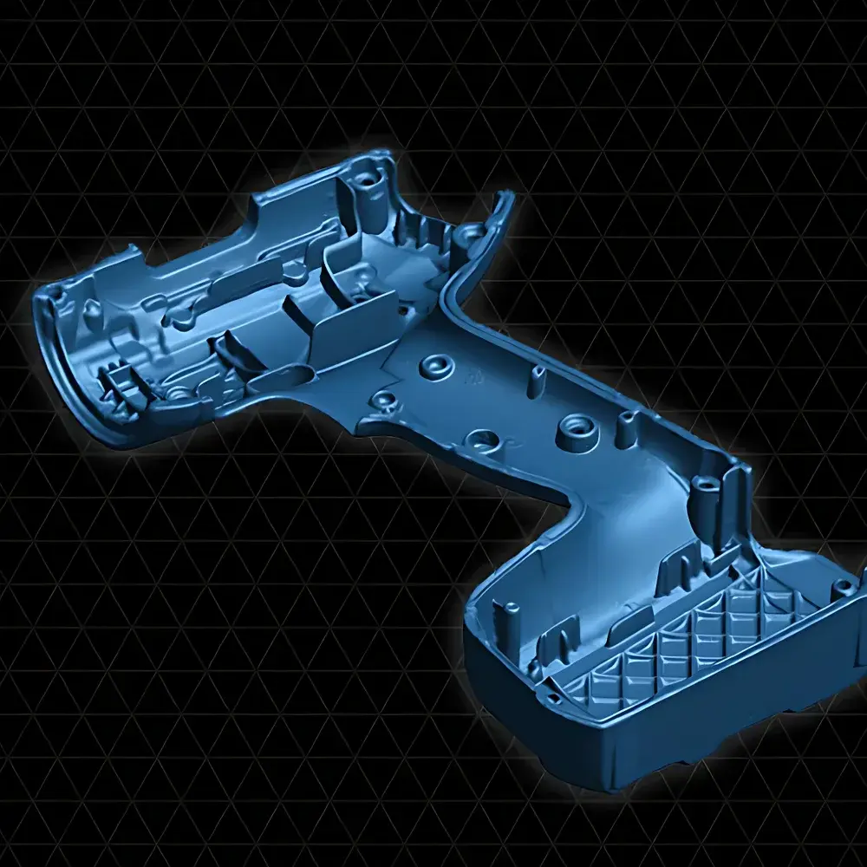
Creaform Go!SCAN 3D Portable Laser 3D Scanner
| Brand | Creaform |
|---|---|
| Origin | Canada |
| Model | Go!SCAN 3D |
| Measurement Speed | 1,500,000 measurements/sec |
| Accuracy | 0.050 mm + 0.100 mm/m |
| Resolution | 0.100 mm |
| Max Scan Area | 390 × 390 mm (15.4 × 15.4 in) |
| Weight | 1.25 kg (2.7 lb) |
| Compatible Software | Geomagic Solutions (3D Systems), PolyWorks (InnovMetric), Metrolog X4 (Metrologic Group), Spatial Analyzer (New River Kinematics), Verisurf, CATIA V5 & SOLIDWORKS (Dassault Systèmes), Creo (PTC), NX & Solid Edge (Siemens), Inventor & PowerINSPECT (Autodesk) |
Overview
The Creaform Go!SCAN 3D is a professional-grade, portable laser-based 3D scanner engineered for high-fidelity geometric digitization in industrial metrology, reverse engineering, and quality control environments. Utilizing structured white-light projection and dual-camera triangulation, the system captures surface geometry with sub-millimeter fidelity without requiring target markers or surface preparation. Its optical architecture is calibrated to ISO 10360-8 and VDI/VDE 2634 Part 2 standards for volumetric measurement uncertainty, ensuring traceable performance across varying object sizes and environmental conditions. Designed for field-deployable use, the Go!SCAN 3D operates independently of fixed coordinate measuring machine (CMM) infrastructure—enabling on-site inspection of large assemblies, legacy components, or production-line parts where traditional contact metrology is impractical.
Key Features
- Real-time scanning with immediate visual feedback: live mesh generation and gap detection allow operators to identify unscanned regions during acquisition—minimizing post-processing iterations.
- Markerless tracking technology: eliminates dependency on adhesive targets or spray coatings, reducing preparation time and preserving surface integrity of sensitive or finished parts.
- Dynamic referencing capability: both scanner and object may move freely during capture—ideal for scanning large or immobile assets such as turbine blades, vehicle chassis, or architectural elements.
- High-speed data acquisition: sustained output of up to 1,500,000 measurements per second across 99 parallel white-light scan lines ensures rapid coverage of complex freeform surfaces.
- Compact, ergonomic design: weighing only 1.25 kg and fully housed in an IP54-rated transport case, the system meets IEC 60529 ingress protection requirements for workshop and factory floor deployment.
Sample Compatibility & Compliance
The Go!SCAN 3D accommodates a broad range of material types—including matte, semi-gloss, and textured metallic, plastic, composite, and ceramic surfaces—without mandatory surface treatment. It complies with CE marking directives (2014/30/EU EMC, 2014/53/EU RED), RoHS 2011/65/EU, and FCC Part 15 Class B emission limits. For regulated industries, raw point cloud and polygonal mesh outputs support audit-ready workflows aligned with ISO 9001:2015, AS9100D, and FDA 21 CFR Part 11 when integrated with validated software platforms such as PolyWorks Inspector or Geomagic Control X.
Software & Data Management
Native compatibility extends across major CAD and metrology ecosystems via standardized file export protocols (STL, OBJ, PLY, ASCII/CSV point clouds, and native formats including .wrp, .iges, .step). The scanner interfaces directly with Geomagic Wrap, PolyWorks|Modeler, Metrolog X4, Spatial Analyzer, Verisurf, CATIA V5, SOLIDWORKS, Creo Parametric, Siemens NX, Solid Edge, Autodesk Inventor, and PowerINSPECT—enabling seamless integration into GD&T analysis, first-article inspection reports, and digital twin development pipelines. All software integrations support full metadata retention, including timestamped acquisition logs, calibration history, and operator ID—critical for GLP/GMP traceability.
Applications
- Reverse engineering of legacy tooling and discontinued components where CAD data is unavailable.
- In-process dimensional verification of additively manufactured parts against nominal geometry.
- Tooling wear analysis for injection molds, die-cast dies, and composite layup masters.
- As-built documentation of aging infrastructure, historical artifacts, and aerospace ground support equipment.
- Rapid prototyping validation in automotive styling studios and medical device R&D labs.
FAQ
Does the Go!SCAN 3D require external tracking hardware or reference panels?
No—it employs self-contained optical tracking using embedded photogrammetric reference patterns and real-time stereo vision processing.
Can it be used in ambient lighting conditions typical of manufacturing floors?
Yes—the system features adaptive light filtering and dynamic exposure control optimized for variable illumination between 200–1,500 lux.
Is calibration certificate included with shipment?
Each unit ships with a NIST-traceable factory calibration report valid for 12 months; optional annual recalibration services are available through Creaform-certified service centers.
What is the minimum feature size resolvable at maximum working distance?
At its maximum effective working volume (390 × 390 mm), the system maintains nominal resolution of 0.100 mm across planar and moderately curved surfaces per ISO 10360-8 test protocols.
How is data security managed when interfacing with enterprise PLM systems?
All communication channels support TLS 1.2 encryption; audit trails and role-based access controls are enforced within supported software environments compliant with ISO/IEC 27001 information security frameworks.