Gigahertz-Optik BN-Rxx-D2 Gray Scale Diffuse Reflectance Standard Plate
| Brand | Gigahertz-Optik |
|---|---|
| Origin | Germany |
| Model | BN-Rxx-D2 |
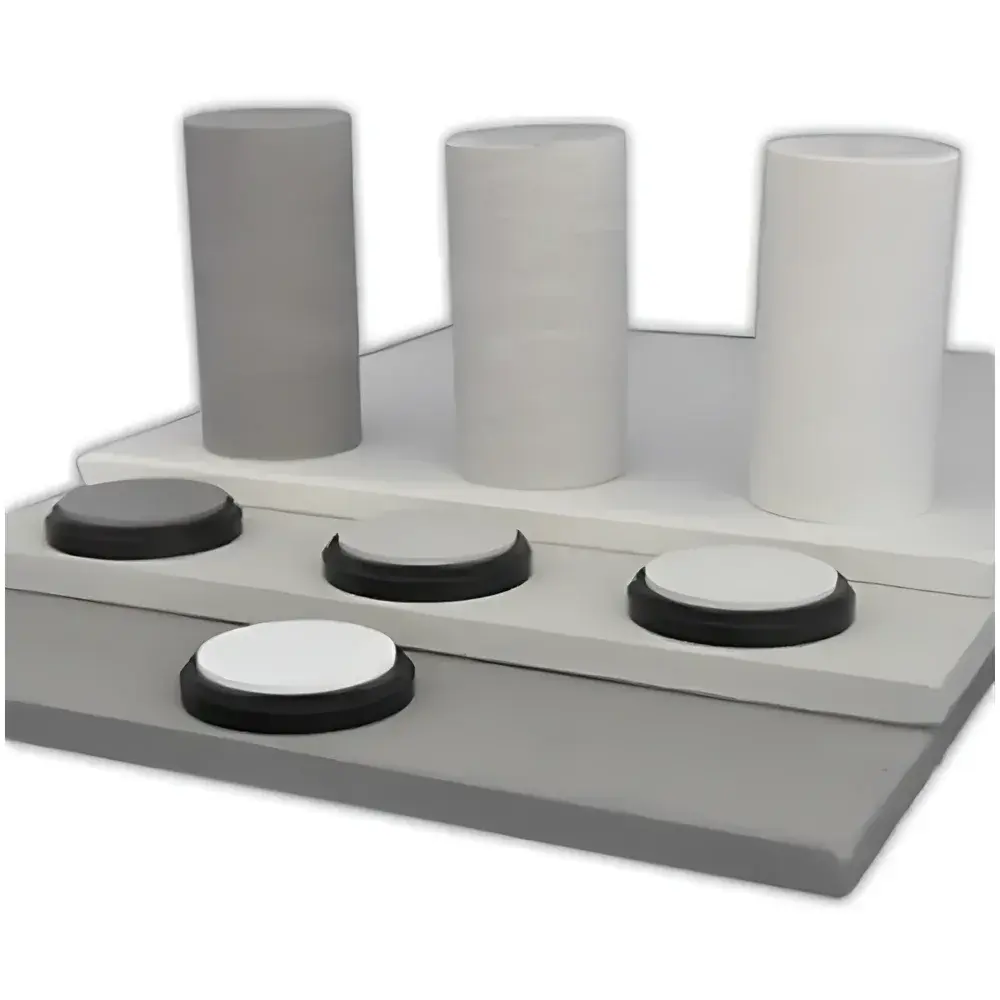
| Material | ODM98 (98% reflectance) & ODMP (70%, 50%, 20%, 2%) |
| Diameter | 50.8 mm (2") |
| Spectral Range | 250–2450 nm |
| Lambertian Reflectance Performance | Near-Ideal |
| Protective Cap | Quarter-Turn Mechanical Lock |
| Certificated Wavelength Interval | 50 nm steps |
| Compliance | ISO/IEC 17025-accredited calibration laboratory |
Overview
The Gigahertz-Optik BN-Rxx-D2 Gray Scale Diffuse Reflectance Standard Plate is a precision optical reference tool engineered for radiometric and photometric calibration of spectrophotometers, spectral radiometers, colorimeters, and imaging systems. Based on the fundamental principle of diffuse reflectance metrology, it provides traceable, wavelength-resolved reflectance values across an extended UV-VIS-NIR range (250–2450 nm). Each plate incorporates spectrally stable, matte-finish reflective coatings—ODM98 (98% nominal reflectance) and calibrated ODMP variants (70%, 50%, 20%, and 2%)—designed to emulate ideal Lambertian scattering behavior. This ensures uniform angular distribution of reflected light, minimizing directional bias in measurement geometry and enabling reliable 100% reflectance setting and linearity verification under both collimated and integrating sphere configurations.
Key Features
- Traceable calibration certified per ISO/IEC 17025 by Gigahertz-Optik’s DAkkS-accredited optical radiation metrology laboratory, with direct traceability to the Physikalisch-Technische Bundesanstalt (PTB), Germany’s national metrology institute.
- Five discrete reflectance levels (98%, 70%, 50%, 20%, 2%) manufactured from optically characterized, thermally stable polymer-based diffuse coatings—ODM98 and ODMP—guarantee long-term spectral consistency and resistance to aging or environmental degradation.
- 50.8 mm (2 inch) diameter circular format housed in a robust black anodized aluminum mount with integrated quarter-turn mechanical cap—eliminating reliance on fragile threaded closures while ensuring consistent positioning and dust protection between measurements.
- Extended spectral coverage from deep ultraviolet (250 nm) through near-infrared (2450 nm), with calibration data provided at 50 nm intervals; supports high-fidelity spectral reflectance correction for instruments operating in ASTM E308, CIE S 014, or ISO 13655 compliant workflows.
- Near-perfect Lambertian reflectance profile verified across the full spectral range, critical for accurate goniometric response characterization and minimizing geometry-related uncertainty in bidirectional reflectance distribution function (BRDF) validation protocols.
Sample Compatibility & Compliance
The BN-Rxx-D2 standard is compatible with all major commercial spectrophotometers (e.g., PerkinElmer Lambda, Shimadzu UV-3600i, Agilent Cary series), integrating sphere accessories (e.g., Labsphere RSA-PE, SphereOptics IS-200), and hyperspectral imaging platforms requiring NIST-traceable reflectance references. It complies with international standards governing optical measurement integrity, including ISO 9001 quality management requirements for calibration artifacts and supports GLP/GMP documentation needs through its individual certificate of calibration—including expanded uncertainty budgets, measurement conditions (illuminant D65, 2° observer), and PTB reference numbers. Its non-hygroscopic, solvent-resistant surface eliminates conditioning dependencies and enables repeatable use in controlled laboratory environments without recalibration drift.
Software & Data Management
Each BN-Rxx-D2 unit ships with a unique, instrument-specific calibration certificate in PDF format containing full spectral reflectance data (R(λ)) from 250 nm to 2450 nm at 50 nm resolution. The dataset is structured for direct import into common spectral analysis software suites—including Ocean Insight OceanView, Thorlabs ThorImage, and custom MATLAB/Python-based radiometric pipelines—via CSV or ASCII export. Gigahertz-Optik also provides optional spectral data integration support for enterprise LIMS environments, ensuring audit-ready traceability logs aligned with FDA 21 CFR Part 11 requirements for electronic records and signatures when deployed in regulated pharmaceutical or medical device testing laboratories.
Applications
- Primary 100% reflectance reference for spectrophotometer baseline alignment and zero-offset compensation.
- Multi-point linearity verification of detector response across dynamic range—especially critical for low-signal NIR reflectance quantification and fluorescence background subtraction.
- Validation of BRDF models and angular response corrections in bidirectional reflectance instrumentation.
- Calibration transfer between primary and working standards in metrology labs accredited to ISO/IEC 17025.
- Reference target for spectral camera radiometric normalization in remote sensing simulation and material appearance characterization.
FAQ
What is the calibration uncertainty for the BN-Rxx-D2 standard?
Uncertainty values are specified per wavelength point in the certificate and typically range from ±0.3% (k=2) at peak reflectance (ODM98) to ±0.8% (k=2) at low reflectance (2% ODMP), depending on spectral region and measurement repeatability.
Can the BN-Rxx-D2 be used in integrating sphere measurements?
Yes—the near-Lambertian scattering profile and geometric compatibility with standard 2″ sphere ports make it suitable for both absolute and relative reflectance measurements in sphere-based configurations.
Is the calibration valid after cleaning?
No. Surface contamination must be removed only with dry, lint-free optics-grade tissue; solvent cleaning voids calibration validity. Re-calibration is required if physical abrasion or chemical exposure occurs.
Does the quarter-turn cap affect measurement repeatability?
No—the cap is mechanically decoupled from the reflective surface and designed to maintain concentricity and axial alignment within ±5 µm over repeated actuation cycles.
How often should re-calibration be performed?
Gigahertz-Optik recommends re-calibration every 24 months under normal laboratory use, or immediately following any mechanical impact, prolonged UV exposure (>1000 h at 365 nm), or visible surface degradation.