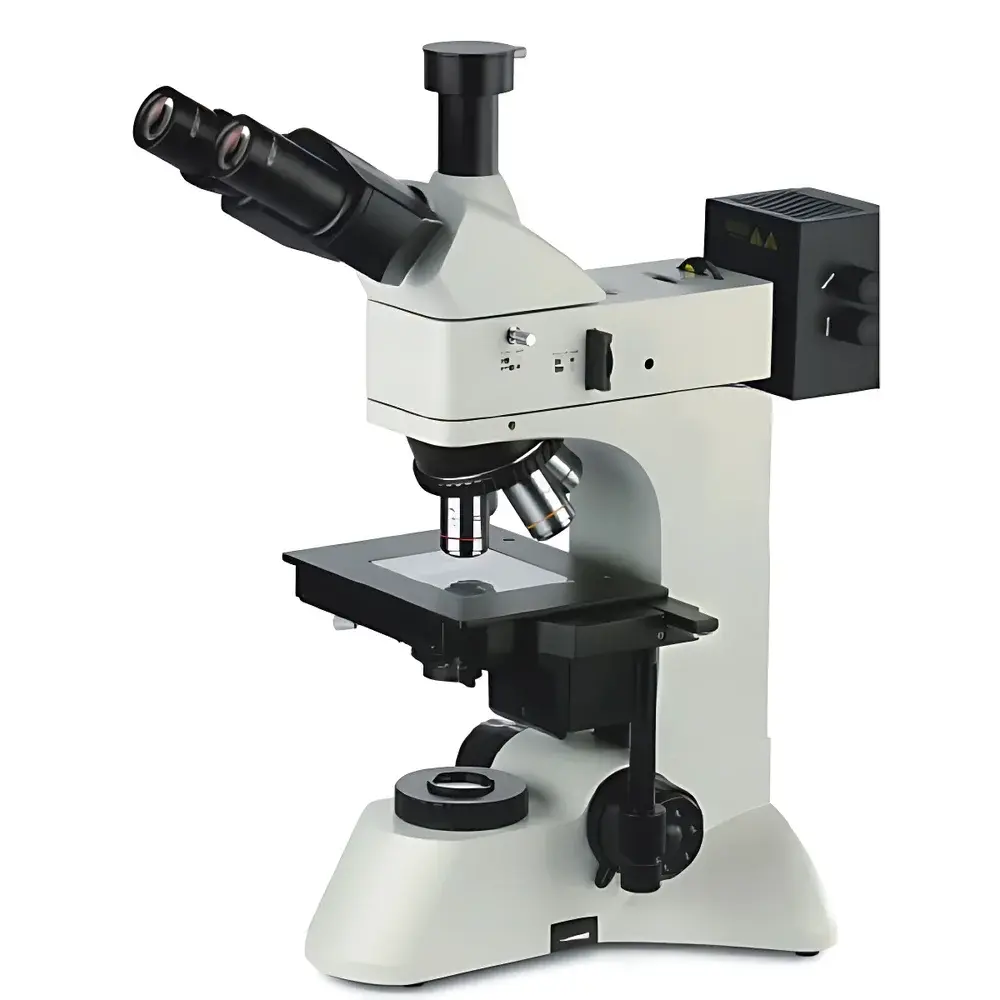
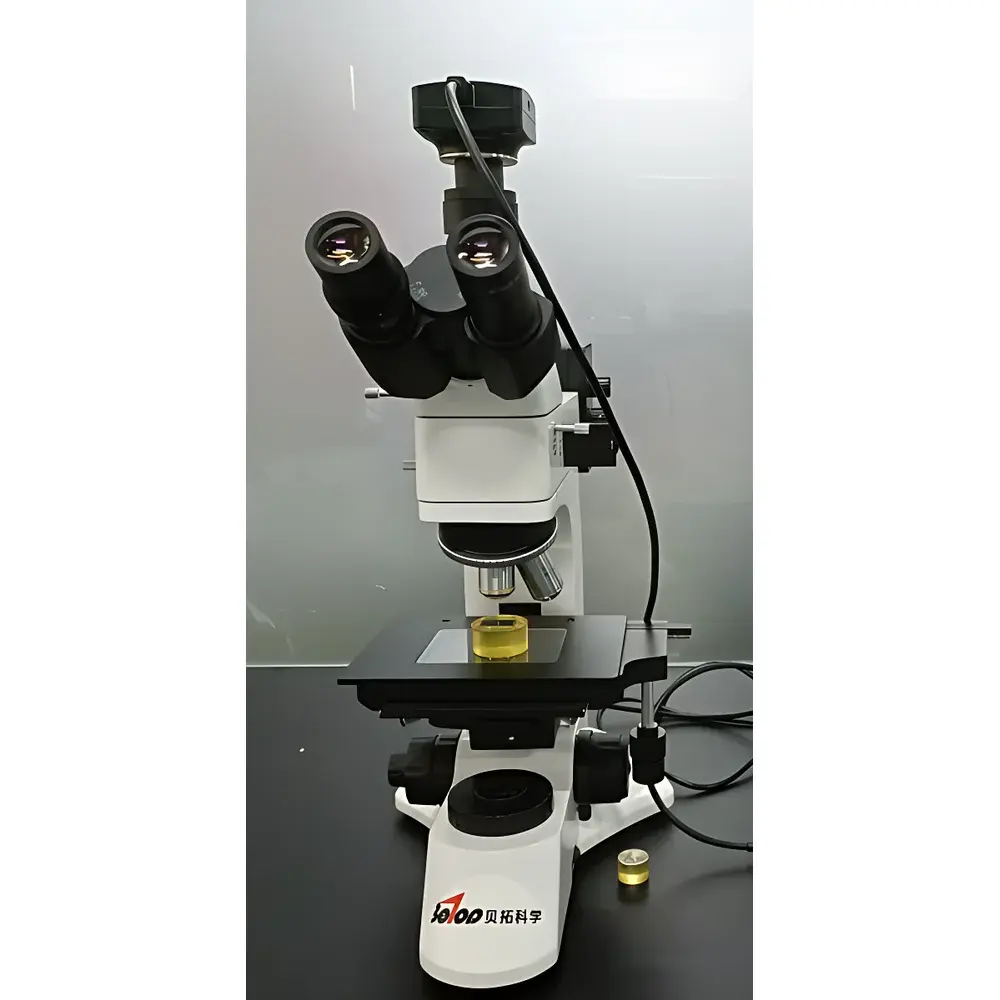
Betop Scientific L3230 Upright Metallurgical Microscope
| Brand | Betop Scientific |
|---|---|
| Origin | Guangdong, China |
| Manufacturer Type | Direct Manufacturer |
| Product Origin | Domestic (China) |
| Model | L3230 |
| Price Range | USD 1,400–7,200 (based on configuration) |
| Configuration | Upright |
| Image Analysis System | Not Included |
| Total Magnification Range | 50× to 1000× |
| Eyepieces | Wide-Field WF10X (Φ22 mm) |
| Objectives | Infinity-Corrected Achromatic Plan Objectives (Cover-Slip Free) |
Overview
The Betop Scientific L3230 is an upright metallurgical microscope engineered for high-fidelity microstructural analysis of opaque and reflective specimens—primarily metals, alloys, ceramics, composites, and semiconductor wafers. It employs an infinity-corrected optical pathway with plan achromatic objectives and wide-field eyepieces to deliver flat, distortion-free images across the full field of view. Designed for routine metallography and failure analysis in QC laboratories, R&D centers, and academic materials science departments, the L3230 supports both incident (epi-illumination) and transmitted light observation—enabling simultaneous or independent illumination modes. Its modular architecture accommodates future upgrades including polarized light modules, digital imaging interfaces, and motorized components—all without compromising mechanical stability or optical alignment integrity.
Key Features
- Infinity-Corrected Optical System: Equipped with long-working-distance plan achromatic objectives (5×, 10×, 40×, 60×), optimized for cover-slip-free observation of polished, etched, or coated metallographic samples.
- Dual Illumination Pathways: Integrated reflected-light Köhler illumination (6V/30W halogen) with adjustable brightness, plus transmitted-light Abbe condenser (NA 1.25) for semi-transparent specimens such as thin sections or sintered powders.
- Polarization Capability: Includes rotatable 360° polarizer and push-pull analyzer for birefringence contrast enhancement—critical for identifying crystallographic orientation, phase distribution, and stress-induced anisotropy in metallic and mineralogical samples.
- Ergonomic Observation Tube: 30° inclined trinocular head with interpupillary adjustment (53–75 mm), diopter compensation per eyepiece, and 100% beam-splitting capability for photomicrography or camera coupling.
- Precision Mechanical Stage: Dual-layer mechanical stage (210 × 140 mm footprint; 63 × 50 mm travel range) with low-friction linear guides and vernier scales for repeatable positioning during quantitative metallographic measurements.
- Optical Contrast Control: Built-in field and aperture diaphragms with centering adjustment, plus a rotating filter turret housing blue, green, yellow filters and ground glass diffuser—enabling spectral optimization for grain boundary delineation, inclusion identification, and surface defect contrast.
Sample Compatibility & Compliance
The L3230 is routinely deployed in environments requiring adherence to ASTM E3, ASTM E112, ISO 643, ISO 4967, and GB/T 6394 standards for grain size evaluation, inclusion rating, and phase quantification. Its rigid cast-aluminum frame and anti-vibration base ensure measurement repeatability under ambient laboratory conditions (20–25°C, <60% RH). All optical components meet RoHS-compliant material specifications. While not pre-certified for GLP/GMP-regulated workflows, the system supports audit-ready documentation when integrated with third-party image analysis software compliant with FDA 21 CFR Part 11 requirements (e.g., electronic signatures, audit trails, data integrity controls).
Software & Data Management
The L3230 does not include proprietary image analysis software in its base configuration. However, it features standardized C-mount (1× or 0.5× reduction) and Canon EF/Nikon F lens mount options for seamless integration with commercial machine vision platforms—including Olympus cellSens, Leica LAS X, or open-source tools like Fiji/ImageJ. USB-compatible CCD/CMOS cameras (1.3 MP to 10 MP) can be directly connected via standard drivers, enabling TIFF/PNG export, Z-stack acquisition, and calibrated pixel-to-micron scaling using stage micrometers. Raw image metadata (magnification, objective ID, illumination mode) is preserved in EXIF headers for traceability.
Applications
- Metallographic examination of ferrous and non-ferrous alloys (e.g., ASTM grain size determination, decarburization depth measurement)
- Mineral phase identification and texture analysis in geological thin sections
- Failure analysis of fracture surfaces, fatigue striations, and intergranular corrosion
- Quality control of solder joints, wire bonds, and printed circuit board (PCB) metallization
- Coating thickness estimation (via cross-section imaging) and porosity assessment in thermal spray deposits
- Crystallographic contrast imaging of single-crystal turbine blades and epitaxial semiconductor layers
FAQ
Is the L3230 compatible with digital imaging systems?
Yes—the trinocular port accepts standard C-mount adapters (0.5×, 1×) and DSLR lens mounts (Canon EF/Nikon F), supporting both analog video output and high-resolution USB camera integration.
Can I upgrade to polarization or differential interference contrast (DIC) later?
Polarization is factory-installed; DIC is not supported due to the absence of strain-free optics and Nomarski prisms in the base optical train.
What is the working distance of the included objectives?
The PL L5X (18.5 mm), PL L10X (15.0 mm), PL L40X (4.8 mm), and PL L60X (3.3 mm) objectives provide extended clearance for thick specimens and mounting media.
Does the microscope meet ISO 9001 calibration traceability requirements?
While the instrument itself is not supplied with NIST-traceable calibration certificates, all magnification-related components (objectives, eyepieces, camera adapters) are labeled with nominal magnifications per ISO 10934-1, and users may perform in-house verification using certified stage micrometers.
Is service and technical support available outside China?
Betop Scientific provides international distributor networks with localized technical documentation, spare parts logistics, and remote diagnostic support—subject to regional partnership agreements.