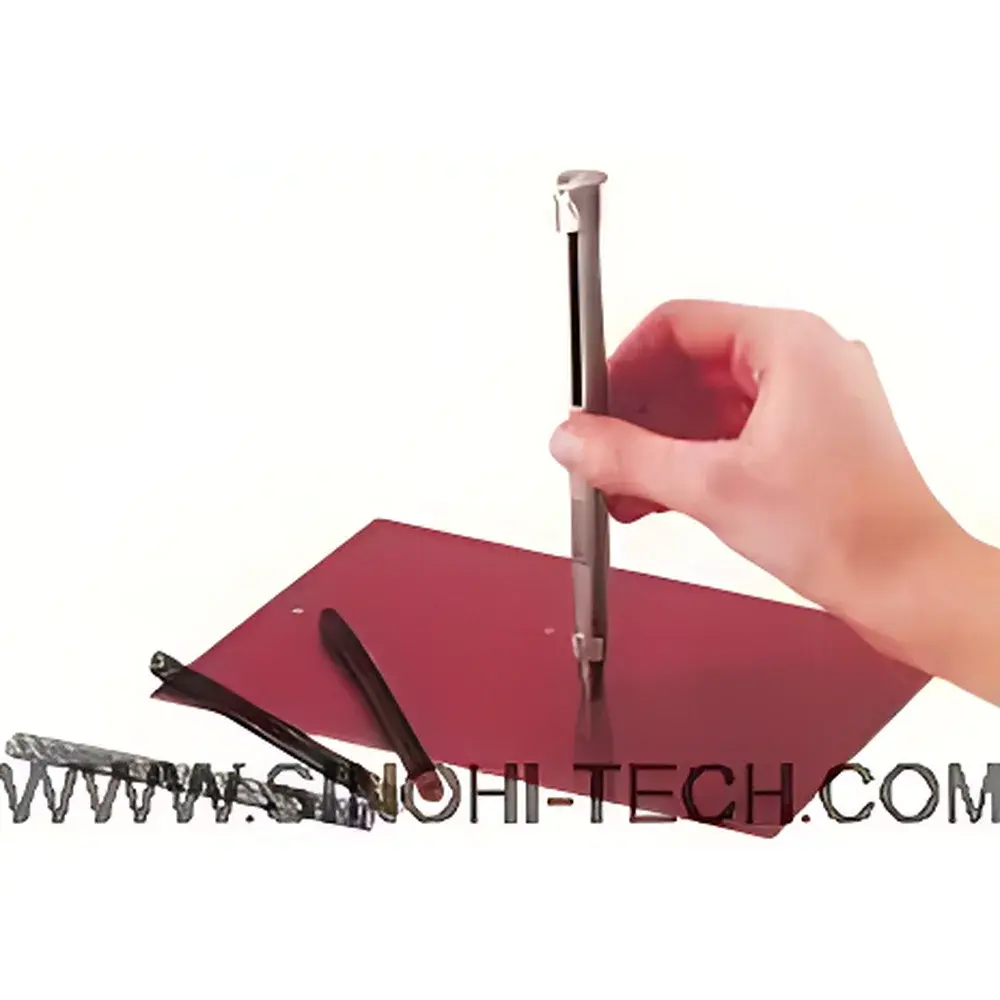
Erichsen #318 Pencil Hardness Tester
| Origin | Germany |
|---|---|
| Manufacturer Type | Authorized Distributor |
| Origin Category | Imported |
| Model | #318 |
| Pricing | Upon Request |
Overview
The Erichsen #318 Pencil Hardness Tester is a handheld, mechanical instrument engineered for rapid, field-deployable assessment of pencil hardness—also known as scratch resistance—of organic coatings, including paints, varnishes, lacquers, and plastic films. Based on the fundamental principle of controlled linear scratching under defined normal force, the device applies calibrated spring-loaded pressure via a precisely ground tungsten carbide stylus to produce a visible or microscopically detectable mark on the coated surface. This method aligns with standardized pencil hardness evaluation protocols defined in ISO 1518-1:2022 (“Paints and varnishes — Determination of scratch resistance”), ASTM D3363 (“Standard Test Method for Film Hardness by Pencil Test”), and DEF STAN 80-107 (UK Ministry of Defence specification for protective coatings). Unlike motorized or automated hardness testers, the #318 operates without power supply or software dependency, delivering immediate pass/fail or comparative hardness classification directly at the point of application—on flat, curved, or irregular substrates ranging from small components to large structural assemblies.
Key Features
- Three interchangeable spring modules with color-coded force ranges: 0–3 N (blue), 0–10 N (red), and 0–20 N (yellow), each pre-calibrated and traceable to national standards;
- Tungsten carbide test tip with selectable diameters: 0.5 mm (Opel specification), 0.75 mm (Bosch specification), and 1.0 mm (ISO 1518 / DEF-compliant);
- Mechanically robust aluminum alloy body (Ø16 mm × 160 mm) with ergonomic grip and pocket-portable design (net weight: ~250 g);
- Linear sliding actuator enabling precise, repeatable 5–10 mm strokes at nominal speed of 10 mm/s—manually controlled but highly reproducible when trained operators follow standardized technique;
- No electronic components or firmware; fully compliant with intrinsically safe environments where electromagnetic interference or ATEX/IECEx certification is required;
- Zero-position lock for storage to preserve spring preload integrity and long-term force accuracy.
Sample Compatibility & Compliance
The #318 tester accommodates a broad range of substrate geometries and coating thicknesses typical in automotive OEM, aerospace MRO, marine refit, and industrial maintenance workflows. It is validated for use on cured thermoset and thermoplastic coatings applied to steel, aluminum, composites, and polymer substrates. Its mechanical simplicity ensures compatibility with ISO/IEC 17025-accredited laboratories performing routine QC checks under GLP or GMP-aligned quality systems. While not a quantitative hardness meter (e.g., Rockwell or Vickers), it delivers semi-quantitative ranking per ASTM D3363 Annex A1—assigning a hardness grade (e.g., “2H”, “4B”) based on the hardest pencil that does *not* cut through the film. Calibration verification is performed using certified reference pencils and documented in internal lab records per ISO/IEC 17025 clause 6.6.
Software & Data Management
The Erichsen #318 operates independently of software, eliminating validation overhead associated with electronic data capture systems. However, test outcomes—including applied force level, pencil grade used, substrate ID, operator initials, date/time stamp, and pass/fail determination—are intended for manual entry into LIMS, ELN, or paper-based QC logs. For regulated industries (e.g., FDA-regulated medical device coating processes), users may integrate the #318 into Part 11–compliant workflows by pairing it with audit-trail-enabled digital reporting tools—though the instrument itself requires no software qualification. Maintenance logs (e.g., stylus replacement, spring recalibration intervals) are tracked per manufacturer-recommended schedule and retained for minimum five years in accordance with ISO 9001:2015 clause 7.5.3.
Applications
- Final inspection of painted automotive body panels and trim components;
- In-process verification of powder-coated electrical enclosures prior to assembly;
- Field assessment of corrosion-resistant coatings on offshore platform structures;
- Quality gate check for aerospace primer/topcoat systems before masking and finishing;
- R&D screening of novel UV-curable resins during formulation development;
- Supplier audits where coating hardness deviation triggers non-conformance reports (NCRs) per IATF 16949 clause 8.7.
FAQ
What standards does the #318 comply with?
It supports testing methods referenced in ISO 1518-1:2022, ASTM D3363, and DEF STAN 80-107. The 1.0 mm tip meets the dimensional requirement specified in ISO 1518 for general-purpose applications.
Can the #318 be used on curved surfaces?
Yes—the compact form factor and perpendicular loading geometry allow stable operation on convex or concave substrates with radii ≥25 mm, provided the test area is locally planar within ±1° tilt.
How often should the tungsten carbide tip be replaced?
Replacement is recommended after 500 valid test cycles or upon visual inspection revealing chipping, rounding, or excessive wear under 10× magnification.
Is calibration required before each use?
No—spring modules are factory-calibrated and do not drift under normal handling. Users must verify zero position and stylus cleanliness before each session per SOP.
Does Erichsen provide traceable calibration certificates?
Yes—certificates of conformance (including force verification data against DAkkS-accredited reference load cells) are available upon request for individual units or batch deliveries.