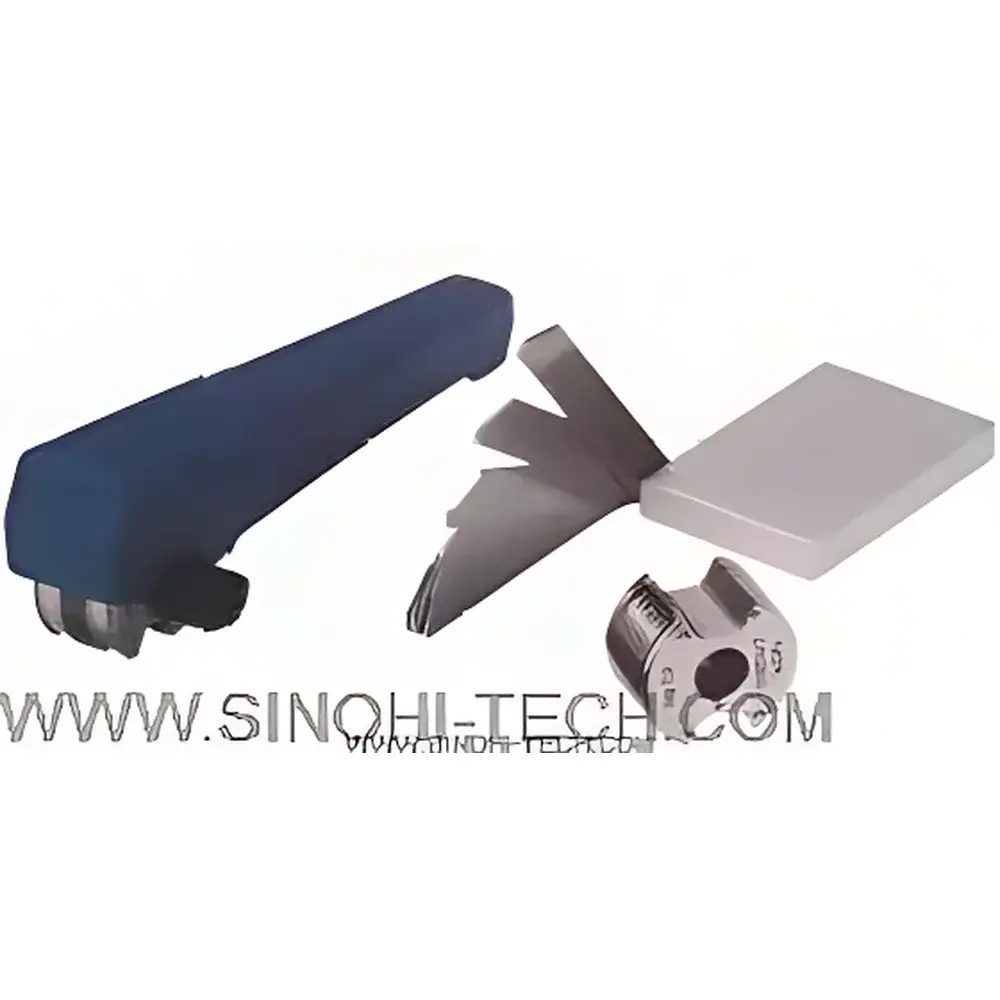
Erichsen #295 Cross-Cut Tester
| Origin | Germany |
|---|---|
| Manufacturer Type | Authorized Distributor |
| Origin Category | Imported |
| Model | #295 |
| Pricing | Upon Request |
Overview
The Erichsen #295 Cross-Cut Tester is a precision-engineered manual adhesion assessment instrument designed for standardized evaluation of coating-to-substrate bond integrity in industrial quality control and R&D laboratories. It operates on the fundamental principle of controlled mechanical incision: multiple parallel and perpendicular cuts are made through the coating layer down to the substrate using calibrated cutting blades, forming a defined grid pattern (e.g., 6×6 or 11×11 squares). Adhesion performance is then assessed visually—either by direct observation of delamination at cut intersections or by applying standardized pressure-sensitive tape (e.g., ISO 2409-compliant) followed by rapid removal and examination under magnification. This method provides a rapid, non-destructive (to the bulk substrate), repeatable, and internationally recognized means of quantifying interfacial cohesion—critical not only for aesthetic and functional coating performance but also for long-term corrosion resistance, as weakly adhered areas serve as initiation sites for electrochemical degradation.
Key Features
- Modular blade system supporting interchangeable cutting heads for compliance with multiple global standards—including EN ISO 2409, ASTM D 3359, JIS K 5400/K 6894, VDA 621-411, SNV 37111, and ECCA protocols.
- Ergonomic polymer handle with adjustable blade angle, enabling consistent operator positioning and reproducible downward force application across testing sessions.
- Pre-calibrated spacing mechanisms ensure precise grid dimensions: 1 mm, 2 mm, or 3 mm between cuts—corresponding to coating thickness ranges from ≤50 µm up to >250 µm.
- Supplied with traceable manufacturer’s calibration certificate (Type M), verifying conformance to dimensional and functional specifications per DIN EN ISO/IEC 17025 requirements.
- Integrated accessory kit includes a nylon cleaning brush (for debris removal prior to tape application), a 2.5× handheld magnifier for detailed inspection of cut edges and delamination extent, and a rigid polypropylene carrying case for field or lab transport.
- For #295/III and #295/VII configurations, a stainless-steel folding ruler (150 mm) is included to verify cut line alignment and grid uniformity before tape application.
Sample Compatibility & Compliance
The #295 Cross-Cut Tester accommodates rigid and semi-rigid substrates including metal panels (steel, aluminum), plastics (ABS, polycarbonate), glass, and coated wood composites. Its blade geometry and force profile are optimized for coatings with hardness values typical of automotive OEM finishes, coil coatings, powder coatings, and industrial maintenance paints. The instrument fully supports regulatory and industry-specific compliance workflows: test records generated using this device may be incorporated into GLP/GMP documentation frameworks when paired with validated tape application procedures and documented inspection criteria. It meets the physical design and operational requirements of ISO 2409:2023, ASTM D 3359–22 (Method B), and VDA 621-411 (2021), and is routinely employed in supplier qualification audits mandated by OEMs across Europe and North America.
Software & Data Management
As a purely mechanical, non-electronic instrument, the #295 Cross-Cut Tester does not incorporate embedded firmware or digital data output. However, its use is fully compatible with laboratory information management systems (LIMS) and electronic quality management systems (eQMS) via structured manual entry of test parameters (e.g., standard applied, blade type, substrate ID, coating thickness, pass/fail rating per ISO 2409 rating scale 0–5) and photographic evidence. For FDA-regulated environments operating under 21 CFR Part 11, users may implement complementary digital workflows—including timestamped image capture with metadata logging, secure PDF report generation, and audit-trail-enabled review/approval cycles—to maintain full traceability without compromising the instrument’s inherent simplicity and reliability.
Applications
- Automotive OEM and Tier-1 supplier QC labs performing incoming inspection of painted body panels and plastic trim components.
- Coating formulation development laboratories assessing comparative adhesion performance of new resin systems or pigment dispersions.
- Aerospace maintenance facilities validating primer and topcoat adhesion on aluminum airframes prior to rework or repair.
- Architectural coating manufacturers conducting batch release testing per EN 10162 and AAMA 2605 specifications.
- Academic research groups studying interfacial fracture mechanics in thin-film polymer systems.
- Third-party testing laboratories accredited to ISO/IEC 17025 offering cross-cut adhesion as a certified test service.
FAQ
What standards does the Erichsen #295 comply with?
It supports EN ISO 2409, ASTM D 3359 (Method B), JIS K 5400/K 6894, VDA 621-411, SNV 37111, ECCA, and legacy national standards superseded by EN ISO 2409.
Is calibration required before each use?
No routine recalibration is needed; however, periodic verification of blade sharpness, grid spacing accuracy, and handle alignment against certified reference gauges is recommended per ISO/IEC 17025 internal quality procedures.
Can it be used on flexible substrates?
It is intended for rigid or semi-rigid substrates only; soft or highly deformable materials (e.g., elastomeric films on PET) require alternative methods such as pull-off adhesion testers (ISO 4624) or loop tack assessments.
What tape is recommended for ISO 2409 testing?
A pressure-sensitive tape conforming to ISO 2409 Annex A—typically a high-adhesion acrylic tape with specified peel force (e.g., 10 N/25 mm) and backing thickness—is required; Erichsen supplies certified tape kits separately (Order No. 0019.08.31).
Does the #295 include a certificate of conformity?
Yes—each unit ships with a manufacturer’s Certificate M, documenting traceable verification of critical dimensions and functional performance per Erichsen’s internal quality control protocol.
Related Products