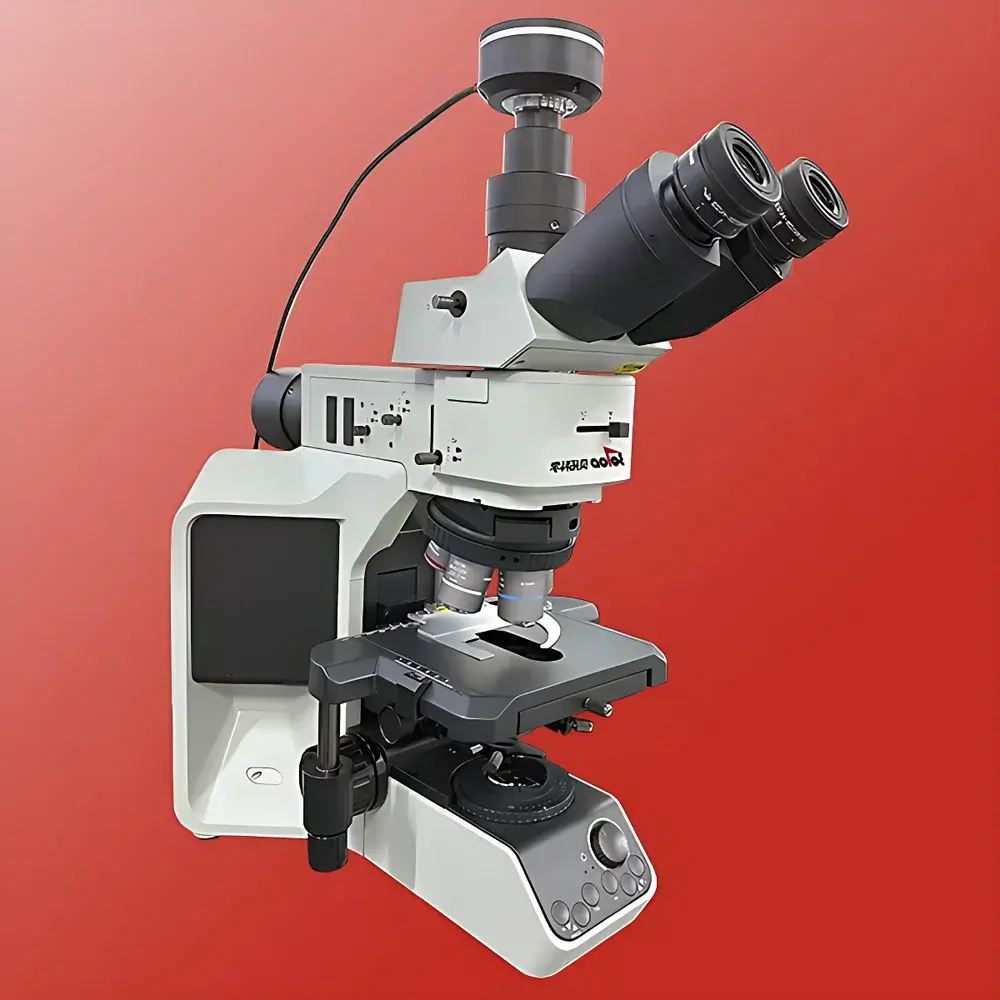
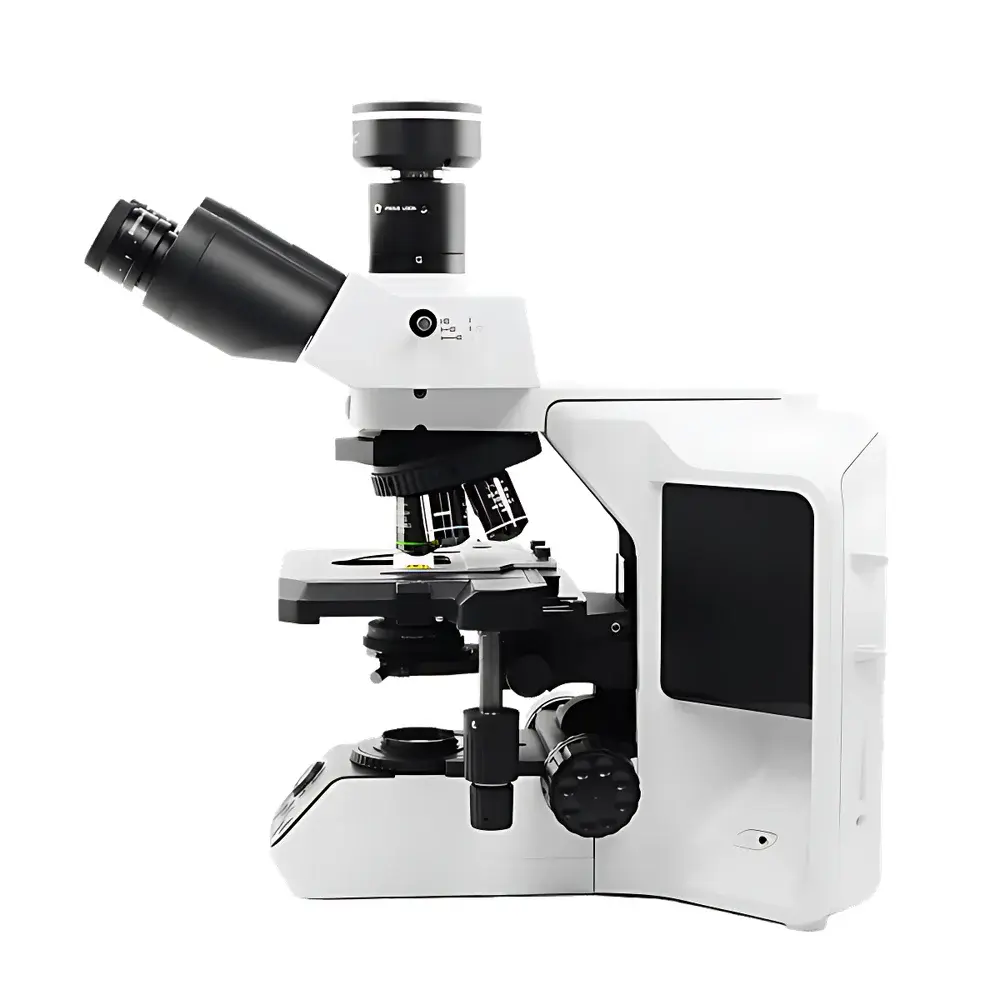
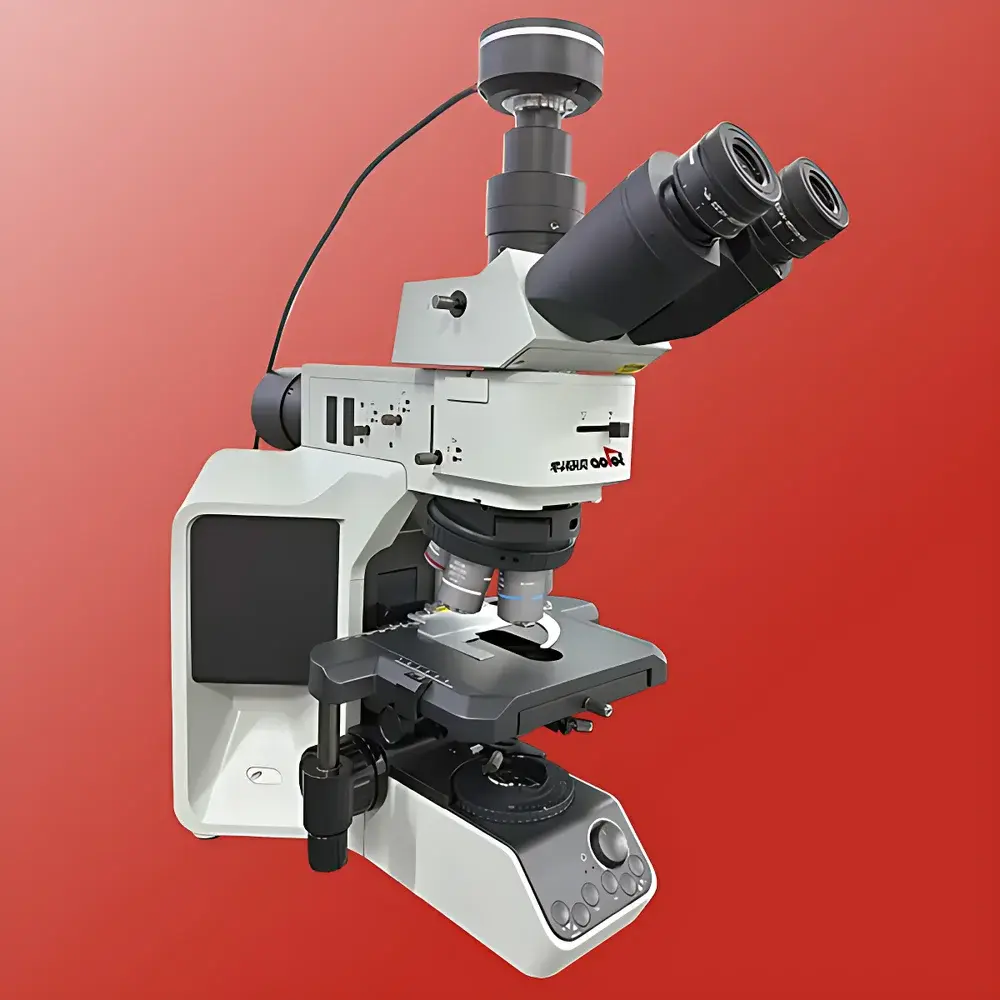
Betop Scientific TX53M Research-Grade Upright Metallurgical Microscope
| Brand | Betop Scientific |
|---|---|
| Origin | Guangdong, China |
| Manufacturer Type | Direct Manufacturer |
| Model | TX53M |
| Configuration | Upright |
| Image Analysis System | Integrated |
| Total Magnification Range | 50×–1000× |
| Eyepieces | Adjustable diopter wide-field eyepieces (10×, FN=23 mm), silicone eye cups, diopter range −2° to +8° |
| Objectives | 5× (NA=0.16, WD=16 mm, OFN=26.5), 10× (NA=0.30, WD=9 mm, OFN=26.5), 20× Long Working Distance (NA=0.40, WD=12 mm, OFN=26.5), 50× Long Working Distance (NA=0.60, WD=9.5 mm, OFN=26.5), 100× Long Working Distance (NA=0.80, WD=3 mm, OFN=26.5) |
Overview
The Betop Scientific TX53M is a research-grade upright metallurgical microscope engineered for high-precision microstructural analysis of opaque, reflective specimens—primarily metals, alloys, ceramics, geological samples, and advanced composites. It employs an ECGO infinity-corrected optical system with dual chromatic aberration correction, ensuring diffraction-limited resolution across the full magnification range (50×–1000×). Unlike standard biological microscopes, the TX53M utilizes reflected-light Köhler illumination combined with modular contrast enhancement modules—including brightfield (BF), darkfield (DF), and polarized light (POL)—to resolve sub-micron surface features such as grain boundaries, phase distributions, inclusion morphology, and heat-affected zones. Its mechanical design integrates ergonomic stability with metrological rigor: a 27 mm vertical focusing travel, coaxial coarse/fine focus with 1 µm minimum graduation, and tension-adjustable fine-focus mechanism ensure repeatable Z-axis positioning essential for quantitative metallography and serial sectioning workflows.
Key Features
- ECGO infinity-corrected optical path with dual chromatic correction for minimal longitudinal and lateral color fringing
- Integrated 5-position manual objective turret with RMS thread mounting and parfocal, parcentric alignment
- Reflected-light illumination tower featuring BF/DF modules and dedicated polarizer/analyzer slots; compatible with encoded turret for illumination memory recall
- 5 W RGBW LED reflector lamp with independent channel control, UV/blue-light filtration, and LIM (Light Intensity Management) for consistent irradiance across magnifications
- High-efficiency transmittance illuminator: full-spectrum 4500 K LED (60,000 h lifetime), coupled with Abbe condenser (NA = 1.1) for optimal contrast in transmitted-light applications on semi-transparent specimens (e.g., thin-sectioned minerals or polymer films)
- Wide-field trinocular head (FN = 23 mm) with 0/100 and 50/50 beam-splitting options; C-mount interface (1×) optimized for 2/3″–4/3″ sensors
- Nanoceramic-coated mechanical stage with right-hand XY coaxial controls and adjustable damping; accommodates standard 76 × 26 mm slides or custom specimen holders
Sample Compatibility & Compliance
The TX53M supports standardized metallographic specimen preparation protocols per ASTM E3, ASTM E112 (grain size), ASTM E45 (nonmetallic inclusions), ISO 643, and GB/T 6394. Its long-working-distance objectives (up to 12 mm at 20×) enable safe observation of rough, unpolished, or coated surfaces—critical for failure analysis of bearings, turbine blades, or semiconductor interconnects. The polarized light module complies with ASTM E1122 for quantitative birefringent phase identification (e.g., ferrite/austenite ratio in duplex stainless steels). All optical components meet RoHS directives; LED sources emit no hazardous UV-C or IR radiation. The instrument architecture supports GLP/GMP documentation requirements via audit-trail-enabled software integration (see Software & Data Management).
Software & Data Management
The bundled image analysis suite is validated for ISO/IEC 17025-compliant laboratories. It provides: (1) calibrated image acquisition with hardware-triggered exposure synchronization; (2) geometric calibration using NIST-traceable stage micrometers; (3) automated particle/grain segmentation based on Otsu thresholding and watershed algorithms; (4) ASTM/ISO-compliant rating modules—including ASTM E112 grain size, ASTM E2472 nodularity assessment, ISO 3887 decarburization depth, and ISO 4967 inclusion classification; (5) stereological parameter derivation (e.g., volume fraction, intercept count, mean linear intercept); (6) statistical reporting with confidence intervals, histogram generation, and export to CSV/PDF for regulatory submission. Data integrity is preserved through FDA 21 CFR Part 11–compliant user authentication, electronic signatures, and immutable audit logs.
Applications
The TX53M serves core functions in materials R&D, quality assurance, and failure investigation labs. Typical use cases include: quantitative evaluation of grain structure evolution during thermo-mechanical processing; measurement of case depth in carburized or nitrided steel components per SAE J429; assessment of spheroidization in ductile iron castings; detection and classification of oxide inclusions in aluminum alloys per ASTM E1245; morphological characterization of graphite flakes in gray iron; phase fraction analysis in titanium alloys using polarized contrast; and microcrack mapping in thermal barrier coatings. Its versatility extends to geoscience (mineral identification in polished thin sections) and electronics (solder joint void analysis, wire bond integrity inspection).
FAQ
Is the TX53M compliant with ISO 17025 calibration requirements?
Yes—the optical train is factory-aligned to ISO 10934-1 standards; optional NIST-traceable calibration certificates are available for objective magnification, field number, and stage linearity.
Can the system be integrated into an existing LIMS or ELN environment?
Yes—via DICOM-compliant metadata export and RESTful API support for bidirectional data exchange with laboratory information management systems.
Does the microscope support motorized Z-stacking for 3D reconstruction?
Not natively; however, the fine-focus mechanism is compatible with third-party stepper motor adapters (e.g., Prior ProScan III) for automated focal series acquisition.
What is the warranty coverage and service response time?
Standard 24-month parts-and-labor warranty; extended service contracts include on-site calibration and preventive maintenance visits every 12 months.
Are replacement objectives available with different numerical apertures or working distances?
Yes—Betop offers a full catalog of Plan Achromat, Plan Fluor, and EPI-Fluor objectives (including oil-immersion 100×) with NA up to 0.95 and WD up to 30 mm, all maintaining parfocality with the TX53M platform.