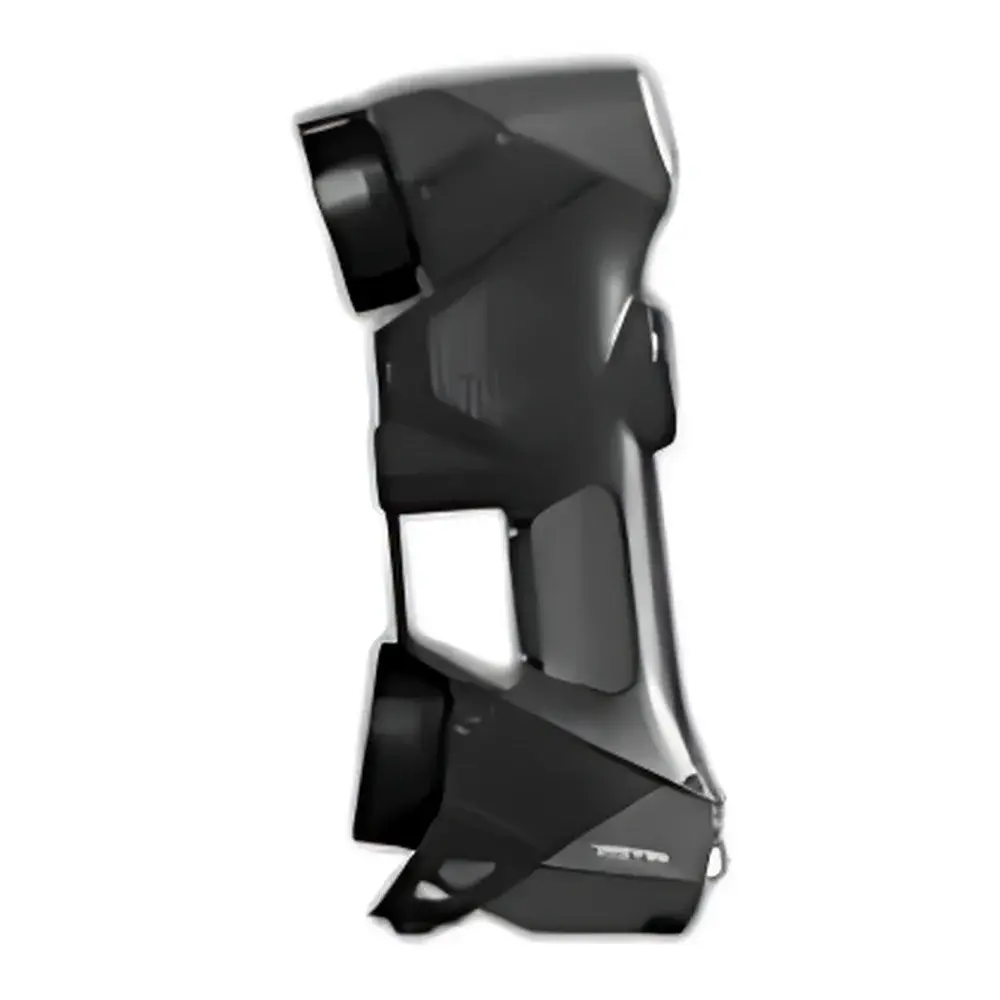
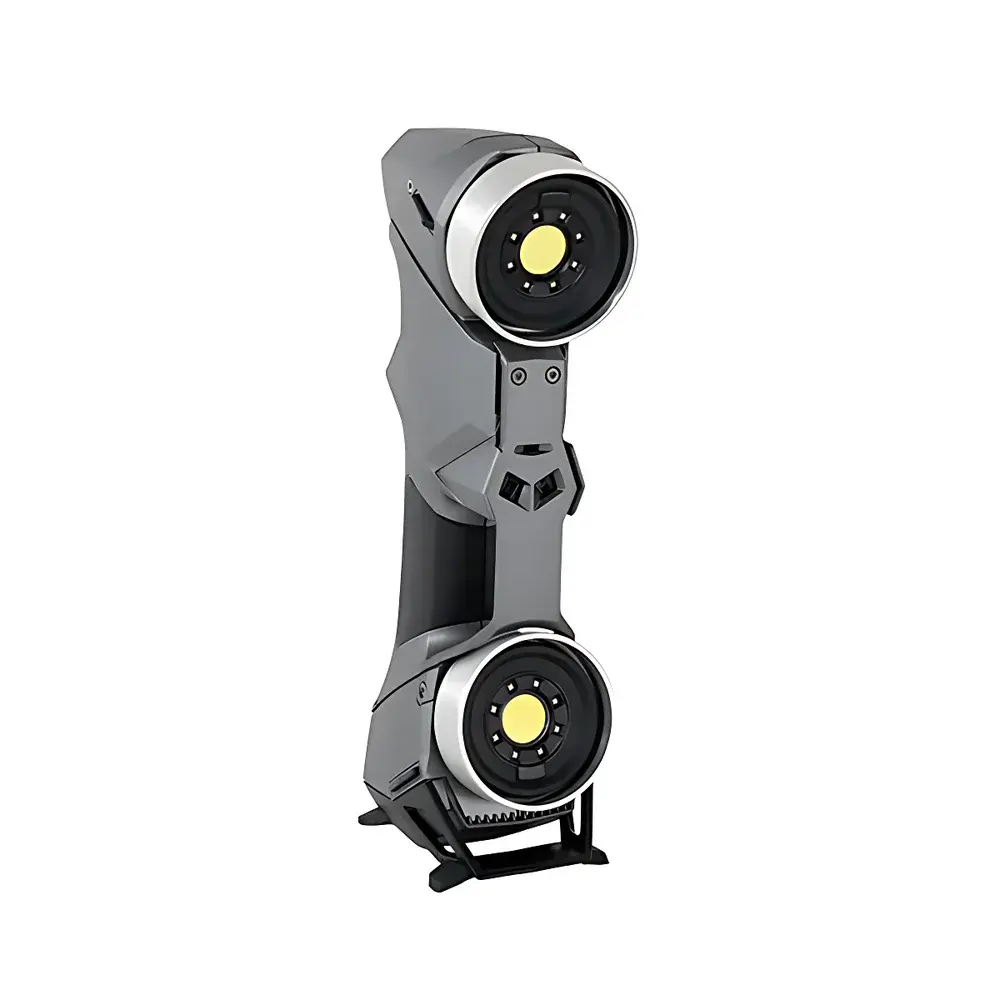

Creaform HANDYSCAN 3D|BLACK Series Portable Laser 3D Scanner
| Brand | Creaform |
|---|---|
| Origin | Canada |
| Manufacturer Type | Authorized Distributor |
| Product Category | Imported Instrument |
| Model | HANDYSCAN 3D |
| Measurement Speed | 1,300,000 measurements/sec |
| Accuracy | up to 0.025 mm |
| Resolution | 0.025 mm |
| Single-Frame Accuracy | 0.025 mm |
| Volumetric Accuracy | 0.020 + 0.040 mm/m (standard) |
| Maximum Scan Area | 310 × 350 mm |
| Software Platform | VXelements |
| Weight | 0.94 kg |
Overview
The Creaform HANDYSCAN 3D|BLACK Series is a high-performance, portable laser-based 3D scanner engineered for precision geometric metrology in dynamic industrial environments. Operating on the principle of triangulation with structured laser light projection—specifically utilizing multiple synchronized laser cross-lines—the system captures dense point clouds by analyzing the deformation of projected patterns on object surfaces. Unlike stationary coordinate measuring machines (CMMs) or photogrammetry-based solutions, the HANDYSCAN 3D|BLACK employs real-time dynamic referencing via integrated optical targets and on-board inertial sensors, enabling uninterrupted measurement even when both scanner and part are in motion. This capability ensures traceable, repeatable, and ISO/IEC 17025-aligned dimensional data acquisition without reliance on external tracking systems, fixed mounts, or environmental stabilization. Designed for use across R&D labs, production floors, field service sites, and quality control departments, it delivers laboratory-grade accuracy under variable lighting, temperature, and vibration conditions.
Key Features
- Dynamic referencing architecture: Eliminates need for external trackers or rigid setups; maintains sub-25 µm accuracy during freehand scanning and part movement.
- 11-laser cross-line array: Enables wide-field coverage (up to 310 × 350 mm per frame) and rapid surface capture—reducing scan time per component by up to 40% compared to single-line alternatives.
- Lightweight, self-contained design: Weighing only 0.94 kg and fully battery-operated, the scanner integrates all sensing, processing, and power subsystems into a single handheld unit.
- Sub-minute deployment: Full system initialization and calibration completed within 120 seconds—no warm-up, no mechanical alignment, no software licensing delays.
- Limited Edition performance tier: Offers enhanced volumetric accuracy of 0.012 + 0.020 mm/m, meeting stringent requirements for aerospace component validation and medical device reverse engineering.
Sample Compatibility & Compliance
The HANDYSCAN 3D|BLACK supports direct scanning of matte, semi-gloss, and textured surfaces—including metals, composites, plastics, and ceramics—without mandatory surface preparation or spray application in most cases. Reflective or highly transparent materials may require low-contrast matting agents compliant with ASTM E2928-22 guidelines for non-destructive surface treatment. All measurement outputs conform to ISO 10360-8 (coordinate measuring machines) and ISO 12857-2 (optical 3D imaging systems) for geometric error evaluation. Data provenance adheres to GLP/GMP documentation standards through VXelements’ audit-trail-enabled project logs, supporting FDA 21 CFR Part 11 compliance when deployed in regulated manufacturing environments.
Software & Data Management
VXelements serves as the unified software platform for acquisition, real-time mesh generation, GD&T analysis, comparison to CAD, and report export. It features native support for STEP, IGES, STL, OBJ, and ASCII point cloud formats, with optional modules for automated inspection scripting (via Python API), statistical process control (SPC) charting, and integration with enterprise PLM systems (e.g., Teamcenter, Windchill). All raw sensor data, calibration history, and operator metadata are embedded in encrypted project files, ensuring full traceability from scan initiation to final inspection certificate generation.
Applications
- First-article inspection and FAI reporting per AS9102 and PPAP requirements.
- Tooling wear monitoring and die cavity deviation analysis in automotive stamping lines.
- Reverse engineering of legacy parts lacking CAD documentation—especially in energy, marine, and defense sectors.
- In-process verification of large composite layups prior to autoclave curing.
- Dimensional validation of additively manufactured components, including lattice structures and internal channels accessible via CT-assisted hybrid workflows.
FAQ
Does the HANDYSCAN 3D|BLACK require external tracking hardware or reflector targets?
No. It uses an embedded dual-camera optical target recognition system combined with inertial measurement units (IMUs) to maintain spatial coherence without external trackers or fixed reference frames.
Can it be used in outdoor or uncontrolled lighting environments?
Yes. The laser wavelength (650 nm) and adaptive exposure control allow stable operation under ambient illumination up to 100,000 lux—equivalent to direct noon sunlight.
Is VXelements compatible with Windows 11 and 64-bit enterprise deployments?
Yes. VXelements v10.2+ is certified for Windows 10/11 (64-bit), supports domain authentication, group policy management, and silent deployment via MSI packages.
What calibration standards does the system follow?
Creaform’s factory calibration follows NIST-traceable procedures per ISO/IEC 17025, with annual recalibration recommended and documented using Creaform’s Certificate of Conformance (CoC) format.
How is measurement uncertainty reported in inspection reports?
Uncertainty budgets are automatically generated per GUM (JCGM 100:2008) methodology and included in PDF/Excel exports alongside nominal–actual deviations, Cpk indices, and color-mapped deviation heatmaps.