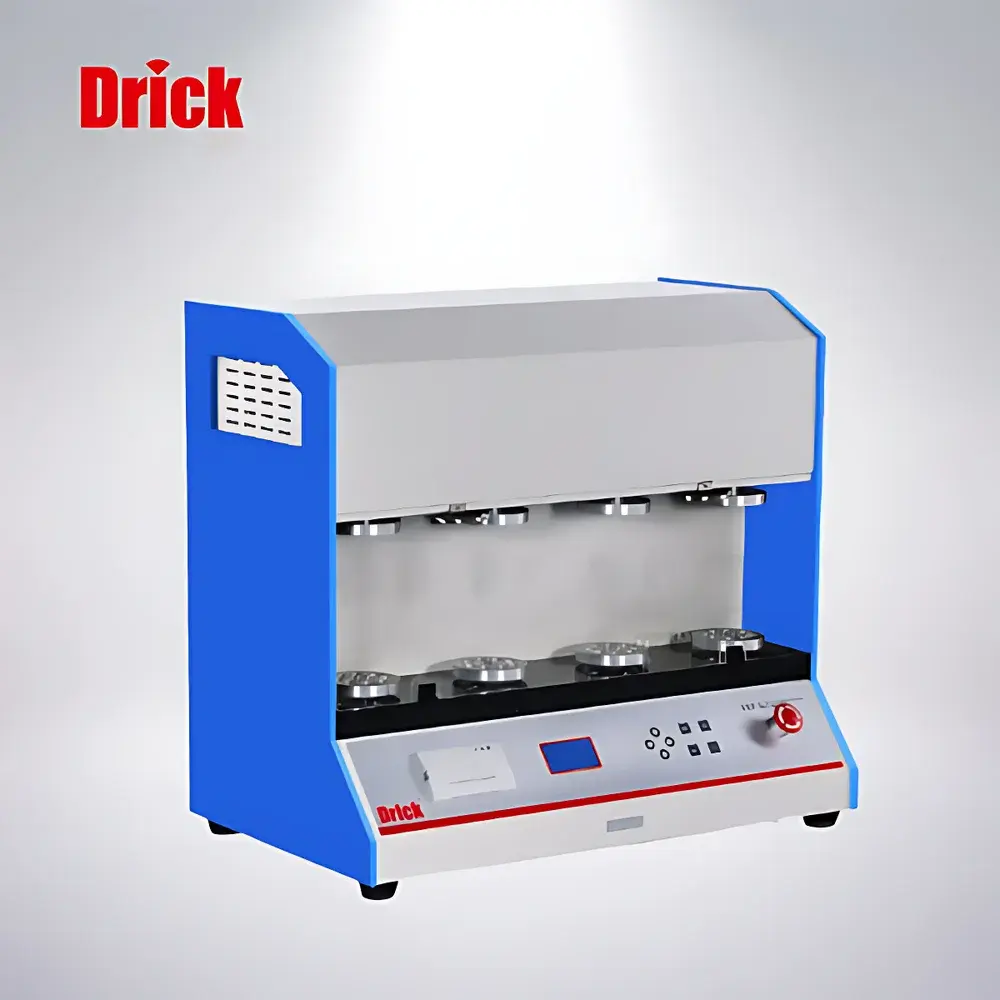
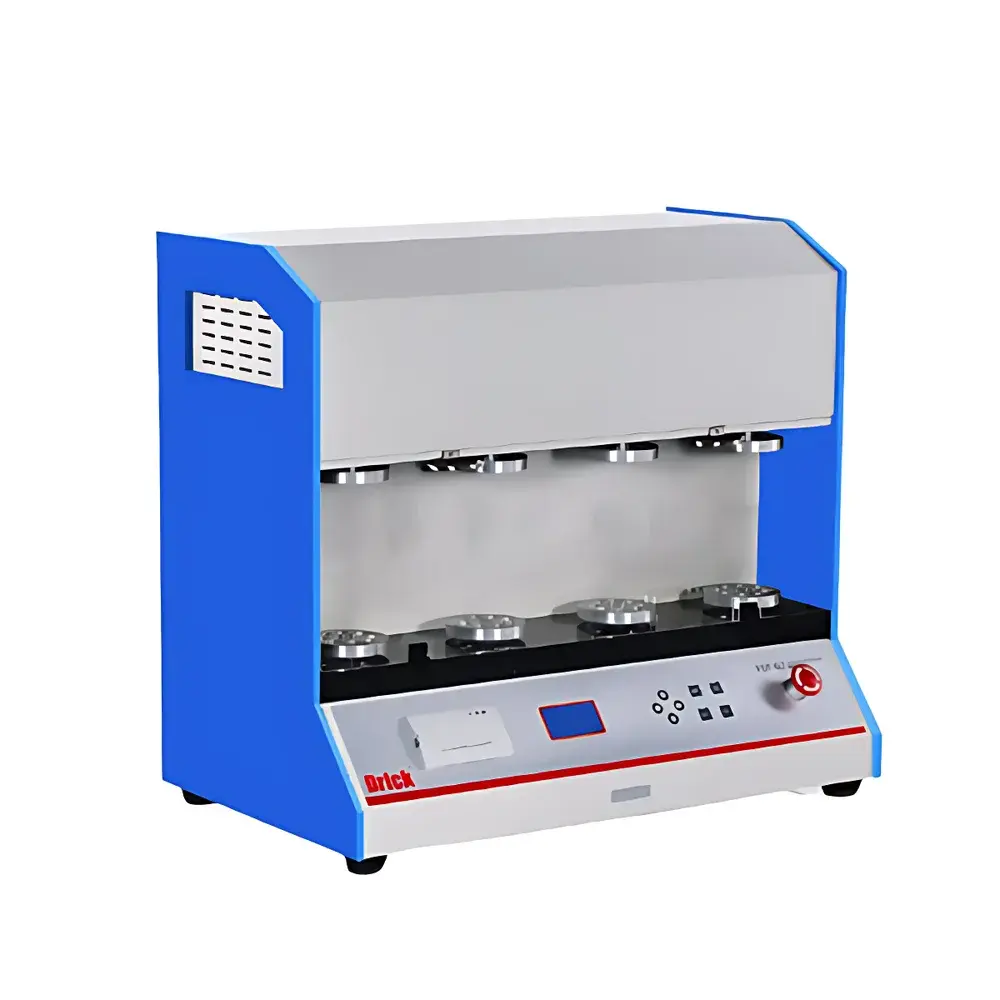
Drick DRK162 Rub Resistance Tester for Flexible Packaging Films
| Brand | Drick |
|---|---|
| Origin | Shandong, China |
| Manufacturer Type | OEM/ODM Producer |
| Country of Origin | China |
| Model | DRK162 |
| Price | Upon Request |
| Rub Frequency | 45 cycles/min |
| Max Sample Thickness | ≤2.5 mm (custom fixtures available for thicker specimens) |
| Rub Angle | 440° or 400° |
| Horizontal Stroke | 155 mm or 80 mm |
| Test Stations | 4 |
| Sample Quantity | 1–4 specimens per test |
| Sample Dimensions | 280 mm × 200 mm |
| Unit Dimensions | 800 mm (L) × 450 mm (W) × 605 mm (H) |
| Power Supply | AC 220 V ±5%, 50 Hz |
| Net Weight | 110 kg |
| Compliance Standard | ASTM F392 |
Overview
The Drick DRK162 Rub Resistance Tester is an engineered solution for quantifying the mechanical durability of flexible packaging materials under repeated flexing, folding, and torsional stress—conditions routinely encountered during manufacturing, filling, transportation, and end-use handling. Based on the principle of controlled cyclic abrasion via reciprocating linear motion combined with angular displacement, the DRK162 replicates real-world mechanical degradation mechanisms that compromise barrier integrity, surface gloss, print adhesion, and structural cohesion in thin-film substrates. Unlike generic bending testers, this instrument implements standardized kinematic parameters defined in ASTM F392 (“Standard Test Method for Flexing Endurance of Flexible Barrier Materials”), ensuring reproducible, auditable, and inter-laboratory comparable results. Its design targets laboratories performing routine QC/QA in food, pharmaceutical, medical device, and consumer goods packaging supply chains where film robustness directly correlates with shelf-life stability and regulatory compliance.
Key Features
- Five pre-programmed test modes—including standard stroke/angle combinations (e.g., 440°/155 mm, 400°/80 mm) and user-defined sequences—enabling method flexibility across material classes and failure hypotheses.
- Four independent test stations allow parallel evaluation of up to four specimens under identical or differentiated conditions, significantly improving throughput without sacrificing statistical rigor.
- Servo-controlled actuation delivers precise positioning repeatability (< ±0.2° angular deviation, < ±0.3 mm linear positioning), minimizing inter-cycle variability and supporting GLP-compliant data generation.
- Dual-layer safety architecture: hardware-based emergency stop circuitry integrated with software-monitored torque limit detection ensures immediate cessation upon abnormal load conditions; automatic return-to-home function resets the system post-test.
- Embedded microcontroller with backlit LCD interface and tactile PVC membrane keypad enables intuitive navigation through calibration, parameter setup, real-time cycle monitoring, and result recall—no external PC required for basic operation.
- Integrated thermal line printer provides immediate hard-copy output of test ID, cycle count, failure mode (if manually recorded), date/time stamp, and operator ID—supporting traceability in regulated environments.
Sample Compatibility & Compliance
The DRK162 accommodates a broad spectrum of planar flexible substrates: polyethylene (PE), polypropylene (PP), polyester (PET), nylon (PA), metallized films (AlOx, SiOx, vacuum-deposited Al), laminated structures (e.g., PET/AL/PE, CPP/AL/PET), coated papers, and synthetic leathers conforming to GB/T 8948 (analogous to ASTM D2711 for coated fabrics). Specimens up to 280 mm × 200 mm and 2.5 mm thick can be clamped using the standard quick-adjust fixture; optional stainless-steel hose clamps (91–114 mm diameter range) extend compatibility to curved or tubular samples. All test protocols align with ASTM F392, which specifies rub angle, stroke length, frequency (45 cycles/min), and force application methodology. While not certified to ISO/IEC 17025, the system’s documented calibration procedures, firmware version control, and audit-ready print logs facilitate integration into ISO 9001 or FDA 21 CFR Part 11–aligned quality systems when paired with laboratory SOPs.
Software & Data Management
The DRK162 operates autonomously via its onboard controller but supports optional USB data export (CSV format) for post-processing in Excel or LIMS platforms. Firmware includes timestamped event logging (start/stop, error codes, mode selection), enabling root-cause analysis during process investigations. For GMP-regulated users, the system permits manual entry of sample lot numbers, operator initials, and environmental notes (e.g., ambient RH, temperature)—fields retained in printed reports and memory buffers. Though lacking native electronic signature or audit trail encryption, its deterministic behavior, non-volatile parameter storage, and physical printout meet baseline traceability requirements for Tier-2 packaging validation studies under ICH Q5C and USP .
Applications
- Evaluation of delamination resistance in multi-layer pouches used for sterile medical packaging.
- Assessment of ink rub-off and coating cohesion in retortable food pouches subjected to thermal cycling and mechanical stress.
- Comparative testing of barrier film performance before/after accelerated aging (e.g., 40°C/75% RH for 14 days).
- Correlation studies between rub-induced microcracking and subsequent O₂ transmission rate (OTR) or water vapor transmission rate (WVTR) increases—often conducted in tandem with MOCON or Systech instruments.
- Validation of new adhesive formulations in laminated structures by tracking cycle-to-failure across batches.
FAQ
What standards does the DRK162 comply with?
It is fully aligned with ASTM F392 for flexing endurance testing of flexible barrier materials.
Can the DRK162 test non-planar samples?
Yes—optional stainless-steel hose clamps enable secure mounting of cylindrical or contoured specimens such as tubing or blister cavity lids.
Is the test frequency adjustable beyond 45 cycles/min?
No—the instrument is calibrated and validated exclusively at 45 cycles/min per ASTM F392; deviation invalidates standard conformance.
How is specimen thickness limitation addressed for materials >2.5 mm?
Custom fixtures with extended jaw depth and reinforced torque transmission are available upon request and require separate calibration verification.
Does the system support automated pass/fail decision logic?
Not natively—the operator must visually or instrumentally (e.g., microscopy, dye penetration) assess failure post-test; however, cycle count at first observable defect is digitally recorded and printable.