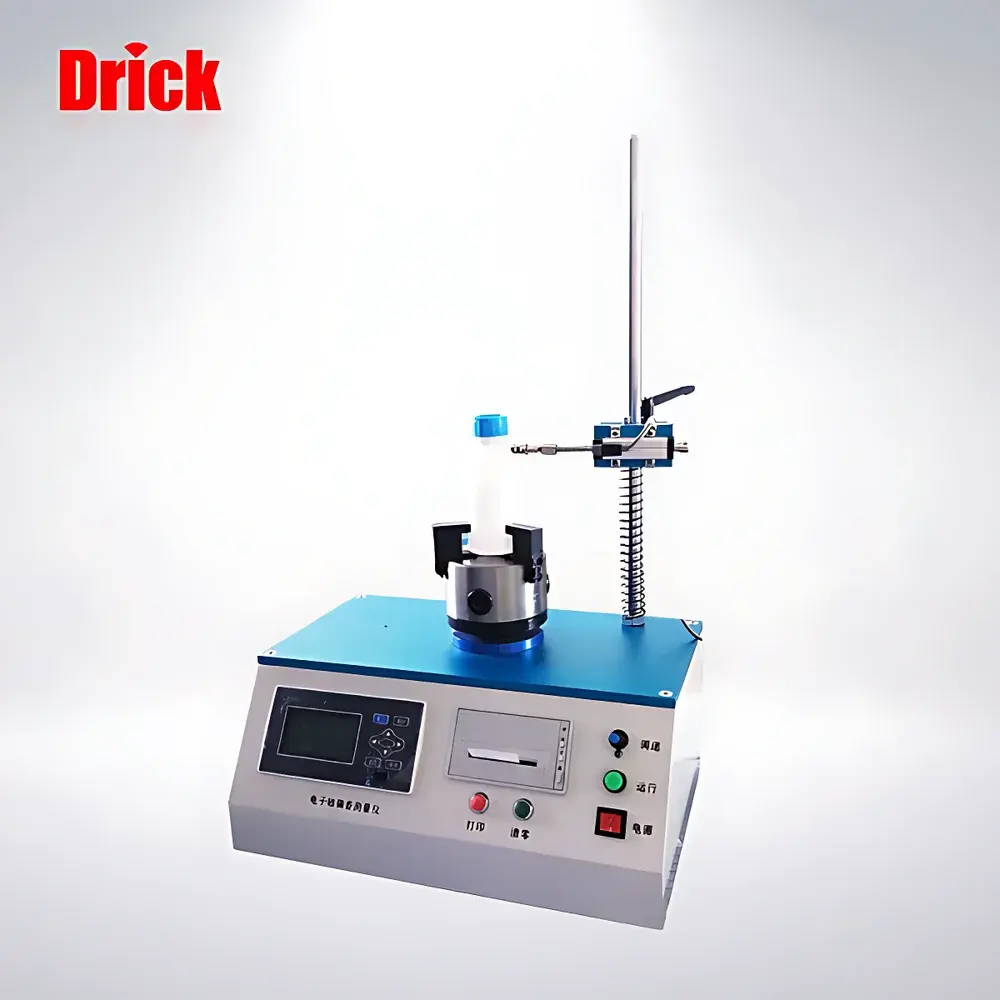
Drick DRK507B Electronic Axial Deviation Tester for Pharmaceutical Glass Containers
| Brand | Drick |
|---|---|
| Origin | Shandong, China |
| Manufacturer Type | Manufacturer |
| Country of Origin | China |
| Model | DRK507B |
| Sample Diameter Range | 3–95 mm (customizable beyond) |
| Measurement Range | 0–25 mm |
| Resolution | 0.001 mm |
| Accuracy | ±0.1 mm |
| Measurable Height | 5–400 mm |
| Dimensions (W×D×H) | 400 × 270 × 680 mm |
| Weight | ~18 kg |
| Compliance Standards | YBB00332003–2015, YBB00032004–2015, YBB00332002–2015, GB/T 8452–2008 |
Overview
The Drick DRK507B Electronic Axial Deviation Tester is a precision metrology instrument engineered for the quantitative assessment of axial deviation—commonly referred to as verticality or concentricity error—in rigid glass containers used across pharmaceutical, biotechnology, and high-end beverage manufacturing. It operates on the principle of rotational contact measurement: the container base is clamped onto a motorized horizontal turntable; a calibrated linear displacement sensor (digital indicator with rolling-ball probe) is positioned to contact the container’s upper rim. As the turntable rotates the sample through 360°, continuous positional data are acquired at high angular resolution. The axial deviation value is calculated as half the difference between the maximum and minimum measured displacements (i.e., ½ × (Max − Min)), conforming strictly to the geometric definition specified in GB/T 8452–2008 and pharmacopoeial standards such as YBB00332003–2015. This method ensures traceable, operator-independent evaluation of container geometry—critical for downstream compatibility with automated filling, capping, labeling, and inspection systems.
Key Features
- Microprocessor-controlled system with backlit LCD interface and intuitive menu navigation—designed for repeatable operation by QC technicians without specialized metrology training.
- Real-time display of instantaneous displacement, peak-to-peak variation, and computed axial deviation during rotation; automatic capture and annotation of Max/Min values.
- Integrated thermal printer for immediate hardcopy output of test reports—including sample ID, date/time stamp, raw extremum values, derived axial deviation, and operator signature field.
- Onboard non-volatile memory stores ≥100 test records; each record includes timestamp, height position (if multi-level scanning is performed), and full angular trace metadata.
- Built-in graphical engine renders real-time displacement vs. angle curves on-screen; users may toggle between waveform view, numeric summary, and statistical history panels.
- Low-friction rolling-ball probe tip minimizes lateral force on the container rim, preventing deformation-induced artifacts and ensuring consistent contact pressure across diverse glass thicknesses and curvatures.
Sample Compatibility & Compliance
The DRK507B accommodates cylindrical and near-cylindrical glass containers with diameters from 3 mm to 95 mm and heights ranging from 5 mm to 400 mm—covering standard formats including 1–20 mL ampoules, 2–30 mL vials (e.g., lyophilized drug vials), 50–1000 mL infusion bottles, and consumer-grade wine, spirit, and carbonated beverage bottles. Its mechanical design allows rapid adaptation to non-standard geometries via optional custom chucks and height-adjustable probe mounts. The instrument complies fully with Chinese pharmaceutical packaging standards YBB00332003–2015 (soda-lime glass injection vials), YBB00032004–2015 (oral liquid bottles), and YBB00332002–2015 (low-borosilicate ampoules), as well as the national general test method GB/T 8452–2008. While not certified to ISO/IEC 17025, its measurement chain—including sensor calibration traceability to national length standards—is documented per internal quality procedures aligned with GLP principles.
Software & Data Management
The DRK507B runs embedded firmware supporting audit-ready data handling. Each measurement session generates a structured dataset containing time-stamped angular position (0.5° resolution), displacement (µm), and derived metrics. Data export is supported via USB 2.0 to CSV or proprietary binary format for post-processing in Excel or validated LIMS environments. Optional PC-based software (DRK-DataLink v3.x) enables batch report generation, SPC charting (X̄–R control charts), trend analysis across shifts or batches, and electronic signature capture compliant with FDA 21 CFR Part 11 requirements when deployed with appropriate system validation documentation. All stored data include immutable timestamps, user IDs, and instrument serial number—ensuring full traceability for regulatory inspections.
Applications
This tester serves critical quality assurance functions in pharmaceutical primary packaging validation, including incoming inspection of glass vial suppliers, in-process checks during container washing/siliconization, and final release testing prior to sterile fill. In biologics manufacturing, it supports root-cause analysis of capping torque inconsistency or seal integrity failures linked to vial geometry deviations. Beverage and cosmetics producers use it to verify dimensional stability after thermal processing (e.g., annealing) and to qualify new mold designs. Academic labs employ the DRK507B in materials science studies evaluating the effect of glass composition or forming parameters on post-annealing dimensional fidelity.
FAQ
What is the physical meaning of “axial deviation” as defined by GB/T 8452–2008?
Axial deviation quantifies the radial displacement of a container’s central axis relative to its ideal vertical orientation over a full 360° rotation—it reflects symmetry and straightness, not wall thickness variation.
Can the DRK507B measure non-glass containers?
Yes—provided the material exhibits sufficient rigidity and surface finish to ensure stable probe contact; validated use cases include PET, HDPE, and aluminum cans, though calibration verification against reference standards is recommended.
Is the 0.001 mm resolution achievable across the full 0–25 mm range?
Resolution is maintained throughout the range; however, total measurement uncertainty increases toward the upper limit due to mechanical compliance and thermal drift—typical expanded uncertainty (k=2) is ±0.005 mm at mid-range and ±0.012 mm at 25 mm.
How often does the instrument require recalibration?
Annual calibration is recommended; interim verification using certified gauge blocks (e.g., 1 mm, 5 mm, 10 mm) should be performed daily or per shift in regulated environments.
Does the system support multi-point height profiling?
Yes—the probe carriage is manually adjustable in 1 mm increments; users may define up to 10 discrete height positions per sample and store composite deviation profiles.