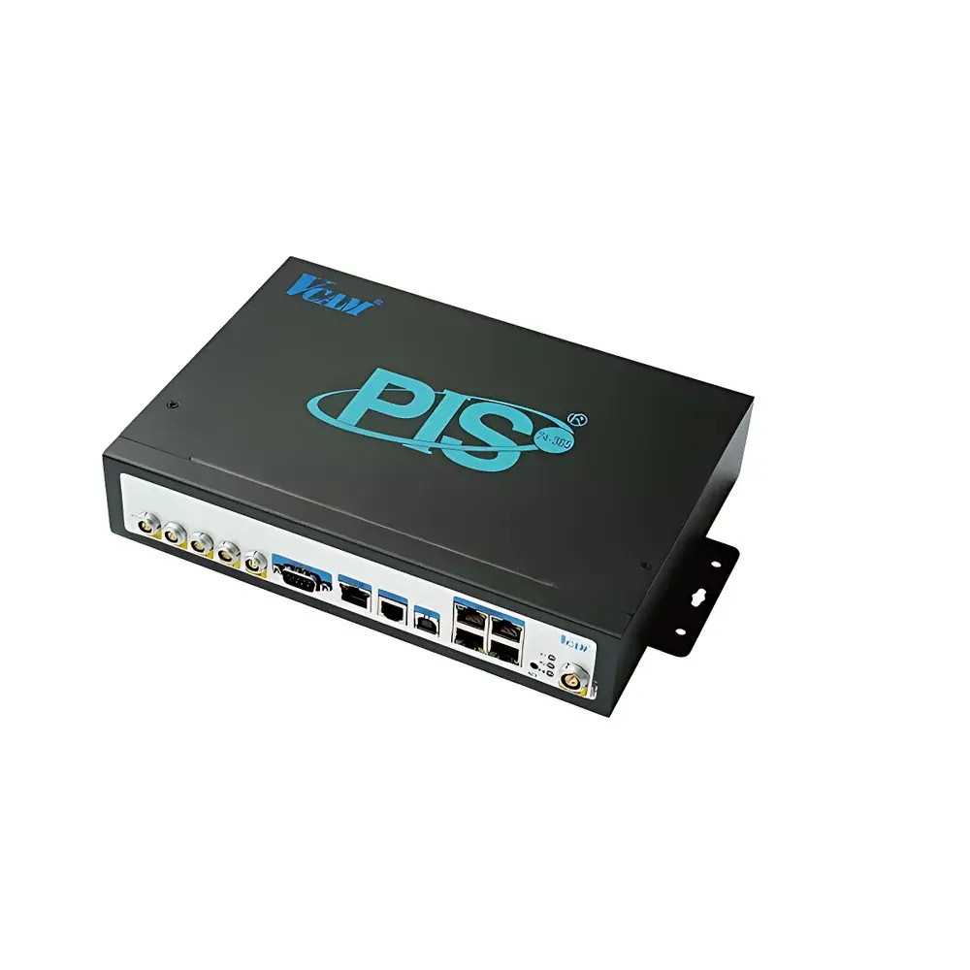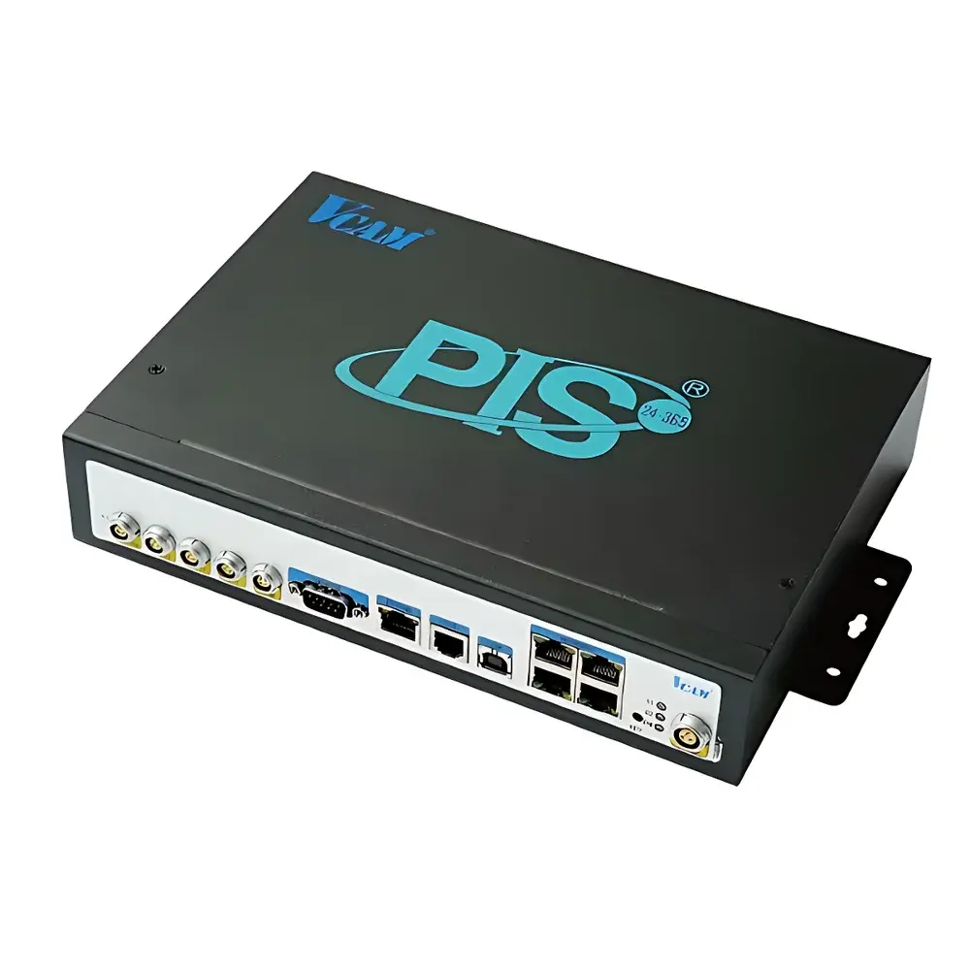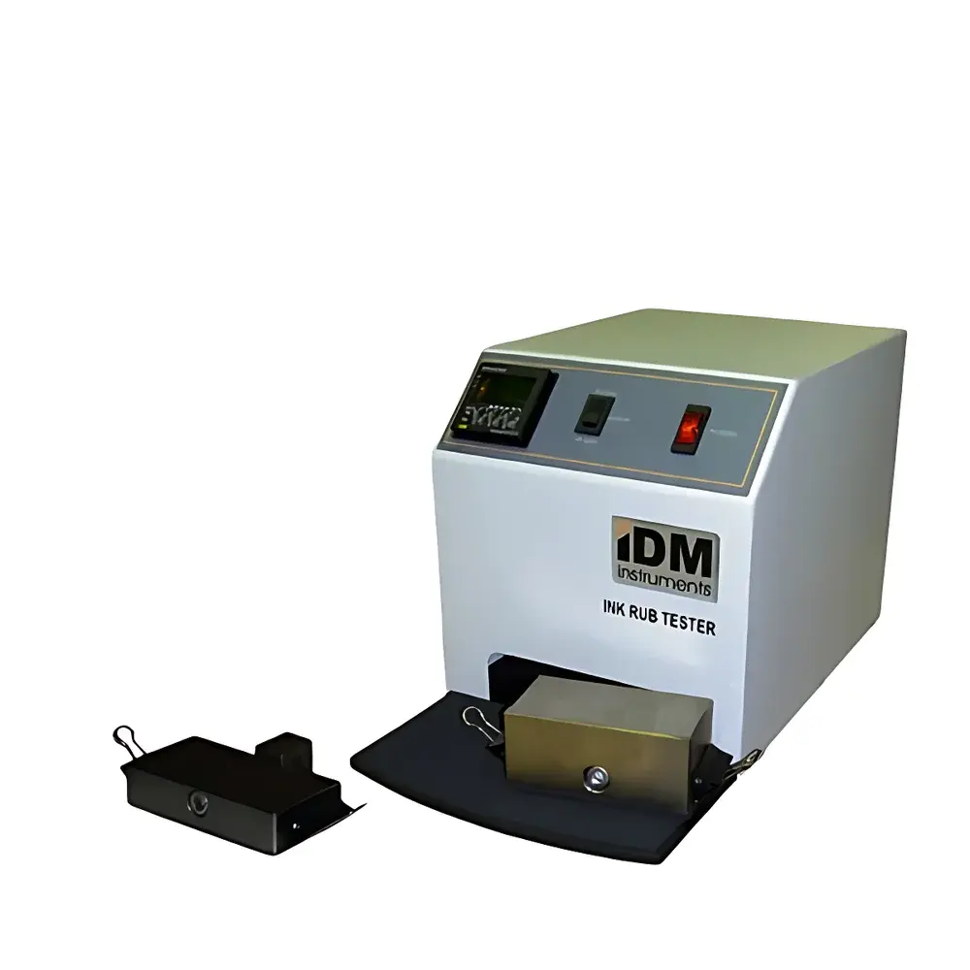
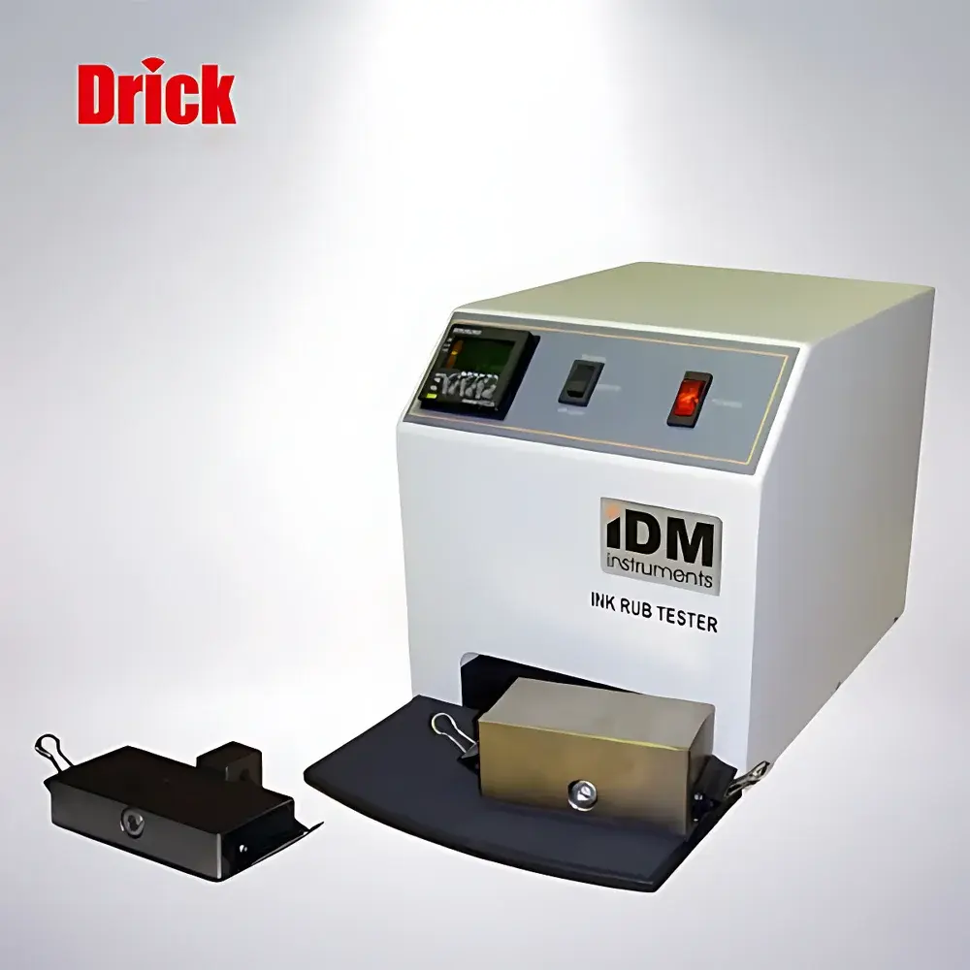
IDM I0001 Ink Rub Resistance Tester
| Brand | IDM |
|---|---|
| Model | I0001 |
| Operating Speeds | 42 and 85 cycles per minute (CPM) |
| Test Load Options | 2 lb and 4 lb weights |
| Cycle Counter Range | 0–9999 |
| Sample Size | 152 mm × 51 mm |
| Base Dimensions | 152 mm × 76 mm × 230 mm (H) |
| Weight | 12 kg |
| Power Supply | 220–240 VAC, 50 Hz |
| Compliance Standards | TAPPI T830, ASTM D5264, GB/T 7706, JIS K5701, ISO 9000 |
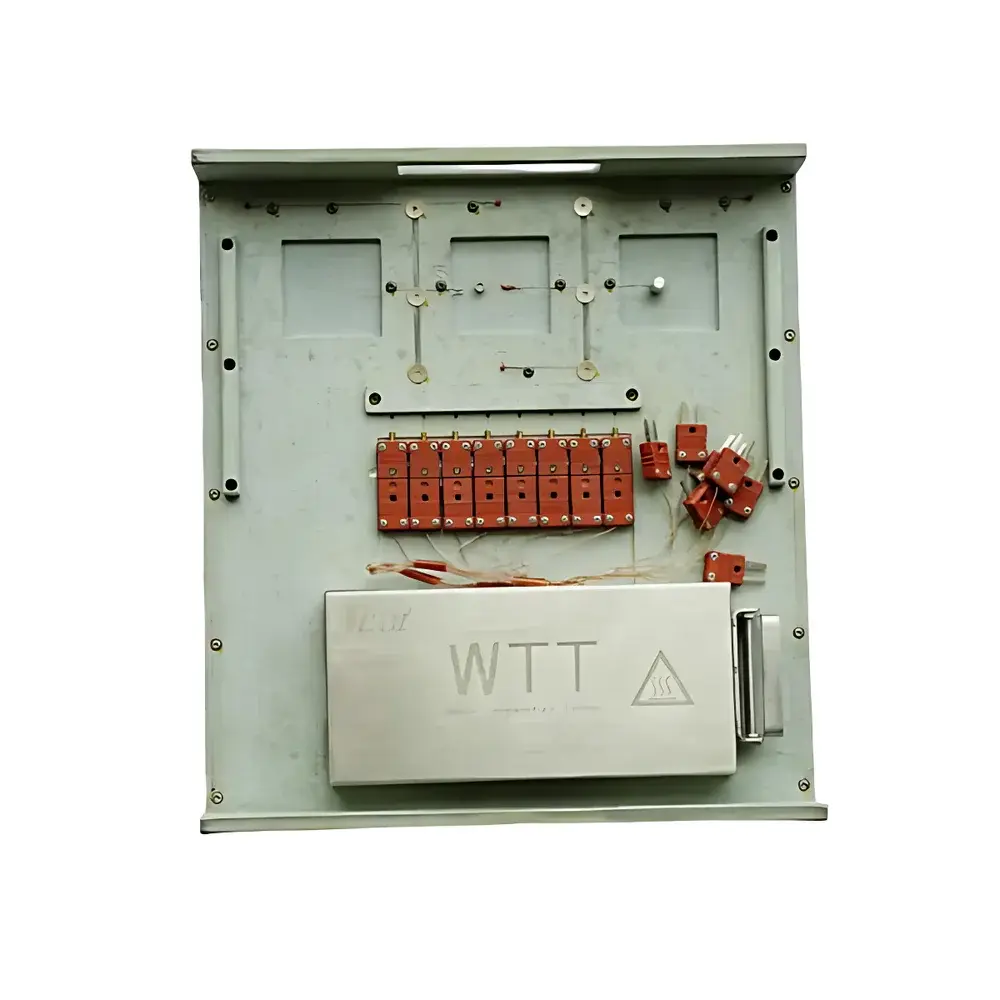
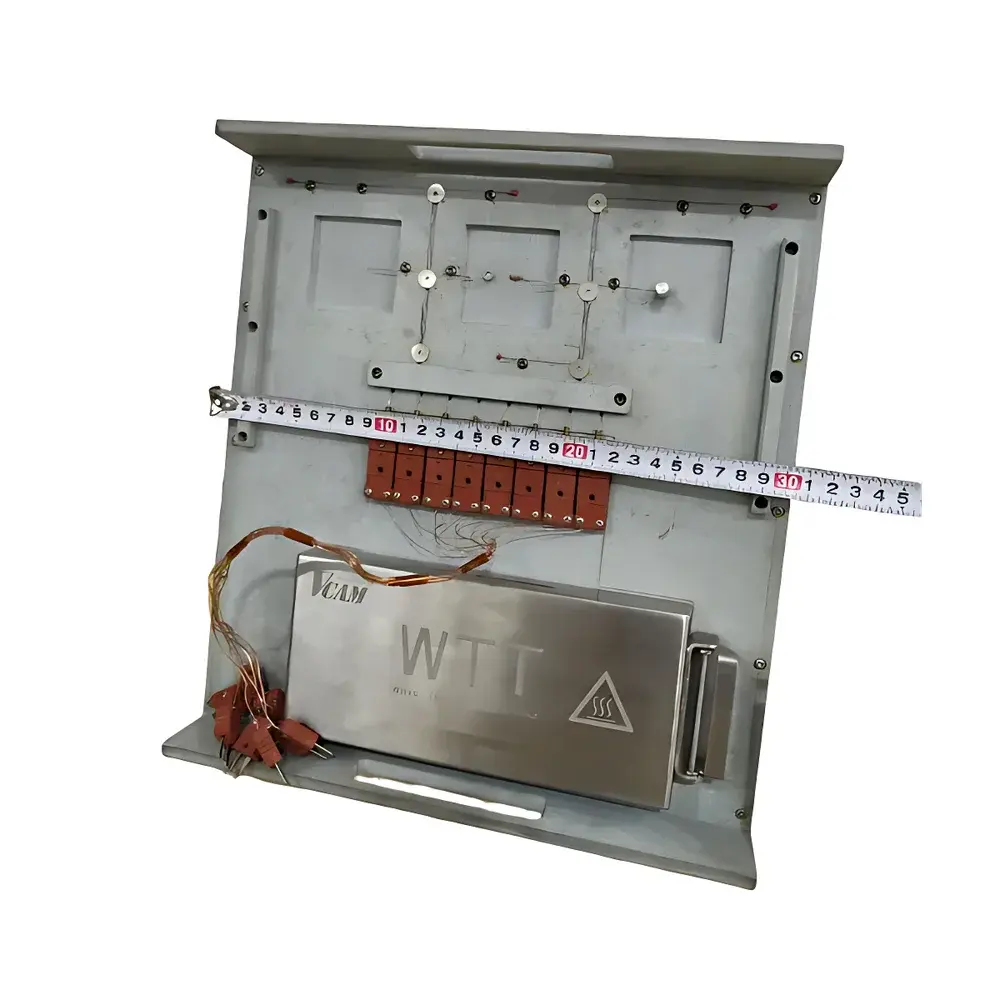
| Optional Heated Weight | 2 lb or 4 lb, 25–150 °C |
| Dimensions (W×D×H) | 200 mm × 301 mm × 230 mm |
| Included Accessories | Impression plate, impression tool, sample cutting die |
Overview
The IDM I0001 Ink Rub Resistance Tester is an electromechanically actuated linear reciprocating abrasion instrument engineered for quantitative assessment of ink adhesion and surface rub resistance on flexible packaging substrates. It operates on the principle of controlled mechanical shear stress applied via standardized weighted sled motion across printed surfaces—mimicking real-world handling, stacking, conveyance, and storage conditions that induce ink transfer or smearing. Unlike rotary or oscillatory testers, the I0001 employs a unidirectional linear stroke with precise dwell time and consistent normal force, ensuring high reproducibility in evaluating both dry-to-dry and wet-to-wet ink transfer behavior. Its design adheres to fundamental tribological test methodology where frictional work is normalized by cycle count, load magnitude, and contact geometry—enabling direct correlation between instrument output and field performance of printed packaging.
Key Features
- Two selectable reciprocating speeds: 42 CPM and 85 CPM—optimized for differentiation between low-stress handling simulation and accelerated wear evaluation.
- Dual calibrated test loads: Interchangeable 2 lb (0.91 kg) and 4 lb (1.81 kg) weights, traceable to NIST-equivalent mass standards, enabling load-dependent adhesion profiling.
- Precision digital cycle counter (0–9999) with auto-stop functionality—ensuring exact repeatability across operator shifts and laboratory sites.
- Integrated impression plate and dedicated sample cutting die—guaranteeing uniform 152 mm × 51 mm specimen geometry and consistent edge registration during testing.
- Modular heated weight option (25–150 °C), independently temperature-controlled and thermally isolated from the base structure—enabling thermal rub resistance evaluation per BS 3110:1959-1 and industry-specific hot-stack protocols.
- Robust aluminum alloy frame with vibration-damped base—minimizing extraneous kinetic interference and supporting long-term calibration stability under continuous QC operation.
Sample Compatibility & Compliance
The I0001 accommodates flat, rigid, or semi-rigid specimens up to 0.8 mm thickness—including coated and uncoated paperboard, corrugated medium (single- and double-wall), metallized PET/PE laminates, aluminum foil composites, and pressure-sensitive label stocks. All test configurations comply with internationally recognized standard methodologies: TAPPI T830 (for gravure and flexographic inks on paper), ASTM D5264 (standard practice for evaluating print rub resistance), GB/T 7706 (Chinese national standard for gravure ink rub fastness), JIS K5701 (Japanese industrial standard for ink abrasion on film substrates), and foundational quality management requirements outlined in ISO 9000 series documentation. When equipped with the heated weight accessory, tests further align with thermal transfer assessment frameworks referenced in BS 3110:1959-1 Method 1, supporting validation of heat-activated adhesives and thermosensitive inks used in pharmaceutical and food-grade labeling.
Software & Data Management
While the I0001 operates as a standalone electromechanical tester without embedded firmware or touchscreen interface, its design supports GLP-compliant data integrity workflows. Cycle counts, load selection, speed mode, ambient temperature, and operator ID are manually recorded in laboratory notebooks or LIMS-integrated electronic batch records. The absence of proprietary software eliminates version-locking risks and facilitates audit-ready documentation under FDA 21 CFR Part 11 when paired with validated electronic signature systems. Calibration certificates for weights and mechanical stroke alignment are issued annually per ISO/IEC 17025-accredited service providers—ensuring metrological traceability throughout the instrument’s service life.
Applications
- Quality control of folding cartons and corrugated shipping containers in pharmaceutical, cosmetic, and FMCG packaging lines.
- Pre-release validation of UV-curable, water-based, and solvent-based ink systems on flexible laminates prior to high-speed converting.
- Root cause analysis of ink rub-off incidents during palletization or shrink-wrapping processes.
- Comparative benchmarking of primer-coated vs. non-primed substrates in R&D environments.
- Supporting ISO 22000 and BRCGS Packaging Standard clause 4.7.2 (print durability verification) through documented, repeatable test execution.
FAQ
What standards does the I0001 directly support?
TAPPI T830, ASTM D5264, GB/T 7706, JIS K5701, and ISO 9000-related documentation requirements.
Can the I0001 test curved or three-dimensional samples?
No—it requires flat, planar specimens; curvature introduces variable normal force distribution and invalidates standard-compliant results.
Is calibration performed in-house or by third-party labs?
Initial factory calibration is provided; annual recalibration must be conducted by ISO/IEC 17025-accredited laboratories using traceable mass and dimensional standards.
Does the heated weight option include temperature logging capability?
No—the heated weight maintains setpoint temperature but lacks integrated data logging; external calibrated thermocouple probes are required for thermal validation reports.
How is ink transfer quantified after testing?
Via visual grayscale comparison against standardized reference charts (e.g., ISO 105-A02), densitometric measurement of transferred ink on white blotting paper, or image analysis using ASTM E308-compliant colorimetric software.