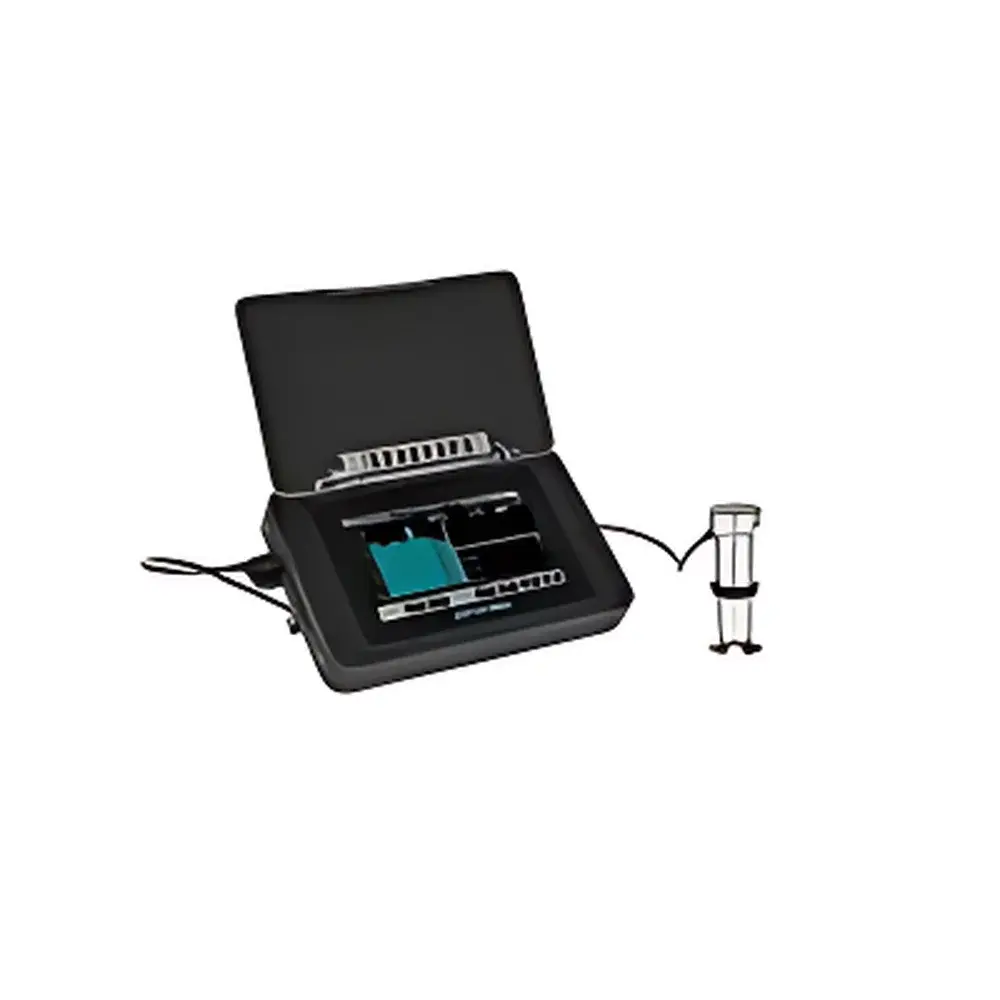
Equotip 550 UCI Portable Hardness Tester
| Origin | Guangdong, China |
|---|---|
| Manufacturer Type | Authorized Distributor |
| Origin Category | Domestic (China) |
| Model | 1 |
| Pricing | Upon Request |
| Measurement Accuracy | ±2% (150–950 HV) |
| Supported Scales | HB, HV, HRA, HRB, HRC, HR15N, HR15T, MPa |
Overview
The Equotip 550 UCI is a portable ultrasonic contact impedance (UCI) hardness tester engineered for high-precision, non-destructive hardness evaluation of small, thin, or heat-treated components in field and production environments. Unlike conventional Leeb rebound or portable Rockwell methods, the UCI principle relies on measuring the change in resonance frequency of a vibrating tungsten carbide probe tip under controlled static load (typically 10 N or 50 N), enabling reliable indentation hardness assessment on curved, narrow, or case-hardened surfaces where traditional benchtop testers are impractical. The device complies with ISO 17673 (Ultrasonic Contact Impedance Method) and ASTM A1038 (Standard Test Method for Ultrasonic Hardness Testing), ensuring traceable, repeatable results aligned with international metallurgical quality control protocols.
Key Features
- Integrated 4.3-inch capacitive touchscreen with real-time waveform visualization and on-screen measurement guidance to minimize operator-induced variability;
- Automatic surface curvature compensation for cylindrical or spherical parts (diameter range: ≥5 mm);
- Built-in calibration verification using certified reference blocks per ISO 21781 and ASTM E10;
- Multi-scale conversion engine supporting direct readout in HB, HV, HRA, HRB, HRC, HR15N, HR15T, and MPa — all traceable to NIST-traceable hardness standards;
- Rugged IP54-rated enclosure with shock-absorbing housing, designed for workshop, foundry, and on-site inspection use;
- Rechargeable Li-ion battery providing ≥12 hours of continuous operation and hot-swappable capability;
- On-device statistical analysis (mean, SD, min/max, Cp/Cpk) and pass/fail threshold configuration per test group.
Sample Compatibility & Compliance
The Equotip 550 UCI is validated for use on ferrous and non-ferrous metals including hardened steels, stainless alloys, aluminum, titanium, and cast iron. It accommodates samples as thin as 0.8 mm (with appropriate backing support) and surfaces with roughness up to Ra 6.3 µm. All measurements adhere to ISO/IEC 17025 requirements for testing laboratories when used with documented calibration procedures and environmental monitoring (temperature stability ±2 °C). The instrument supports GLP-compliant data integrity through mandatory user login, timestamped records, and tamper-evident result storage — fully compatible with FDA 21 CFR Part 11 audit trail requirements when paired with optional secure software modules.
Software & Data Management
Data export is supported via USB-C and Bluetooth 5.0 to PC or mobile devices. The proprietary Equotip Connect software (Windows/macOS) enables full report generation in PDF or Excel format, including embedded calibration certificates, measurement histograms, trend charts, and annotated images. All datasets retain original raw frequency shift values, load application time, and probe condition status for forensic traceability. Software configurations allow role-based access control, electronic signature workflows, and integration with LIMS or SAP QM modules via standardized CSV/XML schemas. Audit logs record every configuration change, measurement deletion, or calibration event — essential for ISO 9001:2015 and IATF 16949 audits.
Applications
- Quality assurance of gear teeth, bearing races, valve seats, and turbine blades after carburizing, nitriding, or induction hardening;
- In-process verification during heat treatment lines without removing parts from fixtures;
- Field inspection of welded joints and clad materials in power generation and oil & gas infrastructure;
- Hardness mapping of precision-machined molds and dies where surface integrity must be preserved;
- Supplier qualification testing per automotive OEM specifications (e.g., VW 39D001, Ford WSS-M29, GM GMW14872).
FAQ
What hardness scales does the Equotip 550 UCI support natively?
HV, HB, HRA, HRB, HRC, HR15N, HR15T, and MPa — all derived from the same UCI physical measurement and converted using ISO 18265 and ASTM E140 lookup tables.
Is probe calibration required before each measurement session?
Yes — daily verification using certified reference blocks is mandatory per ISO 17673 Clause 7.2; automatic drift compensation is applied only after successful verification.
Can the device store measurement data without connecting to a computer?
Yes — internal flash memory retains ≥10,000 test records with full metadata (operator ID, timestamp, location tag, surface condition notes).
Does it meet regulatory requirements for pharmaceutical or medical device manufacturing?
When deployed with validated software, electronic signatures, and full audit trail activation, it satisfies FDA 21 CFR Part 11 and EU Annex 11 for hardness verification in GMP environments.
What is the minimum sample thickness for valid UCI measurement?
0.8 mm for steel with rigid backing support; ≥2 mm recommended for optimal repeatability without substrate influence.