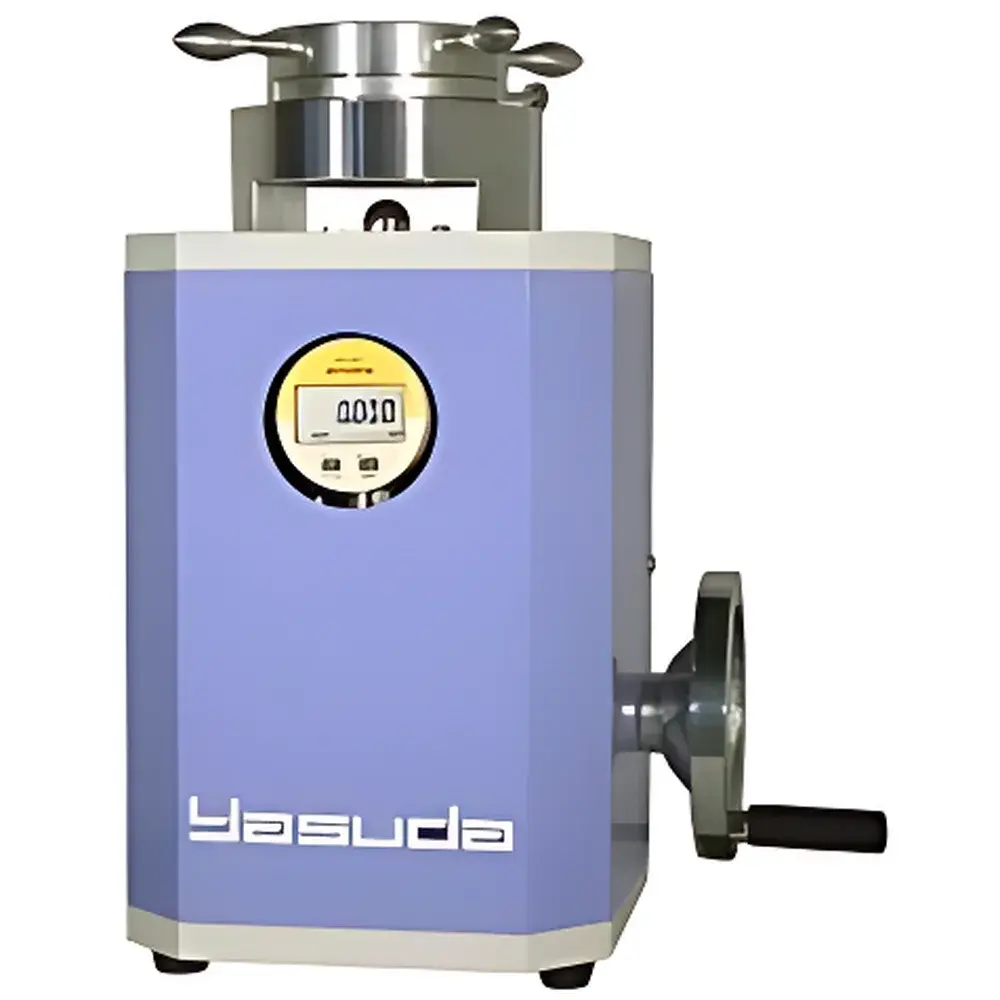
Erichsen No.516 Cupping Tester by Yasuda Precision Machinery
| Brand | Yasuda Precision Machinery |
|---|---|
| Origin | Japan |
| Model | No.516 |
| Standards | JIS B 7729, JIS K 5400, JIS K 5600-5-2, JIS Z 2247, ISO 1520, ISO 20482 |
| Test Principle | Mechanical cupping deformation under controlled axial displacement |
Overview
The Erichsen No.516 Cupping Tester, manufactured by Yasuda Precision Machinery (Japan), is a precision-engineered mechanical testing instrument designed to quantify the ductility and adhesion integrity of organic coatings—particularly paint, lacquer, and enamel films—applied on metallic substrates. It operates on the standardized cupping test principle defined in ISO 1520 and JIS B 7729: a hemispherical steel punch (typically 20 mm diameter) is driven perpendicularly into a clamped, flat coated metal sheet at a constant rate until visible cracking or delamination occurs. The depth of punch penetration—measured in millimeters—is reported as the Erichsen value (mm), serving as a quantitative index of coating flexibility, substrate-coating interfacial strength, and resistance to localized plastic deformation. Unlike tensile or bend tests, the cupping method subjects the film to complex biaxial strain states, closely simulating real-world forming processes such as stamping, drawing, or deep-drawing encountered in automotive body panels, appliance housings, and packaging materials.
Key Features
- Robust cast-iron frame with precision-ground guide columns ensures repeatable axial alignment and minimal lateral deviation during punch travel.
- Mechanically driven cam system delivers consistent, non-variable displacement rates compliant with ISO 1520 (0.1–0.2 mm/s) and JIS Z 2247 requirements.
- Integrated digital depth gauge with 0.01 mm resolution enables direct readout of Erichsen values without external calipers or optical measurement systems.
- Adjustable clamping mechanism accommodates standard test panels (e.g., 70 × 150 mm or 100 × 200 mm) with uniform pressure distribution across the entire specimen perimeter.
- Interchangeable punches (20 mm spherical tip, hardened tool steel, Rockwell C ≥ 60) meet dimensional tolerances specified in ISO 20482 Annex A.
- No electrical or pneumatic components—fully manual operation enhances long-term reliability, eliminates calibration drift from sensor drift, and supports use in environments with electromagnetic interference or explosion hazards.
Sample Compatibility & Compliance
The No.516 tester accepts rigid, flat metallic substrates—including cold-rolled steel, aluminum alloys (e.g., AA1050, AA3003), and galvanized sheets—with nominal thicknesses ranging from 0.3 mm to 1.2 mm. Coating thickness must fall within typical industrial ranges (15–50 µm for automotive OEM primers; up to 120 µm for coil-coated architectural panels). Test specimens are prepared per ASTM D4145 or JIS K 5600-0, including mandatory conditioning at 23 ± 2°C and 50 ± 5% RH for ≥24 h prior to testing. All operational procedures and acceptance criteria align with ISO/IEC 17025 traceability requirements when used within accredited laboratories. Results satisfy regulatory documentation needs for automotive OEM supplier audits (e.g., IATF 16949 clause 8.5.1.2), JIS-compliant quality control workflows, and raw material release protocols under JIS K 5600-5-2.
Software & Data Management
As a purely mechanical, analog-operated instrument, the No.516 does not incorporate embedded firmware, data logging, or USB connectivity. However, its design facilitates seamless integration into GLP/GMP-compliant documentation systems: operators record Erichsen values manually in bound laboratory notebooks or electronic lab notebooks (ELNs) with audit-trail functionality. For laboratories requiring automated reporting, optional third-party digital depth sensors (e.g., Mitutoyo Digimatic indicators with RS-232 output) may be mounted externally and interfaced with LIMS platforms supporting ASTM E1382-compliant data ingestion. All test records—including operator ID, sample lot number, environmental conditions, punch serial number, and calibration certificate expiry—must be retained for minimum periods stipulated by ISO 9001:2015 clause 7.5.3 and FDA 21 CFR Part 11 if used in regulated pharmaceutical packaging qualification.
Applications
- Quality assurance of coil-coated steel and aluminum for building façades and roofing systems.
- Supplier qualification testing for automotive OEMs evaluating primer-surfacer-topcoat systems on stamped body-in-white components.
- R&D evaluation of novel waterborne acrylics, UV-curable resins, and high-solids polyurethanes under accelerated formulation development cycles.
- Failure analysis of field-returned parts exhibiting edge cracking or blistering after forming operations.
- Comparative benchmarking against competitor coatings using cross-laboratory round-robin studies coordinated under ISO/IEC 17043 guidelines.
FAQ
What is the recommended frequency for verification of punch geometry and hardness?
Punch tip sphericity and surface hardness shall be verified prior to each shift using certified reference spheres and portable Rockwell testers; full recalibration against NIST-traceable standards is required every six months or after 10,000 test cycles.
Can the No.516 be used for non-metallic substrates such as plastics or composites?
No—its mechanical design and standard test methods assume uniform elastic-plastic response and high modulus behavior characteristic of metals; ASTM D7793 provides alternative protocols for polymeric substrates.
Is operator training required to achieve ISO 1520 compliance?
Yes—ISO 1520 clause 6.2 mandates documented competency assessment for personnel performing cupping tests, including demonstration of proper specimen clamping torque, visual crack detection under 2× magnification, and correct interpretation of cohesive vs. adhesive failure modes.