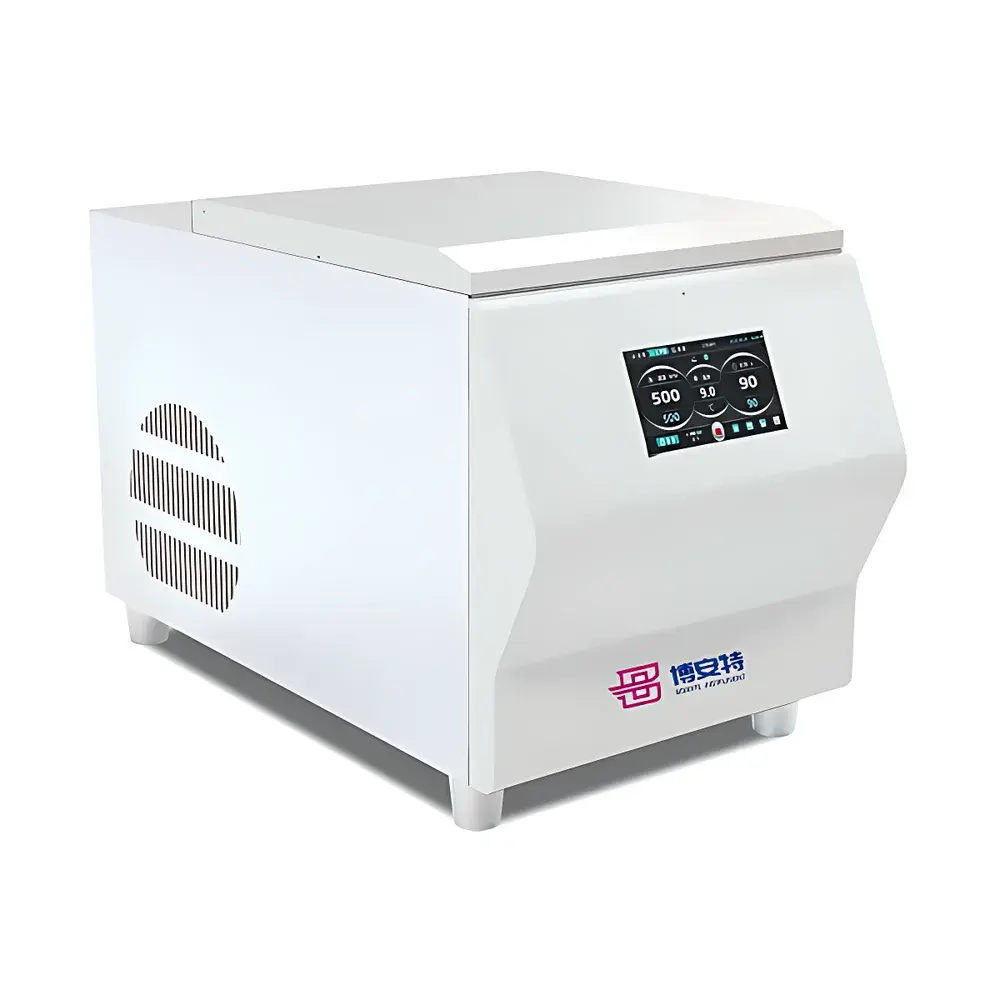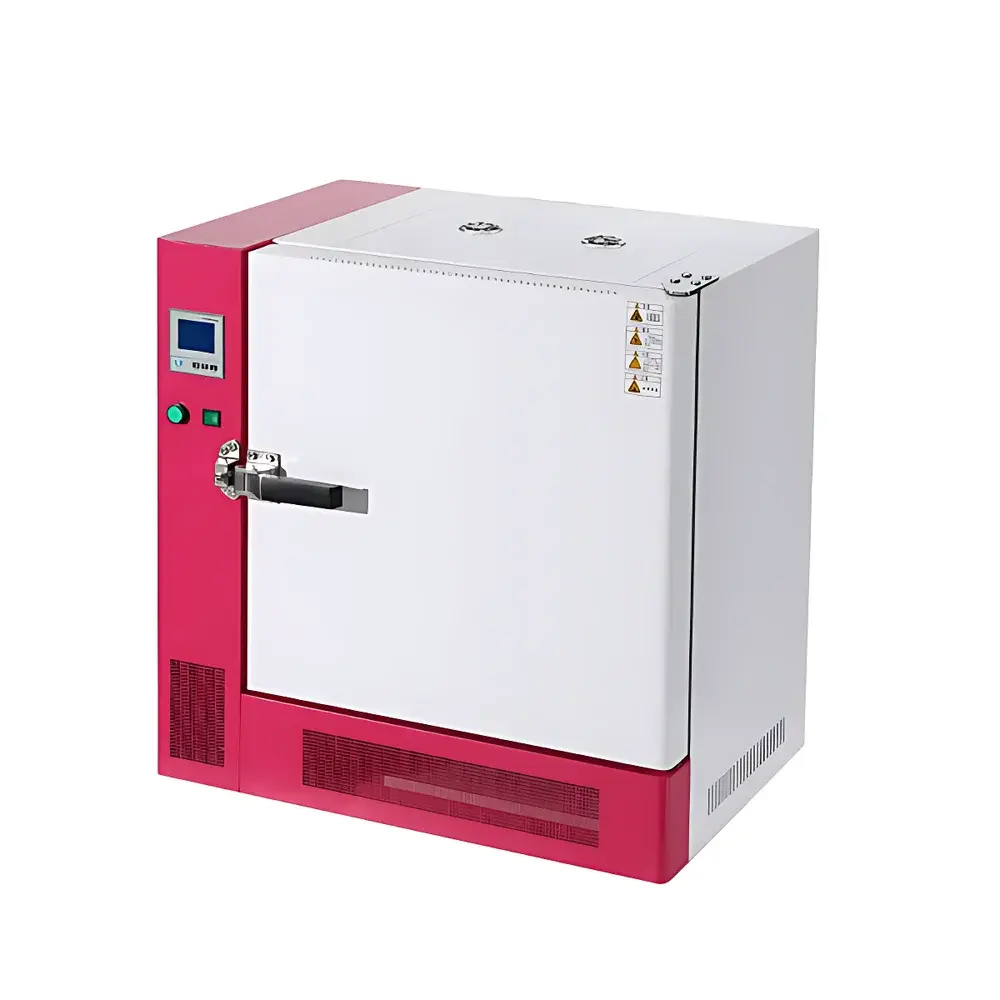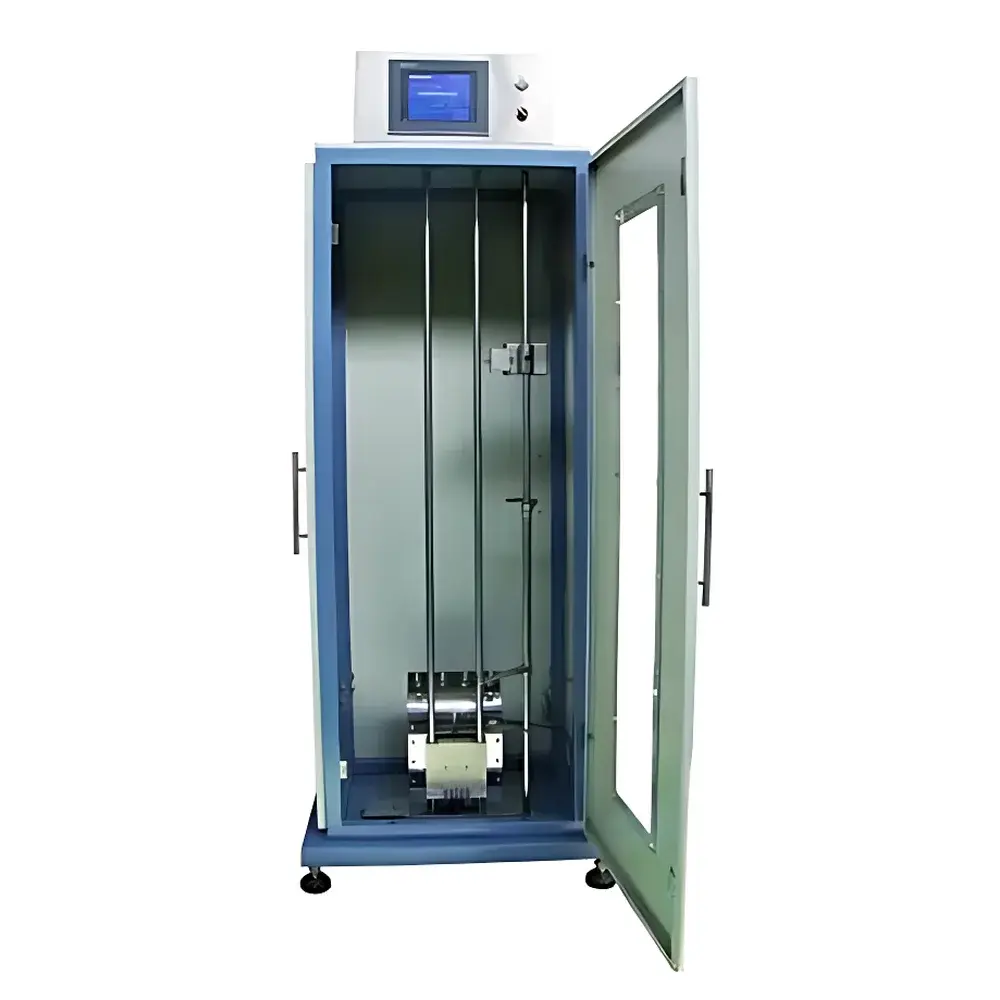
GB/T 20654 Protective Clothing Puncture and Dynamic Tear Tester – HENGYU HY-610P1
| Brand | HENGYU |
|---|---|
| Origin | Tianjin, China |
| Manufacturer Type | Authorized Distributor |
| Regional Classification | Domestic (PRC) |
| Model | HY-610P1 |
| Pricing | Upon Request |
| Sample Dimensions | 110 mm width × 180–200 mm length |
| Drop Height Range | 50–75 cm (adjustable) |
| Drop Mechanism | Electromagnetic release with safety brake |
| Drop Time Display | 0–999 ms |
| Impact Velocity Display | 0.0–9.9 m/s |
| Blade Tip Length | 10 mm |
| Blade Edge Radius | 0.2 mm (R-type) |
| Blade Included Angle | 60° |
| Blade Material | SK-3 High-Carbon Tool Steel |
| Blade Hardness | 58 HRC |
| Dimensions (L×W×H) | 65 × 50 × 136 cm |
| Weight | 60 kg |
| Power Supply | AC 220 V, 50 Hz, 500 W |
| Operating Environment | 10–35 °C, 10–80 % RH |
| Installation | Floor-mounted |
Overview
The HENGYU HY-610P1 Protective Clothing Puncture and Dynamic Tear Tester is an electromagnetically actuated impact testing system engineered to evaluate the resistance of personal protective equipment (PPE), particularly medical and industrial protective garments, against sharp-object penetration and dynamic tearing under standardized mechanical loading conditions. It operates on the principle of controlled free-fall impact, where a calibrated blade—mounted on a precisely guided drop mass—is released from a defined height to strike a horizontally clamped test specimen. The resulting failure mode (puncture, partial tear, or full rupture) and associated kinematic parameters—including impact velocity, contact duration, and energy transfer—are quantified to assess material performance in accordance with internationally harmonized test protocols. This apparatus implements the physical test methodology specified in ISO 13995:1999 (Protective clothing — Mechanical properties — Determination of resistance to puncture by sharp objects), JIS T 8050:2017 (Protective clothing for medical use — Requirements and test methods), and GB/T 20654–2022 (Protective clothing — Performance requirements and test methods for protection against mechanical risks). Its design prioritizes repeatability, operator safety, and metrological traceability—critical attributes for laboratories engaged in PPE certification, quality assurance, and regulatory compliance auditing.
Key Features
- Electromagnetic release mechanism with integrated fail-safe mechanical brake ensures precise, zero-backlash initiation and immediate arrest post-impact, eliminating residual kinetic uncertainty.
- Digitally adjustable drop height (50–75 cm) enables systematic evaluation across impact energy gradients, supporting both pass/fail threshold testing and comparative material ranking.
- Real-time dual-parameter display: high-resolution LCD simultaneously shows drop time (0–999 ms, ±0.1 ms resolution) and calculated impact velocity (0.0–9.9 m/s, derived from height and gravitational acceleration).
- Standardized SK-3 tool steel blade (58 HRC hardness, 60° included angle, 10 mm tip length, 0.2 mm edge radius) complies with dimensional and metallurgical requirements of ISO 13995 Annex A and GB/T 20654 Clause 6.3.
- Robust floor-mounted frame (65 × 50 × 136 cm; 60 kg) minimizes vibration coupling and ensures geometric stability during high-energy impact cycles.
- Comprehensive electrical safety architecture: grounded chassis, overcurrent protection, and emergency stop circuitry conform to IEC 61000-6-2/6-4 EMC immunity and emission standards.
Sample Compatibility & Compliance
The HY-610P1 accommodates flat, flexible specimens measuring 110 mm in width and 180–200 mm in length—dimensions aligned with ISO 13995, JIS T 8050, and GB/T 20654 sampling specifications. It supports layered composite fabrics, laminated nonwovens, coated textiles, and multi-material hybrid assemblies commonly used in surgical gowns, cut-resistant gloves, and arc-flash suits. Specimen clamping utilizes parallel pneumatic jaws with uniform pressure distribution to prevent slippage or pre-strain artifacts. All test procedures are fully compatible with GLP (Good Laboratory Practice) documentation workflows and support audit-ready reporting for ISO/IEC 17025-accredited testing laboratories. While the instrument itself does not embed regulatory software validation, its deterministic mechanical operation and transparent parameter traceability facilitate FDA 21 CFR Part 11-compliant data capture when integrated with validated third-party acquisition systems.
Software & Data Management
The HY-610P1 operates as a standalone hardware platform with embedded microcontroller-based timing and display logic. It does not include proprietary PC software or cloud connectivity; however, its analog/digital output interfaces (RS-232 or optional 0–10 V TTL signal) allow integration with external data acquisition systems (e.g., National Instruments DAQmx, LabVIEW, or MATLAB-based logging environments). Timestamped impact events—including drop height, measured time-of-flight, and derived velocity—can be exported for statistical analysis (e.g., Weibull distribution fitting for failure probability modeling) and inclusion in formal test reports per ISO/IEC 17025 Clause 7.8. Raw measurement values adhere to SI unit conventions and maintain unambiguous linkage to calibration certificates for the drop mass, height gauge, and blade geometry verification fixtures.
Applications
- Verification of puncture resistance in ASTM F1671-compliant fluid-barrier gowns subjected to simulated needle-stick or scalpel impact.
- Dynamic tear propagation analysis of high-tenacity aramid or UHMWPE weaves used in cut-resistant workwear per EN 388:2016+AC:2018.
- Comparative assessment of seam integrity in multi-layer PPE ensembles under transient loading conditions.
- Material development support for textile engineers optimizing fiber architecture, coating adhesion, and interlayer friction characteristics.
- Third-party conformity assessment for CE marking (EU PPE Regulation 2016/425) and China Compulsory Certification (CCC) pathways.
FAQ
What standards does the HY-610P1 directly support?
It is configured to execute test methods defined in ISO 13995:1999, JIS T 8050:2017, and GB/T 20654–2022—including specimen preparation, blade specification, drop height tolerance, and pass/fail criteria.
Is blade calibration required before each test series?
Yes. Per Clause 7.2 of ISO 13995, blade geometry must be verified using optical profilometry or certified gauge blocks prior to any qualification run; blade replacement is mandated after 100 impacts or visible edge deformation.
Can the tester accommodate curved or three-dimensional specimens?
No. The test fixture is designed exclusively for planar, tension-free specimens mounted on a rigid horizontal platen. Three-dimensional forms require alternative test platforms such as quasi-static puncture testers with articulated fixtures.
What maintenance intervals are recommended?
Electromagnetic coil resistance and brake pad wear should be inspected quarterly; guide rod lubrication and height scale verification are required semiannually per the manufacturer’s maintenance log template.
Does the system meet CE or UKCA marking requirements?
The base unit complies with the essential health and safety requirements of the EU Machinery Directive 2006/42/EC when installed per Section 3.2 of the user manual; final CE marking responsibility rests with the end-user’s authorized representative under applicable national law.