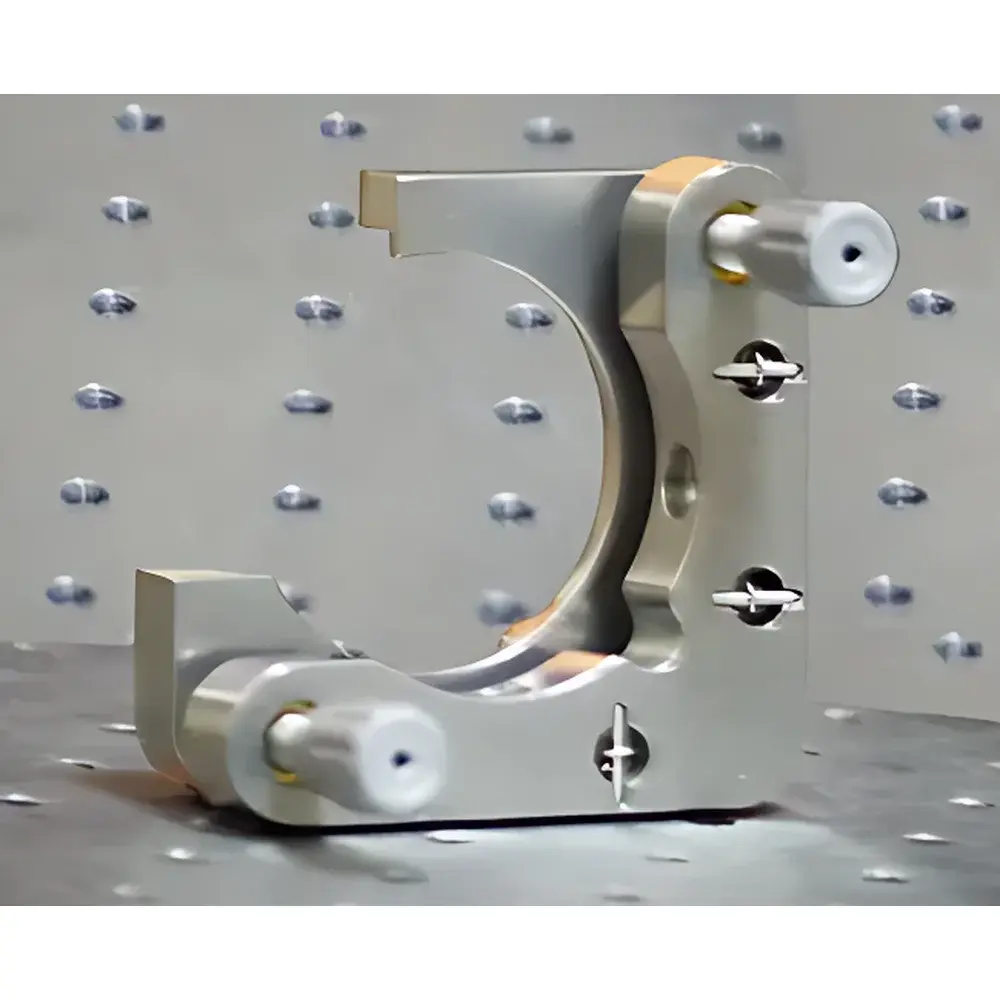
HTMM50-OS Open-Structure Stainless Steel 2-Axis High-Stability Mirror Mount
| Brand | Han Ding (HT) |
|---|---|
| Origin | Jiangsu, China |
| Model | HTMM50-OS |
| Material | 304 Stainless Steel |
| Mounting Aperture | 50 mm |
| Adjustment Range | ±2° (Pitch & Yaw) |
| Resolution | <15 arcsec per division |
| Repeatability | ±10 arcsec |
| Load Capacity | ≤1.2 kg |
| Thread Standard | M6 (base), SM1 (mirror retention) |
| Compliance | ISO 9001-certified manufacturing process |
| Regulatory Context | Designed for integration into ISO/IEC 17025-compliant optical test benches |
Overview
The HTMM50-OS is an open-structure, two-axis angular adjustment mount engineered for high-stability positioning and precise alignment of optical mirrors in demanding laboratory and industrial metrology environments. Built from solid 304 stainless steel, it eliminates thermal drift and mechanical hysteresis commonly associated with aluminum or plated mounts—critical for long-duration interferometric measurements, cavity alignment, or beam steering applications requiring sub-arcsecond repeatability. Its open-frame architecture provides unobstructed access to the optical path while maintaining rigidity through optimized ribbed base geometry and stress-relieved kinematic flexure joints. Unlike closed-body mounts, the OS design enables direct integration of vacuum-compatible cabling, fiber feedthroughs, or sensor leads without compromising structural integrity or alignment stability. The mount operates on a dual-differential micrometer principle: orthogonal pitch and yaw adjustments are decoupled via precision-ground brass-tipped screws with backlash-free spring preloading, ensuring monotonic angular response over its full ±2° range.
Key Features
- Monolithic 304 stainless steel construction for dimensional stability across temperature gradients (CTE ≈ 17.3 µm/m·K) and resistance to oxidation in humid or mildly corrosive lab environments
- Open-frame topology with 12 mm clearance around central aperture—facilitates coaxial detector placement, beam profiling camera integration, or in-situ wavefront sensor mounting
- Dual independent adjustment axes: fine-pitch (100 TPI) differential screws with engraved 15-arcsec graduation scales and locking knurled rings for positional hold during vibration-prone operations
- SM1 (1.035″-40) internal thread compatibility for standard mirror retaining rings; optional M6 tapped holes on base for rigid bench-top or breadboard fixation using cap screws
- No internal lubricants or polymer components—fully compatible with cleanroom Class 1000 environments and bake-out procedures up to 80°C
- Factory-calibrated angular response traceable to NIM (National Institute of Metrology, China) angular standards, with included calibration certificate documenting axis orthogonality (<30 arcsec deviation)
Sample Compatibility & Compliance
The HTMM50-OS accommodates circular optics up to Ø50 mm and thicknesses between 3–12 mm, including dielectric-coated fused silica, BK7, CaF₂, and metal-coated substrates. Its clamping force is adjustable via torque-limited retaining ring installation to prevent substrate deformation or coating damage. All surface finishes meet ISO 10110-7 scratch-dig specifications for optical mounting hardware. The mount conforms to mechanical interface requirements outlined in ISO 10110-1 (optical element mounting tolerances) and supports alignment workflows compliant with ISO/IEC 17025:2017 Clause 6.4.3 (environmental condition control during measurement). It is routinely deployed in setups subject to GLP audit protocols where instrument traceability, configuration control, and maintenance history logging are mandatory.
Software & Data Management
While the HTMM50-OS is a passive mechanical device, its angular position data can be digitized via optional add-on encoder kits (e.g., Renishaw RESOLUTE™ RSLM scale + readhead, resolution: 5 nm linear equivalent). When integrated into automated optical alignment systems, position feedback feeds directly into LabVIEW™ or Python-based control frameworks supporting IEEE 1451.4 TEDS metadata embedding. Audit trails—including timestamped adjustment logs, operator ID, and environmental sensor inputs (temperature/humidity)—are exportable in CSV or HDF5 format for FDA 21 CFR Part 11–compliant electronic records. Firmware updates for motorized variants (HTMM50-OS-M) are signed and version-locked to prevent unauthorized configuration changes.
Applications
- Precision alignment of high-finesse optical cavities in quantum optics experiments (e.g., cavity-enhanced absorption spectroscopy, optical lattice clocks)
- Beam steering and collimation in ultrafast laser systems where thermal lensing compensation requires sub-mrad real-time repositioning
- Reference mirror mounting in Michelson or Twyman-Green interferometers used for ISO 10110-5 surface irregularity certification
- Stable platform for photothermal deflection spectroscopy (PDS) or laser-induced fluorescence (LIF) detection heads in combustion diagnostics
- Integration into OEM optical engines for semiconductor wafer inspection tools requiring >10⁶ cycle mechanical endurance under continuous operation
FAQ
Is the HTMM50-OS vacuum-compatible?
Yes—its all-metal construction, absence of adhesives or elastomers, and non-outgassing surface finish support operation in rough vacuum (≤10⁻³ mbar) without bake-out. For UHV applications (<10⁻⁷ mbar), optional electropolished finishing is available.
Can I mount a 1-inch mirror directly?
Yes—the SM1 internal thread accepts standard 1-inch (25.4 mm) mirror retaining rings. For thicker substrates (>6 mm), extended-length retaining rings are recommended to ensure uniform clamping force distribution.
What is the maximum allowable torque on the adjustment screws?
Do not exceed 0.35 N·m on either micrometer screw. Over-torquing may deform the brass tip or induce plastic strain in the stainless steel housing, degrading angular repeatability.
Does this mount include mounting hardware?
It ships with four M6 × 12 mm socket head cap screws for base fixation and one SM1 retaining ring. Additional accessories (e.g., kinematic base plates, translation stages, or encoder kits) are available as configurable options.
How is thermal stability quantified for this mount?
Under controlled ambient conditions (23 ± 0.5°C), angular drift remains within ±5 arcsec over 8 hours when mounted on a granite optical table with active temperature stabilization. This performance is validated per ISO 230-3 Annex D for geometric stability testing.