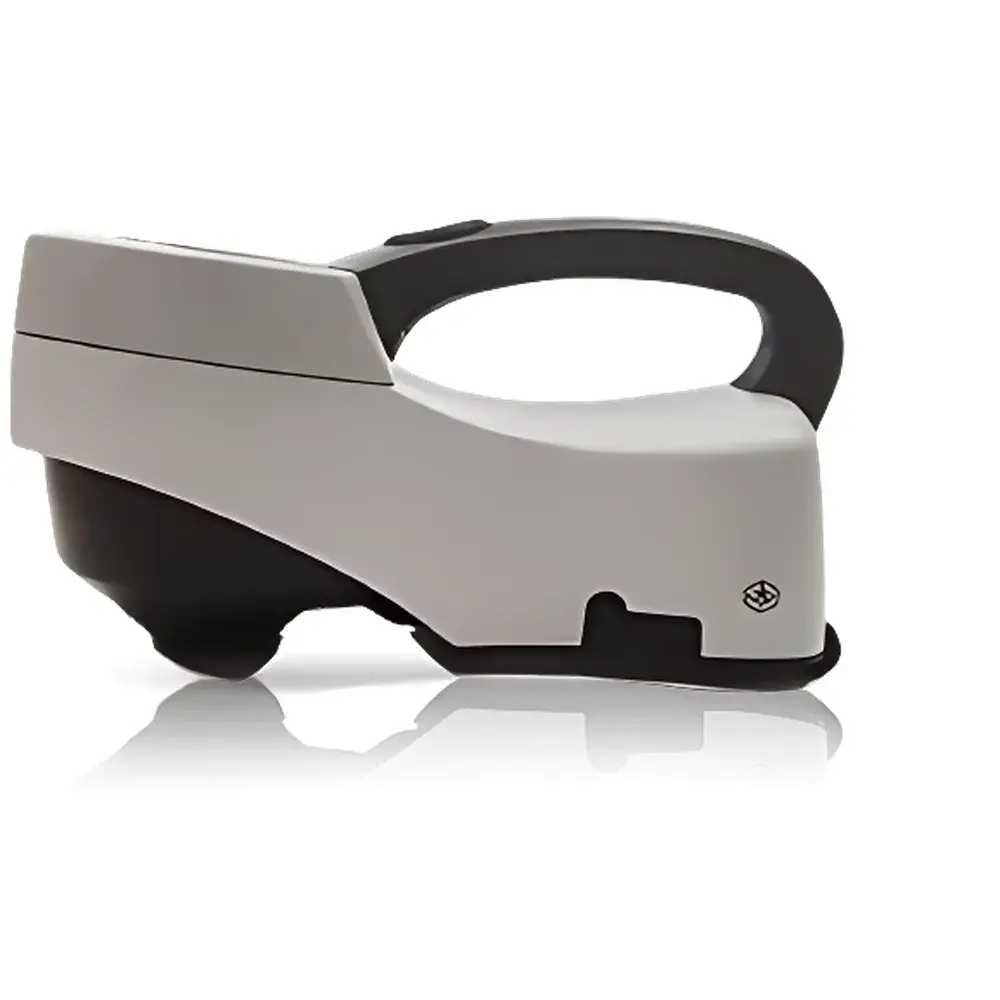
HunterLab MiniScan EZ 4500L Portable Spectrophotometer
| Brand | HunterLab |
|---|---|
| Origin | USA |
| Model | MiniScan EZ 4500L |
| Product Type | Color Difference Meter |
| Instrument Type | Portable (not online) |
| Optical Geometry | 45°/0° |
| Aperture Size | 31.8 mm |
| View Area | 25 mm |
| Measurement Principle | Reflectance Spectrophotometry |
| Display | Backlit LCD with Graphical Interface |
| Data Storage | 100 Standards + 800 Sample Measurements |
| Sample Averaging | Up to 20 Reads per Sample |
| Color Scales | CIE L*a*b*, L*C*h°, ΔE*ab, ΔE*cmc, ΔE*94, ΔE*00, Yellowness Index (YI), Whiteness Index (WI), etc. |
| Compliance | Meets ASTM E308, ISO 11664-4, CIE No. 15, and USP <1061> for color measurement repeatability and spectral data traceability |
Overview
The HunterLab MiniScan EZ 4500L is a portable reflectance spectrophotometer engineered for high-precision color measurement outside the controlled environment of a laboratory. It operates on the 45°/0° optical geometry—where illumination is delivered at 45° relative to the sample normal and detection occurs at 0°—a configuration standardized in ASTM D2244 and ISO 7724-1 for minimizing directional effects from surface texture and gloss. Unlike diffuse/8° or d/0° instruments, the 45°/0° design provides consistent response across textured, matte, and moderately glossy substrates, making it especially suitable for quality control in manufacturing settings where samples vary in finish and geometry. The instrument incorporates dual-beam optical path technology—a feature typically reserved for benchtop spectrophotometers—to compensate for lamp drift and detector sensitivity shifts in real time, thereby enhancing long-term measurement stability and inter-instrument agreement. Its spectral range covers 400–700 nm at 10 nm intervals, with silicon photodiode array detection and UV-corrected illumination ensuring accurate representation of near-UV contributions to whiteness and yellowness indices.
Key Features
- 45°/0° directional geometry compliant with ASTM E308 and ISO 11664-4 for repeatable, geometry-specific color data
- 31.8 mm measurement aperture with 25 mm field-of-view, optimized for heterogeneous surfaces including fabrics, paper, plastics, granules, and coated panels
- Dual-beam optical architecture for real-time compensation of source intensity fluctuations and thermal drift
- Ergonomic, rubber-grip housing designed for one-handed operation and extended field use without fatigue
- High-contrast graphical LCD supporting simultaneous display of color coordinates, ΔE values, spectral curves, spectral difference plots, and chromaticity diagrams
- Onboard storage for up to 100 reference standards and 800 sample measurements with timestamping and operator ID tagging
- 20-read averaging function to improve statistical confidence for non-uniform or particulate samples
- Full suite of industry-standard color spaces and tolerancing metrics: CIE L*a*b*, L*C*h°, ΔE*ab, ΔE*cmc (2:1), ΔE*94, ΔE*00, YI E313, WI CIE, and ASTM D6290 whiteness
Sample Compatibility & Compliance
The MiniScan EZ 4500L accommodates diverse physical forms without requiring custom fixtures: flat solids (e.g., painted panels, plastic sheets), flexible substrates (textiles, films), loose particulates (powders, pellets), and translucent liquids (when used with optional liquid cell accessory). Its large view area ensures representative sampling of macroscopically heterogeneous materials—critical for QC in textile dyeing, food ingredient blending, pharmaceutical tablet coating, and paint formulation. The instrument conforms to key regulatory frameworks governing analytical instrumentation: spectral data output supports GLP-compliant audit trails when paired with HunterLab’s EasyMatch QC software; measurement protocols align with FDA 21 CFR Part 11 requirements for electronic records and signatures (via optional software validation package); and its calibration traceability follows NIST-traceable standards per ISO/IEC 17025 guidelines.
Software & Data Management
Data acquisition, analysis, and reporting are managed through HunterLab’s EasyMatch QC software (Windows-based, optional but recommended). This platform enables method-driven workflows, statistical process control (SPC) charting, pass/fail tolerance mapping, and automated report generation in PDF or Excel formats. Raw spectral data (31-point reflectance values at 10 nm intervals) is exportable in CSV or XML for integration into LIMS or MES systems. Firmware updates preserve backward compatibility with legacy calibration files and user-defined indices. All stored measurements include metadata—date/time stamp, operator ID, instrument serial number, and environmental conditions (if external sensor inputs are enabled)—ensuring full data lineage for internal audits or regulatory submissions.
Applications
- Manufacturing line verification of batch-to-batch color consistency in automotive interior trim, consumer electronics housings, and packaging films
- Raw material acceptance testing for pigments, resins, and masterbatches in polymer compounding facilities
- Pharmaceutical solid dosage form monitoring—tablet coating uniformity, capsule shell color, and excipient whiteness per USP
- Food and beverage QA for fruit pulp, dairy powders, and confectionery coatings where surface texture affects perceived hue
- Textile and apparel labs performing shade matching across woven, knitted, and nonwoven substrates under multiple illuminants (D65, A, F2)
- Printing and graphic arts for spot-checking ink density, substrate metamerism, and press run stability
FAQ
Is the MiniScan EZ 4500L suitable for measuring transparent or translucent liquids?
Yes—when used with the optional liquid transmission cell (sold separately), the instrument can perform transmittance measurements in accordance with ASTM D1209 and ISO 11476.
Does it support network connectivity or remote data transfer?
The device itself lacks built-in Wi-Fi or Ethernet; however, USB connection to a host PC enables real-time streaming and automated data logging via EasyMatch QC.
How often does the instrument require calibration verification?
HunterLab recommends daily verification using the included ceramic calibration tile; full recalibration is advised every 6–12 months depending on usage frequency and environmental conditions.
Can measurement data be exported to ERP or SAP systems?
Yes—CSV and XML exports are structured for direct ingestion into enterprise platforms; custom API integrations are available through HunterLab’s Professional Services group.
Is the 45°/0° geometry appropriate for metallic or pearlescent finishes?
No—this geometry is not designed for gonioapparent materials. For effect pigments, a multi-angle spectrophotometer (e.g., UltraScan VIS or MSE series) is required per ASTM E2539.