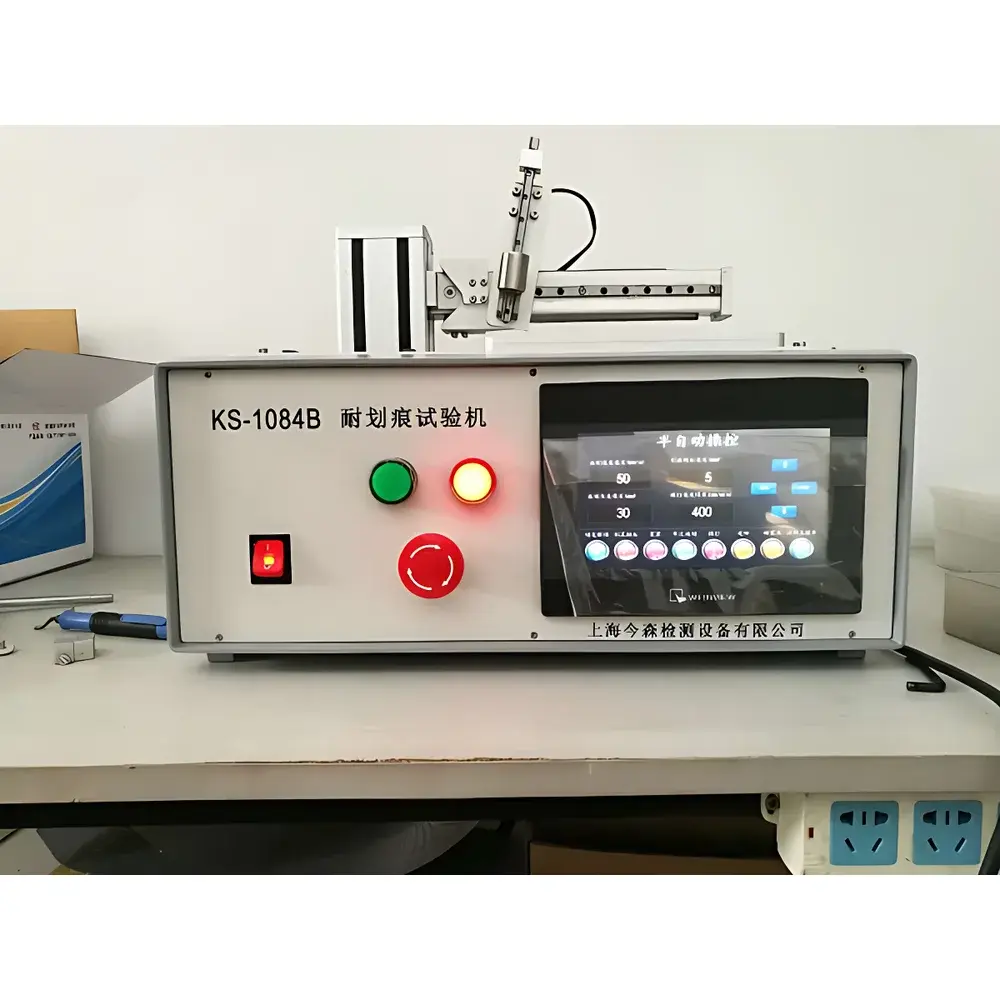
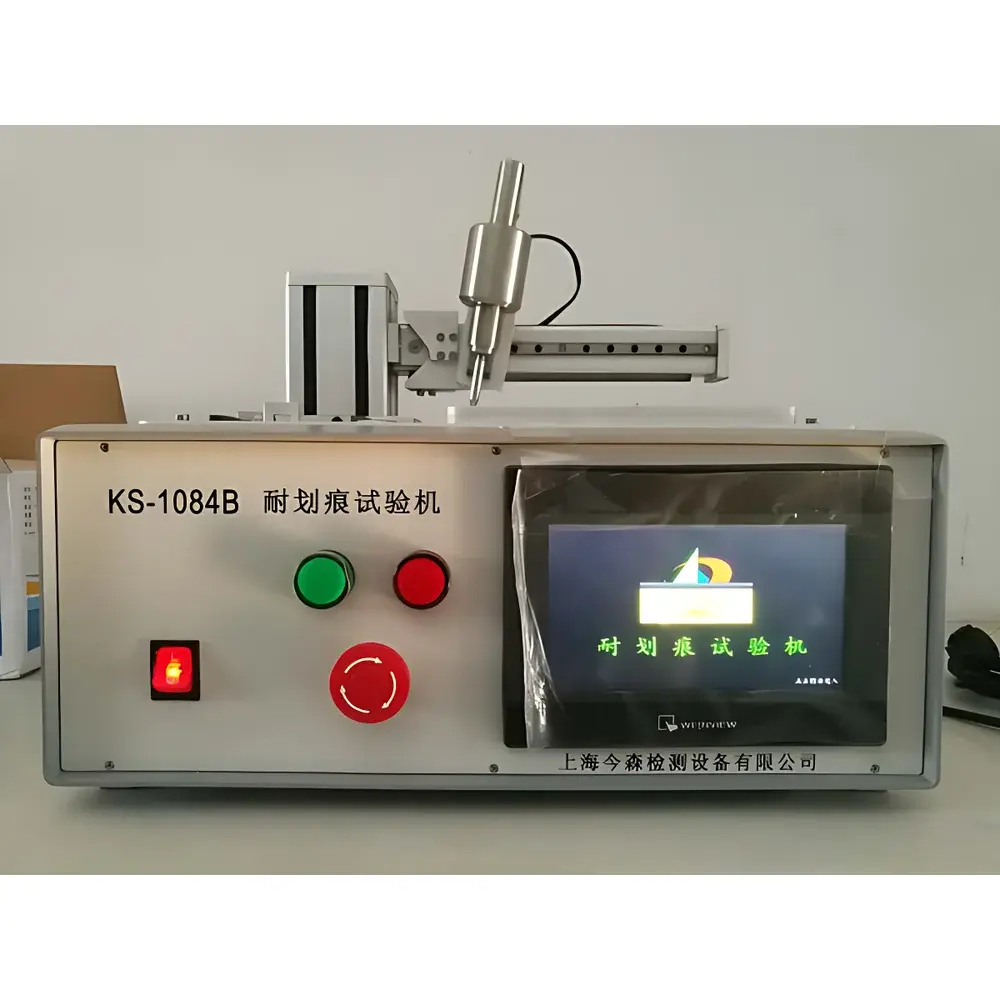
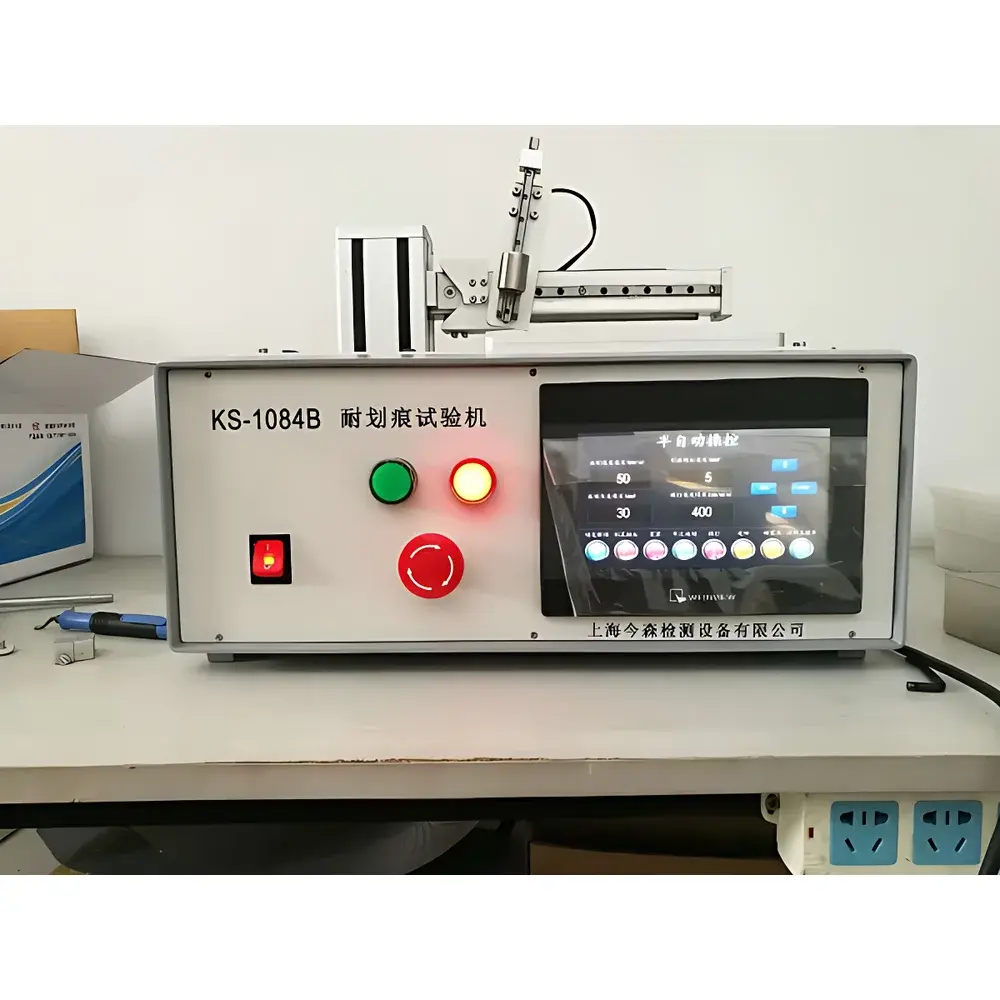
Insment KS-1084B Intelligent Scratch Resistance Tester
| Brand | Insment (Shanghai Jinsen) |
|---|---|
| Origin | Shanghai, China |
| Model | KS-1084B |
| Input Voltage | 220 V / 50 Hz |
| Control System | PLC + Touchscreen HMI |
| Drive Mechanism | Stepper Motor |
| Scratch Speed | 0–25 mm/s (adjustable) |
| Cycles | 0–9999 (presettable) |
| Scratch Spacing | 1–19 mm (adjustable) |
| Test Table Dimensions | 200 × 200 mm |
| Temperature Range | Ambient to 80 °C |
| Normal Load | 10 N ± 0.5 N |
| Indenter | Hardened steel needle, conical tip, apex angle 40°, spherical tip radius 0.25 mm ± 0.02 mm (replaceable) |
| Scratching Angle | 80° or 85° relative to specimen surface (selectable) |
| Maximum Scratch Length | 200 mm (adjustable) |
| Maximum Lateral Travel | 200 mm (adjustable) |
| Indenter Material Option | Tungsten carbide (available as upgrade) |
Overview
The Insment KS-1084B Intelligent Scratch Resistance Tester is a precision-engineered instrument designed to evaluate the mechanical resistance of solid insulating materials—particularly those used in household appliances, electronic enclosures, printed circuit boards (PCBs), and consumer electronics—to controlled linear scratching under standardized safety compliance conditions. It operates on the principle of applying a defined normal force via a geometrically specified indenter while traversing it across the test surface at a regulated speed and angle. This simulates real-world mechanical abuse scenarios involving sharp tools or protruding objects, directly addressing Clause 2.10.8.4 of GB 4943.1–2011 and IEC 60950-1, as well as Clause 21.2 of GB 4706.1 and IEC 60335-1. The system enables quantitative assessment of surface integrity, delamination propensity, and penetration resistance—critical parameters for functional safety certification and design validation.
Key Features
- Integrated PLC-based control architecture with industrial-grade touchscreen HMI for intuitive test setup, real-time monitoring, and cycle logging.
- High-resolution stepper motor drive coupled with precision linear motion guidance (ball screw transmission) ensures repeatable scratch velocity (±1 mm/s stability) and positional accuracy within ±0.1 mm.
- Modular indenter assembly supports rapid interchange of hardened steel or optional tungsten carbide tips—ensuring consistent geometry (40° cone, 0.25 mm tip radius) and minimizing wear-induced deviation over extended test campaigns.
- Adjustable scratching angle (80° or 85°) and programmable lateral spacing (1–19 mm) allow configuration for multi-pass grid patterns or single-line stress concentration analysis per IEC/GB requirements.
- Heated test platform (ambient to 80 °C) enables evaluation of thermal influence on scratch resistance—essential for validating material performance under operational temperature extremes.
- Robust structural frame fabricated from anodized aluminum and stainless steel components, providing long-term dimensional stability and corrosion resistance in laboratory and production QA environments.
Sample Compatibility & Compliance
The KS-1084B accommodates flat, rigid specimens up to 200 mm × 200 mm × 50 mm (L×W×H), including thermoplastics (e.g., ABS, PC, PP), thermosets (e.g., phenolic, epoxy laminates), coated metals, and FR-4 PCB substrates. Its mechanical configuration conforms strictly to the dimensional and loading specifications mandated by GB 4943.1–2011, IEC 60950-1, GB 4706.1, and IEC 60335-1 for accessibility and insulation integrity verification. While not inherently GLP/GMP-compliant out-of-the-box, the device supports audit-ready operation when integrated into validated test protocols—including traceable calibration records, operator ID logging (via external network integration), and raw data export for regulatory submissions under ISO/IEC 17025-accredited laboratories.
Software & Data Management
The embedded control firmware stores all test parameters—including applied load, scratch count, speed profile, temperature setpoint, and completion timestamp—in non-volatile memory. Data export is supported via USB interface in CSV format, enabling direct import into statistical process control (SPC) platforms or LIMS systems. Optional Ethernet connectivity (RS-485 or TCP/IP add-on module) permits remote supervision, centralized fleet management, and synchronization with enterprise quality databases. All firmware revisions are version-controlled and documented per IEC 62304 software lifecycle requirements, ensuring traceability during FDA 21 CFR Part 11–aligned validation activities.
Applications
- Functional safety testing of appliance housings and user-accessible insulating barriers prior to CCC, CE, UL, or PSE certification.
- Comparative screening of polymer formulations for scratch resistance optimization in R&D labs.
- Quality assurance of injection-molded components in automotive infotainment systems and industrial control panels.
- Validation of conformal coatings and solder mask integrity on high-reliability PCBs destined for aerospace or medical applications.
- Accelerated aging correlation studies combining thermal preconditioning (80 °C hold) with mechanical scratching to simulate long-term environmental degradation.
FAQ
Does the KS-1084B comply with UL 746C for polymeric materials?
Yes—the indenter geometry, loading tolerance (±0.5 N), and motion control fidelity meet the mechanical test prerequisites outlined in UL 746C Annex D for surface abrasion evaluation.
Can the instrument perform automated multi-angle scratch sequences?
No—the scratching angle is manually selected (80° or 85°) prior to test initiation; dynamic angle modulation during a single run is not supported.
Is calibration certification included with shipment?
A factory calibration report verifying load cell accuracy (±0.5 N), displacement encoder resolution (±0.01 mm), and temperature uniformity (±2 °C across platform) is provided; third-party ISO/IEC 17025 calibration is available upon request.
What maintenance intervals are recommended for the indenter assembly?
Tungsten carbide tips require visual inspection after every 500 cycles; hardened steel tips should be replaced after 200 cycles or upon measurable tip deformation (>5 µm radius deviation observed under 100× optical magnification).
Is the test table compatible with vacuum chucking or custom fixturing?
The 200 × 200 mm platform features M4 threaded mounting holes on 25 mm centers, enabling secure attachment of customer-supplied vacuum chucks, pneumatic clamps, or modular fixture plates per DIN 6325 standards.