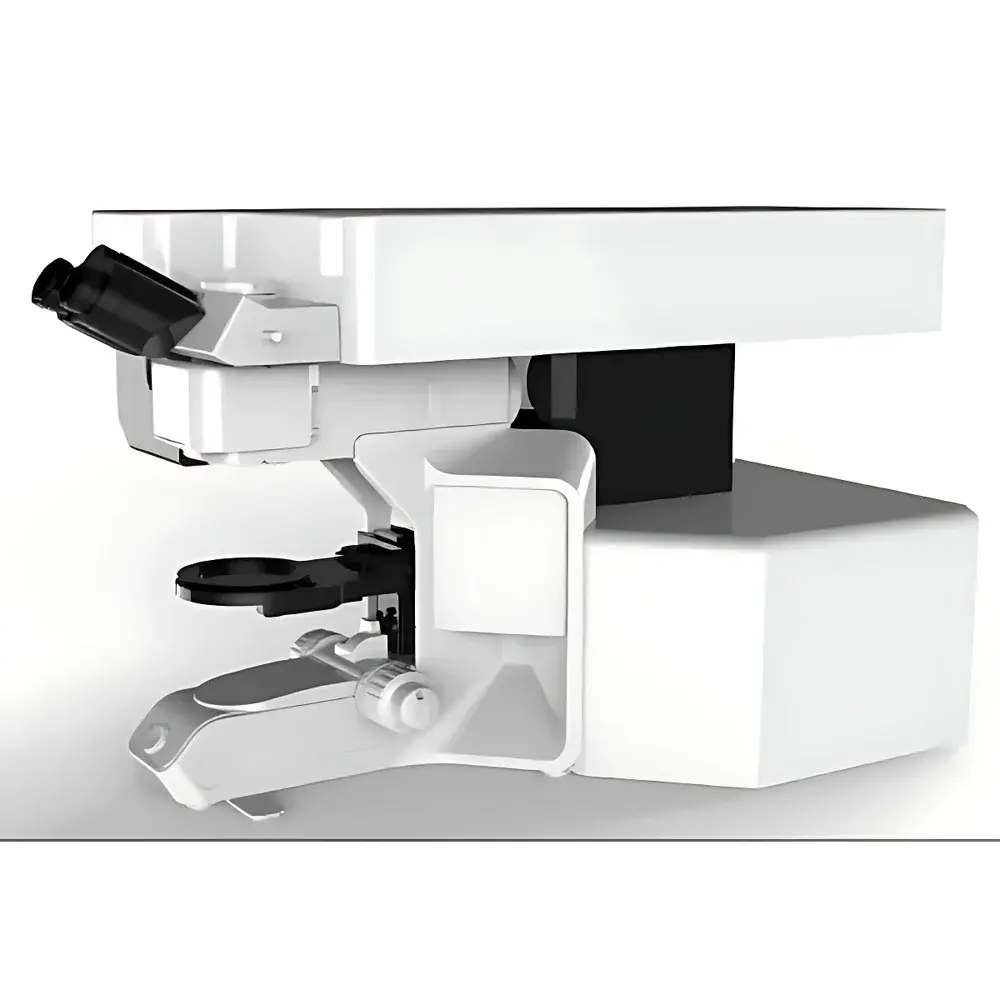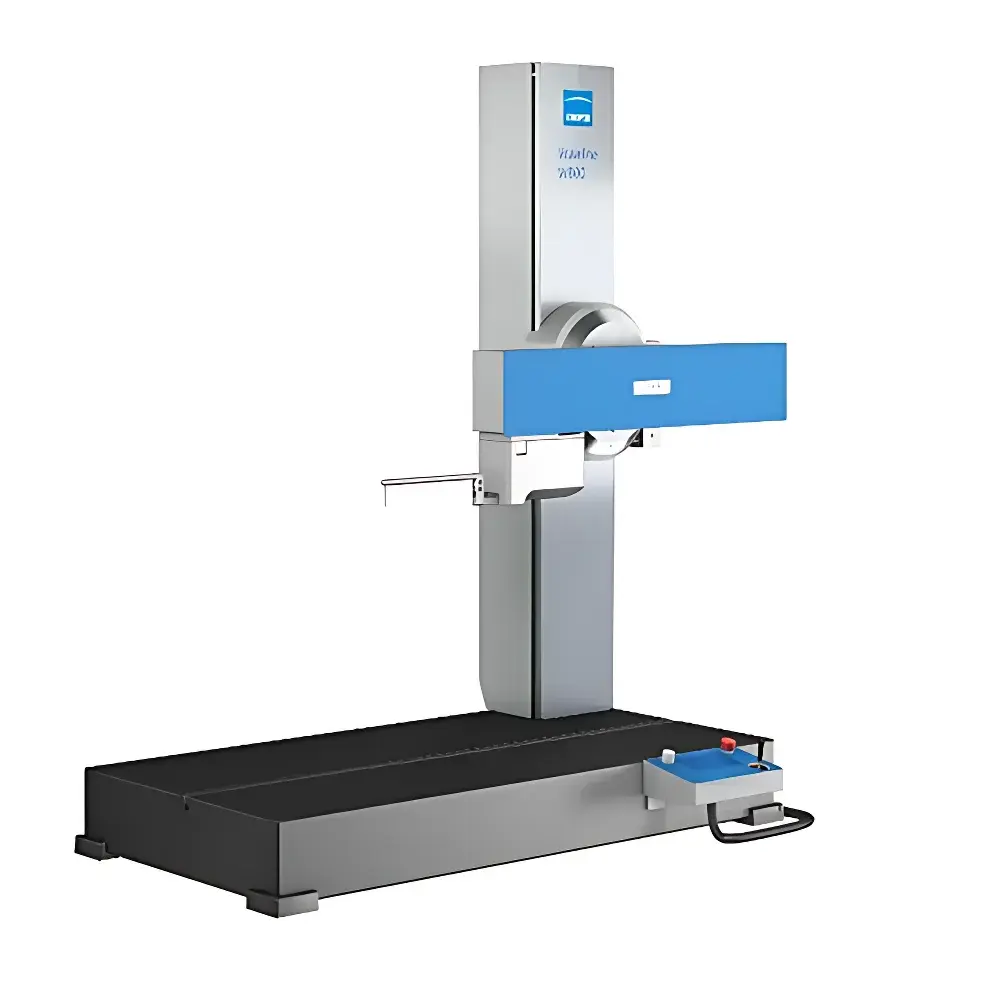
Jenoptik W800 Desktop Profilometer
| Brand | Jenoptik |
|---|---|
| Origin | Germany |
| Model | W800 |
| Type | Contact Stylus-Based Surface Profilometer |
| Measurement Principle | Inductive Stylus Tracing with High-Resolution Position Feedback |
| Drive Mechanism | Motorized Bridge-Type Translation Stage |
| Probe Interface | Magnetic Quick-Change Mount with RFID-Enabled Stylus Recognition |
| Control | Integrated Handheld Control Box with Emergency Stop and Axis Resume Functionality |
| Compliance | Designed for ISO 4287, ISO 4288, ISO 25178-2, and ASME B46.1 Conformance |
| Software Platform | Jenoptik TopMap Suite (Supports GLP/GMP Audit Trail, FDA 21 CFR Part 11–Compliant User Management & Electronic Signatures) |
Overview
The Jenoptik W800 Desktop Profilometer is a precision-engineered contact surface metrology system designed for high-accuracy 2D and 3D topographic characterization of machined, ground, polished, or coated surfaces. Operating on the principle of inductive stylus tracing, the W800 employs a dynamically balanced, low-mass diamond-tipped probe that physically traverses the surface under controlled normal force (typically 0.5–4 mN, adjustable per application). As the stylus moves along the profile path, its vertical displacement is captured via a high-resolution linear variable differential transformer (LVDT) sensor integrated into a rigid, thermally stable drive carriage. This analog-to-digital conversion delivers sub-nanometer vertical resolution (≤0.1 nm) and traceable linearity across the full 10 mm vertical range. The instrument’s bridge-type mechanical architecture ensures minimal Abbe error and exceptional repeatability (<0.5% RSD over 10 repeated measurements on certified step-height standards), making it suitable for both R&D validation and production-floor quality control environments.
Key Features
- High-resolution inductive stylus sensor with ≤0.1 nm vertical resolution and 10 mm measurement range
- Automated stylus approach and zero-point calibration—eliminates manual pre-contact positioning errors and reduces operator dependency
- Magnetic quick-change probe interface enabling tool-free stylus swaps in <3 seconds without recalibration
- RFID-embedded stylus cartridges—automatically register tip radius, cone angle, force setting, and calibration history upon mounting
- Modular transducer adapter system supporting interchangeable probe heads (e.g., standard conical, radius-compensated, skidless, or high-aspect-ratio tips)
- Dedicated handheld control box with tactile jog controls, real-time axis status feedback, emergency stop, and resume-from-interrupt capability at exact stopped coordinates
- Integrated motorized X- and Z-axis translation stage with programmable feed speed (0.01–5 mm/s) and acceleration profiling to minimize vibration-induced noise
Sample Compatibility & Compliance
The W800 accommodates samples up to 300 × 200 × 120 mm (L × W × H) on its granite base with T-slot table. It supports metallic, ceramic, polymer, and thin-film substrates—including hardened steels, silicon wafers, injection-molded plastics, and PVD/CVD-coated components. All measurement routines comply with international surface texture standards: ISO 4287 (profile parameters), ISO 4288 (filtering and assessment), ISO 25178-2 (3D areal parameters), and ASME B46.1. System validation includes NIST-traceable step-height and roughness artifacts; certificate of conformity is supplied with each unit. The platform is engineered for integration into GLP and GMP workflows—supporting user role-based access control, electronic signatures, and full audit trail logging per FDA 21 CFR Part 11 requirements.
Software & Data Management
The W800 operates exclusively with Jenoptik’s TopMap Suite—a Windows-based metrology software platform built on a modular architecture. It provides real-time visualization of raw profile traces, filtered data, and parameter maps (Ra, Rz, Rq, Rsk, Rku, etc.), alongside advanced filtering (Gaussian, Spline, Robust Gaussian), segmentation, and multi-scale analysis. All measurement files are stored in vendor-neutral HDF5 format with embedded metadata (operator ID, timestamp, environmental conditions, stylus ID, calibration date). The software supports automated report generation in PDF/Excel formats with customizable templates compliant with internal QA documentation standards. Optional modules include GD&T overlay, wear volume calculation, and statistical process control (SPC) charting linked to enterprise MES systems via OPC UA.
Applications
- Quantitative verification of surface finish specifications for aerospace turbine blades and landing gear components
- Process validation of grinding, lapping, and polishing operations in medical device manufacturing (e.g., orthopedic implants, dental prosthetics)
- Characterization of additive manufacturing surface as-built morphology and post-processing efficacy
- Failure analysis of tribological surfaces exhibiting scuffing, galling, or micro-pitting
- Calibration and verification of optical components requiring sub-micron form accuracy (e.g., laser mirrors, diffractive optics substrates)
- Research-grade quantification of coating adhesion-related topography changes before/after thermal cycling or humidity exposure
FAQ
What stylus tip radii are supported by the W800?
Standard configurations include 2 µm, 5 µm, and 10 µm diamond tips; custom radii down to 0.5 µm and up to 50 µm are available upon request.
Can the W800 measure steep slopes or deep grooves?
Yes—the system supports lateral slope angles up to ±70° and groove depths up to 10 mm, contingent on stylus geometry and probe clearance.
Is thermal drift compensated during long-duration scans?
The granite base and enclosed drive mechanism minimize thermal gradients; optional active temperature monitoring module (±0.1°C resolution) can trigger automatic recalibration intervals.
How is traceability maintained across stylus changes?
Each RFID-tagged stylus stores its unique calibration matrix and wear history; TopMap Suite validates compatibility and applies correction factors automatically prior to measurement.
Does the W800 support automated batch measurement routines?
Yes—via scriptable macro engine and external trigger I/O (TTL/RS-232), enabling unattended operation across multi-part fixtures with position referencing via optical encoder feedback.