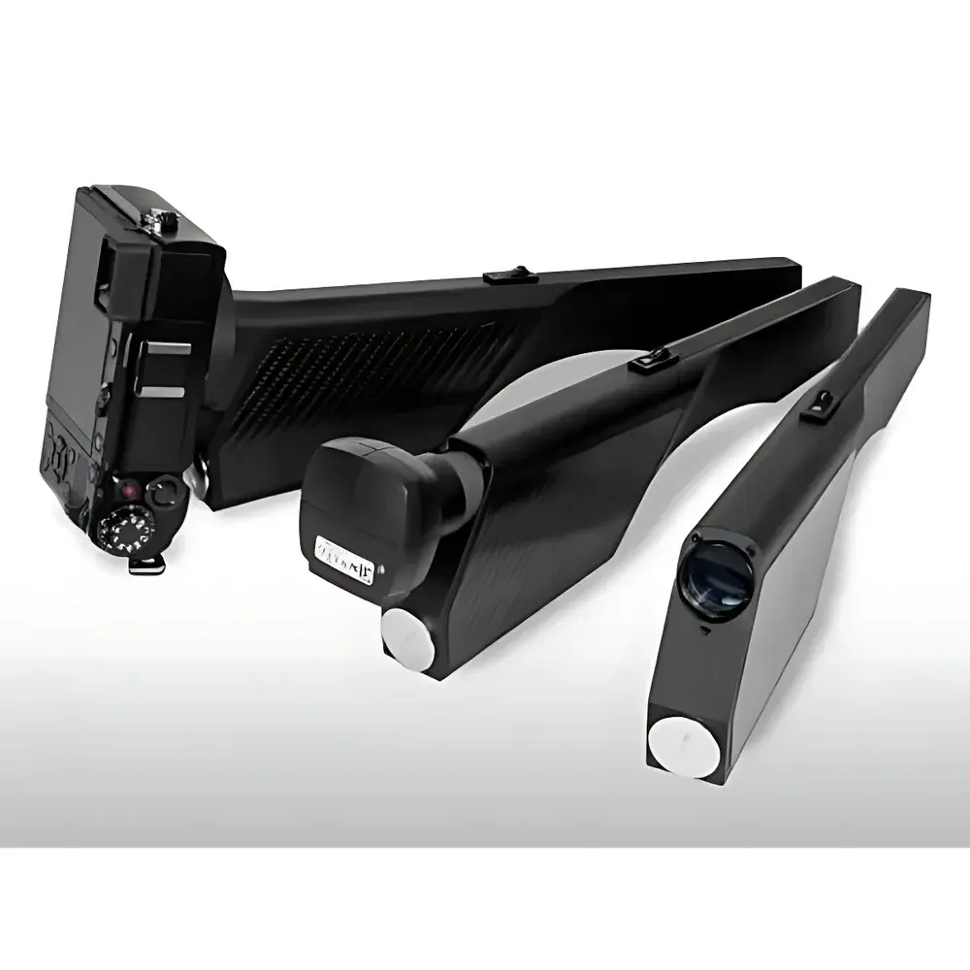
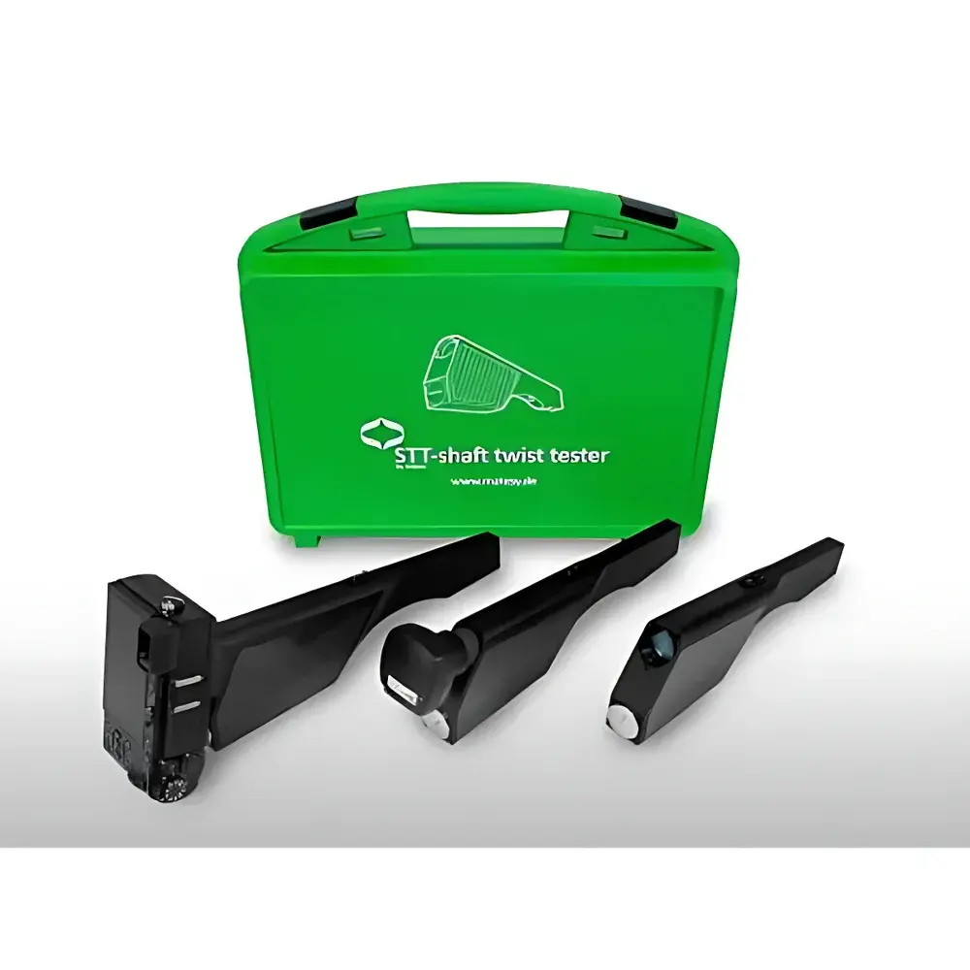
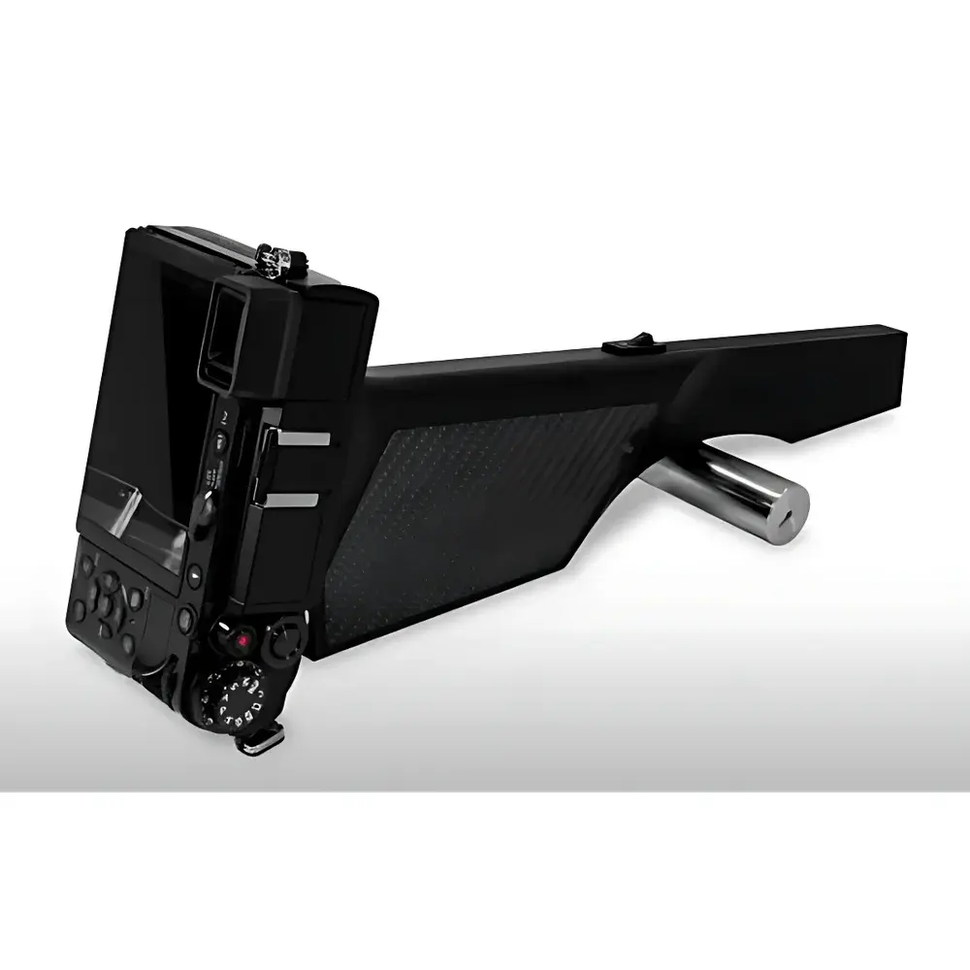
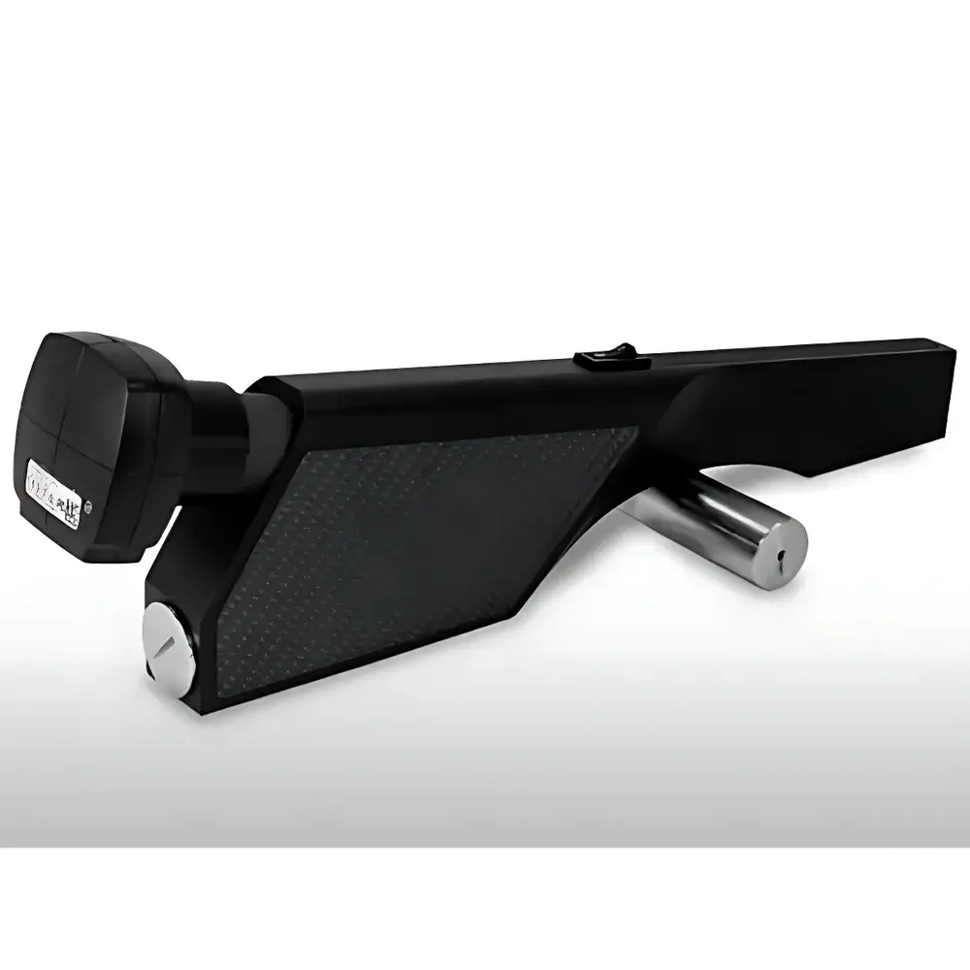
Matesy STT Series Axial Twist纹 Optical Inspection Instrument
| Brand | Auniontech |
|---|---|
| Origin | Shanghai, China |
| Manufacturer Type | Authorized Distributor |
| Country of Origin | China |
| Model | STT R100 NO / STT R100 NK / STT R100 NV |
| Measurement Range | 20–500 µm pitch (DP) |
| Twist Depth Sensitivity | ≥200 nm |
| Axial Working Distance | 15 mm |
| Compatible Shaft Diameter | 5–300 mm |
| Light Source | Class 2 Laser Diode |
| Power Supply | 6 V Li-ion battery (included) |
| Weight | ~600 g |
| Optical Principle | Coherent Diffraction Imaging on Rotational Symmetric Surfaces |
Overview
The Matesy STT Series Axial Twist纹 Optical Inspection Instrument is a non-contact, laser-based optical metrology system engineered for rapid, in-situ detection and qualitative assessment of helical surface distortions—commonly referred to as “twist纹” or axial torsional texture—on cylindrical rotating components. Unlike conventional profilometry or tactile scanning methods, the STT leverages coherent illumination and conical diffraction physics: when a collimated laser beam impinges on a rotationally symmetric surface with periodic micro-structural modulation (e.g., unintended machining-induced helices), it generates a characteristic conical diffraction pattern. This pattern manifests as concentric or radial fringes whose geometry directly correlates with the presence, pitch (DP), and relative depth (Dt) of surface twist features—even when amplitude falls below conventional surface roughness thresholds (Ra 0.1–0.5 µm). Designed specifically for high-throughput manufacturing environments, the STT enables real-time pass/fail judgment without sample preparation, surface coating, or mechanical contact—making it ideal for 100% inline inspection at critical process checkpoints.
Key Features
- Three modular configurations: STT R100/R150 NO (optical viewer), STT R100/R150 NV (video-coupled real-time imaging), and STT R100/R150 NK (digital capture with USB export and reference library management)
- Integrated 4× optical magnifier with calibrated field-of-view for consistent visual evaluation across operators
- Class 2 laser diode source (λ ≈ 635–650 nm) compliant with IEC 60825-1:2014; eye-safe under normal operating conditions
- Portable handheld form factor (≈600 g); battery-powered (6 V Li-ion, rechargeable via included charger)
- High geometric resolution imaging enabled by large-area coherent detection—no scanning required
- Robust repeatability: inter-operator variance < ±5% in twist pattern recognition under controlled lighting and alignment conditions
Sample Compatibility & Compliance
The STT series supports cylindrical parts with diameters ranging from 5 mm to 300 mm (STT R150 variant), including but not limited to drive shafts, turbine spindles, fuel pump rotors, ABS sensor rings, spark plug insulators, and precision valve stems. Surface finish requirements are defined by Ra 0.1–0.5 µm; surfaces outside this range may yield ambiguous diffraction contrast. The instrument operates independently of material reflectivity—compatible with steel, stainless alloys, hardened ceramics, and anodized aluminum. While not certified to ISO/IEC 17025 for calibration traceability, the STT aligns with common quality assurance frameworks: its pass/fail output supports ISO 9001:2015 clause 8.5.1 (control of production and service provision) and can be integrated into GMP-aligned documentation workflows where visual evidence is accepted as objective evidence per FDA 21 CFR Part 11 Annex A guidance on electronic records.
Software & Data Management
The STT NK variant includes Olympus PEN-series digital imaging hardware (4096 × 3084 px resolution) and proprietary Windows-compatible software for image acquisition, annotation, and comparative analysis. Captured diffraction patterns are stored locally (2 GB internal memory) and exported via USB 2.0 to PC for archiving. The software enables creation of standardized inspection checklists—including annotated reference images of known-good and known-defective samples—and supports timestamped logging for audit readiness. All image metadata (date/time, operator ID, part ID, STT unit serial number) is embedded in EXIF tags. No cloud connectivity or remote access functionality is implemented—ensuring full data sovereignty and compliance with industrial cybersecurity policies.
Applications
- Automotive: In-line verification of crankshaft journals, CV joint housings, and brake caliper pistons for twist-induced sealing failure risk
- Aerospace: Final inspection of turbine blade root mounts and actuator shafts prior to assembly
- Medical device manufacturing: Validation of threaded implant driver interfaces and syringe plunger barrels
- Energy sector: Screening of generator rotor shafts and hydraulic pump plungers for torsional fatigue precursors
- Industrial automation: Monitoring wear progression on servo motor output shafts during preventive maintenance cycles
FAQ
What physical principle enables twist纹 detection at sub-roughness amplitudes?
Coherent diffraction amplifies phase perturbations from helical topography—generating high-contrast fringe patterns even when surface modulation depth is ≤200 nm, far below typical Ra values.
Can the STT distinguish between intentional threads and unintended twist纹?
Yes—intentional threads produce regular, high-contrast concentric rings; unintended twist纹 yields asymmetric, fragmented, or radially compressed fringes due to non-uniform pitch or localized distortion.
Is calibration required before each use?
No routine calibration is needed; however, daily verification using a supplied reference standard (certified twist-free cylinder) is recommended per internal QA protocols.
Does the STT comply with FDA or EU MDR requirements for medical device production?
It serves as a documented visual inspection tool within a validated process; final regulatory acceptance depends on customer’s risk assessment and validation protocol per ISO 13485:2016 clause 7.5.2.1.
How is measurement uncertainty quantified for STT-based pass/fail decisions?
Uncertainty arises primarily from operator alignment repeatability and ambient light interference; typical expanded uncertainty (k=2) for binary classification is ±3.2% based on inter-laboratory round-robin testing (n=12 sites, ASTM E2924-22 framework).