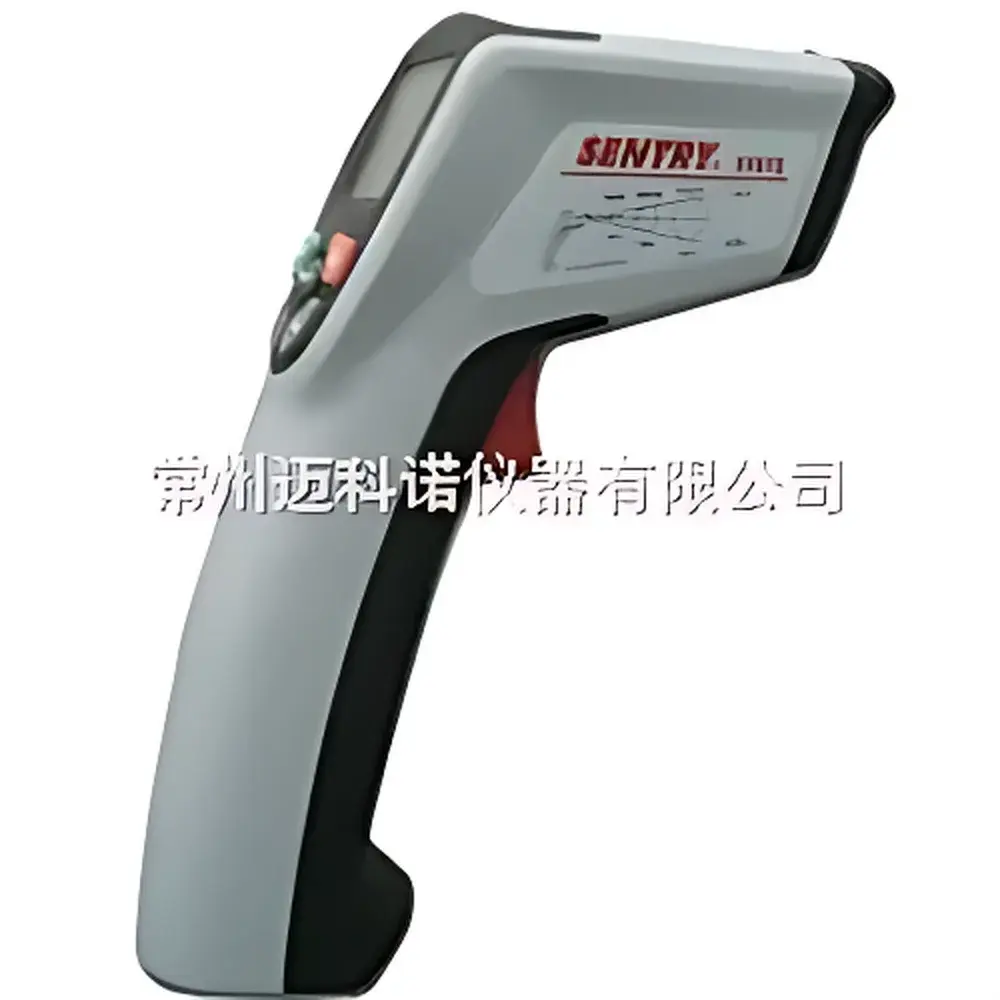
MKN ST-672 High-Temperature Infrared Pyrometer
| Brand | MKN |
|---|---|
| Model | ST-672 |
| Temperature Range | -32 to 1300 °C |
| Distance-to-Spot Ratio | 30:1 |
| Spectral Response | 8–14 µm |
| Accuracy | ±2 °C (±3 °F) from -20 to 100 °C, ±3 °C (±5 °F) below -20 °C |
| Repeatability | ±1 °C (±2 °F) |
| Resolution | 0.1 °C / 0.1 °F (1 °F above 2000 °F) |
| Response Time | 500 ms |
| Emissivity Adjustment | 0.10–1.00 |
| Operating Environment | 0–50 °C, 10–90% RH |
| Display | Backlit LCD with Dual-Parameter Readout |
| Laser Targeting | Class II, 650 nm |
| Data Storage | 10 Measurement Sets |
| Alarm | Audible Threshold Alert |
| Power | 9 V Alkaline Battery |
| Dimensions | 200 × 166 × 50.5 mm |
| Mounting | Integrated 1/4″-20 UNC Tripod Thread |
Overview
The MKN ST-672 High-Temperature Infrared Pyrometer is a non-contact, portable radiometric instrument engineered for precise surface temperature measurement across industrial, maintenance, and laboratory environments. It operates on the principle of infrared thermometry—detecting thermal radiation emitted by objects within the 8–14 µm atmospheric transmission window—and converting spectral radiant intensity into calibrated temperature values using Planck’s law and emissivity-compensated algorithms. Designed for operational flexibility, the ST-672 delivers reliable measurements from -32 °C up to 1300 °C without physical contact, eliminating risks associated with high-temperature surfaces, moving components, or electrically live equipment. Its fixed 30:1 optical resolution enables accurate targeting at moderate working distances—for example, measuring a 10 mm spot at 300 mm—making it suitable for furnace linings, molten metal pre-checks, kiln monitoring, and thermal validation in process engineering.
Key Features
- Wide dynamic range: -32 °C to 1300 °C (-25.6 °F to 2372 °F), supporting both cryogenic pre-heating checks and high-temperature process verification.
- Adjustable emissivity (0.10–1.00) with factory-calibrated default settings for common materials (e.g., oxidized steel: 0.85, polished aluminum: 0.05, refractory brick: 0.93), enabling traceable corrections per ASTM E1933-19 and ISO 18434-1 guidelines.
- Class II visible laser targeting (650 nm) with coaxial alignment for unambiguous spot identification—critical for repeatable measurement positioning in multi-point thermal mapping workflows.
- Dual-line backlit LCD display showing real-time temperature alongside secondary parameters (max/min/avg/delta), facilitating rapid comparative analysis without menu navigation.
- Onboard data logging: stores up to 10 sequential readings with timestamp-equivalent recall; supports manual capture via trigger hold and auto-hold upon stabilization.
- Configurable audible alarm with user-defined upper/lower thresholds, compliant with OSHA 1910.147 lockout/tagout verification protocols during thermal safety audits.
- Rugged mechanical design: IP54-rated enclosure (dust-protected, splash-resistant), integrated 1/4″-20 UNC tripod thread for stable mounting during extended monitoring sessions.
Sample Compatibility & Compliance
The ST-672 is compatible with opaque, semi-opaque, and high-emissivity surfaces including ceramics, cast iron, stainless steel (oxidized), graphite, refractory linings, and molten glass. It is not intended for use on highly reflective, low-emissivity metals (e.g., bare copper or mirror-polished aluminum) without surface treatment or emissivity correction verified via contact probe cross-reference. The instrument conforms to IEC 61326-1:2013 (EMC requirements for industrial environments) and meets CE marking directives for electromagnetic compatibility and low-voltage safety. While not certified for SIL or ATEX zones, its battery-powered architecture eliminates grounding hazards in electrically sensitive areas. For regulated quality systems, measurement traceability aligns with ISO/IEC 17025:2017 clause 6.4.10 when used with documented emissivity assignments and environmental calibration checks.
Software & Data Management
The ST-672 operates as a standalone field instrument with no proprietary software dependency. All stored measurements are retained in volatile memory until power cycle and may be manually transcribed for inclusion in Excel-based thermal logs or LIMS entries. For integration into automated reporting frameworks, users may pair the device with third-party IR data acquisition platforms via serial or Bluetooth adapters (not included). Audit trail integrity is maintained through operator-controlled parameter logging—emissivity setting, unit selection (°C/°F), and alarm thresholds are all user-recorded alongside each measurement set. Though lacking FDA 21 CFR Part 11 electronic signature capability, its deterministic response time (500 ms) and ±1 °C repeatability support GLP-aligned thermal trending where manual documentation suffices.
Applications
- Preventive maintenance: Monitoring bearing housings, motor windings, transformer bushings, and steam trap performance under load.
- Metallurgical process control: Spot-checking ladle temperatures, tundish levels, and continuous casting mold surfaces prior to pouring.
- Heat treatment validation: Verifying soak temperatures in batch furnaces, annealing ovens, and nitriding chambers.
- Building diagnostics: Detecting thermal bridging, insulation gaps, and HVAC duct leakage in industrial facilities.
- Research & development: Supporting material characterization studies involving thermal aging, phase transition onset, and coating adhesion testing.
FAQ
What is the recommended method to verify emissivity settings for unknown surfaces?
Perform a comparative measurement using a contact thermocouple (e.g., Type K) on a thermally stabilized sample; adjust emissivity until the IR reading matches the contact value within ±1 °C.
Can the ST-672 measure through glass or quartz windows?
No—standard silicate glass absorbs strongly in the 8–14 µm band. Use only with specialized IR-transparent windows (e.g., germanium or zinc selenide) and apply appropriate transmission loss compensation.
Is the laser pointer aligned to the exact center of the measurement spot?
Yes—the Class II laser is optically collimated to intersect the geometric center of the 30:1 field-of-view at all focus distances.
How does ambient temperature affect accuracy outside the 0–50 °C operating range?
Operation below 0 °C or above 50 °C may induce drift exceeding ±5 °C; for extended out-of-spec use, allow 20 minutes thermal equilibration and perform a zero-offset check using a blackbody reference source.
Does the device support RS-232 or USB output for real-time data streaming?
No—the ST-672 has no digital communication interface; data export requires manual transcription or external IR interface modules.