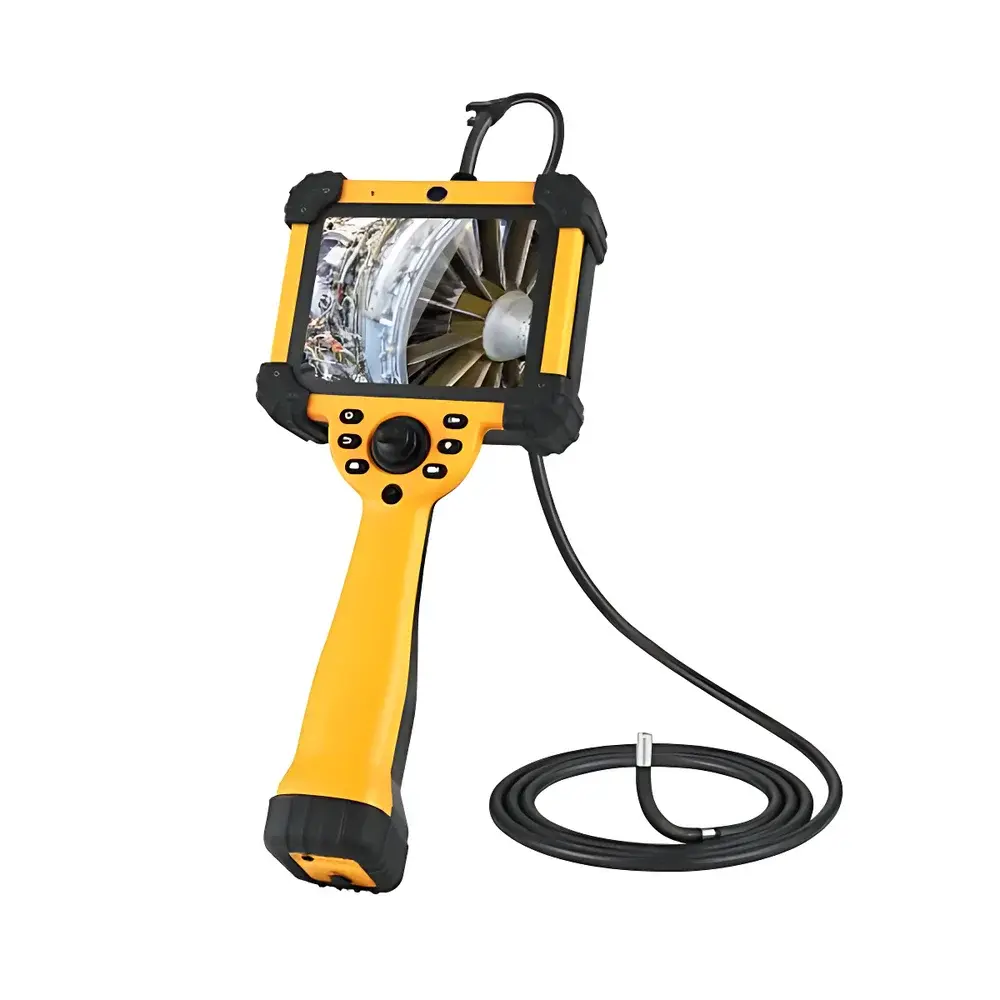
Y Series Intelligent Industrial Endoscope
| Brand | Micro-field |
|---|---|
| Origin | Guangdong, China |
| Manufacturer Type | Authorized Distributor |
| Country of Origin | China |
| Model | Y Series |
| Pricing | Upon Request |
| Probe Diameter | 0.8–8 mm (customizable) |
| Insertion Tube Length | 0.5–10 m (up to 30 m customizable) |
| Articulation Range | 360° full omnidirectional bending |
| Image Sensor Resolution | ≥1 MP |
| Display | 5.7-inch industrial-grade capacitive touchscreen |
| Operating System | Embedded intelligent OS |
| Measurement Capabilities | Point-to-line and area measurement |
| Image Enhancement | Adaptive noise reduction algorithm |
| Connectivity | Real-time network streaming, Wi-Fi (standard), 5G (optional) |
Overview
The Y Series Intelligent Industrial Endoscope is an advanced optical inspection platform engineered for high-precision, real-time visual assessment in confined, inaccessible, or hazardous environments. Utilizing a high-sensitivity CMOS image sensor with ≥1 megapixel resolution and integrated adaptive noise reduction algorithms, the system delivers consistent image fidelity under low-light, high-contrast, or vibration-prone conditions typical of turbine casings, heat exchanger tubes, aerospace engine ducts, and pipeline interiors. Its modular probe architecture—featuring fully articulating 360° tip steering, customizable diameters (0.8–8 mm), and insertion tube lengths up to 30 meters—enables deployment across diverse industrial geometries without compromising mechanical integrity or optical performance. Designed for compliance with ISO 20816-1 (vibration severity evaluation) and ASTM E2578-22 (standard guide for endoscopic examination of pressure equipment), the Y Series supports traceable, repeatable non-destructive evaluation (NDE) workflows in regulated manufacturing and maintenance operations.
Key Features
- Omnidirectional articulation with ±180° vertical and horizontal steering, enabling precise navigation around complex internal contours and tight-radius bends.
- Industrial-grade 5.7-inch capacitive touchscreen interface with glove-compatible operation and anti-glare, wide-temperature-range LCD (−10°C to +50°C).
- Embedded intelligent operating system supporting on-device image annotation, measurement logging, and firmware-over-the-air (FOTA) updates.
- Real-time digital video streaming via dual-band Wi-Fi (2.4/5 GHz) and optional 5G module for remote collaboration, live expert review, and integration into centralized CMMS or SAP EAM platforms.
- Calibrated point-to-line and surface-area measurement tools compliant with ISO 129-1:2018 geometric tolerancing standards; measurements stored with timestamp, GPS metadata (if enabled), and operator ID.
- Ruggedized probe housing rated IP67 (water and dust ingress protection) and chemical-resistant sheathing compatible with hydrocarbon-based lubricants and mild cleaning agents per MIL-STD-810H Section 509.6.
Sample Compatibility & Compliance
The Y Series accommodates a broad spectrum of inspection targets including metallic weld joints, composite layups, ceramic insulators, and polymer-lined piping systems. Probe diameter options (0.8 mm to 8 mm) allow optimization for bore sizes ranging from 1.2 mm (e.g., fuel injector nozzles) to >100 mm (e.g., boiler drum access ports). All probes meet IEC 60529 IP67 requirements and are compatible with standard NDT lighting accessories (e.g., LED ring lights, fiber-optic cold light sources). The system supports audit-ready documentation per ASME BPVC Section V, Article 9 and is validated for use in GLP-compliant laboratories where raw image files, measurement logs, and system calibration certificates must be retained for ≥15 years.
Software & Data Management
The proprietary Micro-field VisionSuite software provides DICOM-compliant image acquisition, annotation, comparative side-by-side analysis, and automated defect tagging using configurable rule sets (e.g., crack length >0.5 mm triggers alert). All data is encrypted at rest (AES-256) and in transit (TLS 1.3). Audit trails record user login/logout events, measurement edits, and configuration changes—fully compliant with FDA 21 CFR Part 11 electronic signature and record retention requirements. Export formats include PNG, JPEG2000, AVI (uncompressed), and XML-based report templates aligned with ISO/IEC 17025 clause 7.8.2.
Applications
- Aerospace: Blade root inspection in gas turbine engines, honeycomb core integrity verification in wing panels.
- Energy: Weld seam evaluation in nuclear steam generator tubing, corrosion mapping inside LNG carrier cargo tanks.
- Automotive: Cylinder bore surface finish assessment, valve train component wear analysis during R&D validation.
- Pharmaceutical: Visual verification of sanitary weld quality in ASME BPE-compliant bioreactor manifolds and piping.
- Infrastructure: Structural integrity screening of prestressed concrete ducts and municipal water main linings.
FAQ
Is the Y Series compatible with third-party reporting or asset management systems?
Yes—via RESTful API and OPC UA interface, enabling bidirectional synchronization with Maximo, Infor EAM, and Siemens Desigo CC platforms.
What calibration documentation is provided with each unit?
Each system ships with a factory calibration certificate traceable to NIST standards, covering optical magnification accuracy, articulation angle repeatability (±0.5°), and luminance uniformity (≥85% across FOV).
Can the system operate in explosive atmospheres?
Standard units are not ATEX-certified; however, intrinsically safe variants (ATEX II 2G Ex ib IIB T4 Gb) are available upon request with modified probe housings and power delivery circuits.
How is image resolution maintained over extended insertion tube lengths?
By employing graded-index (GRIN) lens relay optics and digital signal regeneration at intermediate nodes (for tubes >15 m), minimizing pixel crosstalk and SNR degradation.
Does the system support multi-user role-based access control?
Yes—administrator, inspector, and reviewer roles can be defined with granular permissions for image export, measurement editing, and report generation, enforced through LDAP/Active Directory integration.