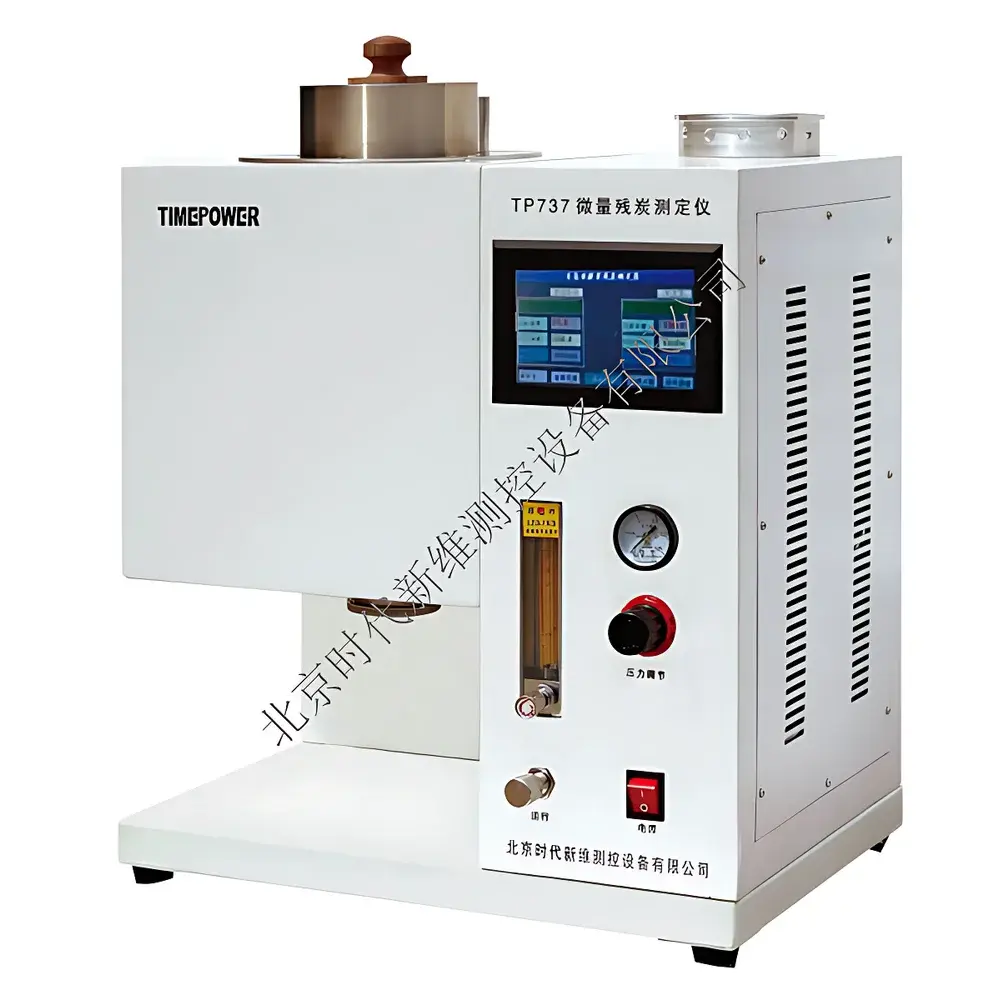
Timepower TP737 Micro Carbon Residue Tester
| Brand | Timepower |
|---|---|
| Model | TP737 |
| Origin | Beijing, China |
| Manufacturer | Timepower Instrument Co., Ltd. |
| Power Supply | AC 220 V ±10%, 50 Hz ±10% |
| Max. Power Consumption | ≤2 kW |
| Dimensions (H×W×D) | 500 mm × 400 mm × 360 mm |
| Temperature Range | 0.0–1372 °C |
| Temp. Resolution | 0.1 °C (0.0–999.9 °C), 1 °C (>999.9 °C) |
| Temp. Accuracy | ±0.2% of reading |
| Operating Ambient | ≤30 °C, RH 10–70% |
| Storage Temp. | −25 to +55 °C |
| Sample Tube Capacity | Dual-size (large & small) |
| Data Storage | 100 test records with date-stamped retrieval |
| Gas Requirement | High-purity N₂, min. pressure 0.08 MPa |
| Safety Alerts | Overtemp (≥520 °C), Low N₂ pressure (<0.08 MPa), Thermal hazard warnings |
Overview
The Timepower TP737 Micro Carbon Residue Tester is a fully automated, micro-method carbon residue analyzer engineered for precise determination of carbon residue content in petroleum products according to standardized thermal decomposition protocols. It implements the ASTM D7042 / ISO 10370 / GB/T 17144 micro-carbon-residue (MCR) method — a controlled pyrolysis process conducted under inert nitrogen atmosphere. A pre-weighed sample is sealed in a calibrated quartz or ceramic sample tube and subjected to a programmed thermal ramp: initial drying at 100 °C, followed by controlled coking at 500 °C for 20 minutes. Volatile fractions are continuously purged by nitrogen flow, while non-volatile carbonaceous residue remains. The instrument calculates MCR as mass percent (w/w) of residual carbon relative to the original sample mass, delivering trace-level reproducibility essential for refinery feedstock evaluation, lubricant stability assessment, and fuel quality compliance.
Key Features
- Embedded real-time operating system ensures deterministic control over temperature ramping, dwell timing, and gas flow regulation — eliminating manual intervention during critical pyrolysis phases.
- 5-inch high-resolution TFT color touchscreen interface provides intuitive navigation, live graphical display of temperature vs. time profiles, and dynamic status indicators for N₂ pressure, furnace temperature, and test progress.
- Intelligent thermal architecture features dual-zone high-temperature insulation and PID-controlled heating elements, enabling stable ±1 °C uniformity across the reaction chamber at 500 °C — critical for inter-laboratory comparability.
- Automated mass input workflow: users enter tare mass, gross mass, and tube ID; the system computes net sample mass and final MCR % without manual calculation or transcription errors.
- Integrated safety interlocks monitor furnace temperature (alarm threshold: 520 °C) and nitrogen supply pressure (alarm threshold: 0.08 MPa); automatic shutdown prevents thermal runaway or incomplete purge conditions.
- Comprehensive data governance: 100 test records stored locally with ISO-compliant timestamps; searchable by date range; exportable via USB for external LIMS integration or audit preparation.
Sample Compatibility & Compliance
The TP737 accommodates both standard large-diameter (e.g., 18 mm OD) and small-diameter (e.g., 12 mm OD) sample tubes — compatible with ASTM D4530, ISO 10370, and GB/T 17144 specimen containers. It supports viscous feeds (e.g., vacuum residues, heavy fuel oils), distillates (diesel, jet fuel), and processed streams (catalytic cracked stocks, hydroprocessed blends). All operational parameters align with GLP documentation requirements: full audit trail of user actions, calibration history, and environmental logs. The instrument meets CE electromagnetic compatibility (EMC) directives and complies with IEC 61010-1 for laboratory electrical safety. Its design facilitates routine verification per ASTM D7042 Annex A1 (system suitability checks using reference materials).
Software & Data Management
No proprietary PC software is required for basic operation — all functions execute natively on the embedded Linux-based controller. However, optional USB data export enables seamless transfer of CSV-formatted reports containing: test ID, operator ID, date/time stamp, sample mass (g), residue mass (g), calculated MCR (%), max furnace temp (°C), N₂ flow rate (mL/min), and alarm events. Data fields conform to ASTM E1447 metadata conventions, supporting traceability under FDA 21 CFR Part 11 when deployed in regulated QC environments. Firmware updates are delivered via secure USB key with SHA-256 integrity verification.
Applications
- Refinery process control: monitoring coke-forming tendency of vacuum residuum prior to FCC feed blending.
- Fuel specification verification: confirming MCR compliance for marine distillate fuels (ISO 8217) and aviation turbine fuels (ASTM D1655 Annex A2).
- Lubricant oxidation stability screening: correlating residual carbon yield with base oil saturation level and additive depletion kinetics.
- Research laboratories: studying thermal degradation pathways of bio-derived hydrocarbons and synthetic esters under simulated cracking conditions.
- Third-party testing labs: delivering accredited carbon residue reports for ISO/IEC 17025-certified petroleum product certification.
FAQ
What standards does the TP737 comply with?
It implements ASTM D7042 (micro-carbon residue), ISO 10370, and GB/T 17144 methodologies. Temperature control, gas flow management, and data recording meet requirements for ISO/IEC 17025 and GLP-aligned workflows.
Is nitrogen purity specified?
Yes — high-purity nitrogen (≥99.995% N₂, dew point ≤−40 °C) is required to prevent oxidative side reactions and ensure residue integrity per ASTM D7042 Section 6.2.
Can the instrument be integrated into a LIMS?
Raw test data (CSV format) is exportable via USB; structured metadata supports mapping to common LIMS field schemas. No native Ethernet or OPC UA interface is provided in standard configuration.
How is calibration verified?
Users perform periodic system suitability tests using certified reference materials (e.g., NIST SRM 2723b). Furnace temperature uniformity is validated with traceable thermocouples; mass inputs rely on external analytical balance calibration.
What maintenance is required?
Routine cleaning of sample tube holders and exhaust pathways; annual verification of thermocouple drift and N₂ pressure sensor accuracy; replacement of quartz sample tubes after ~50 cycles or visible devitrification.