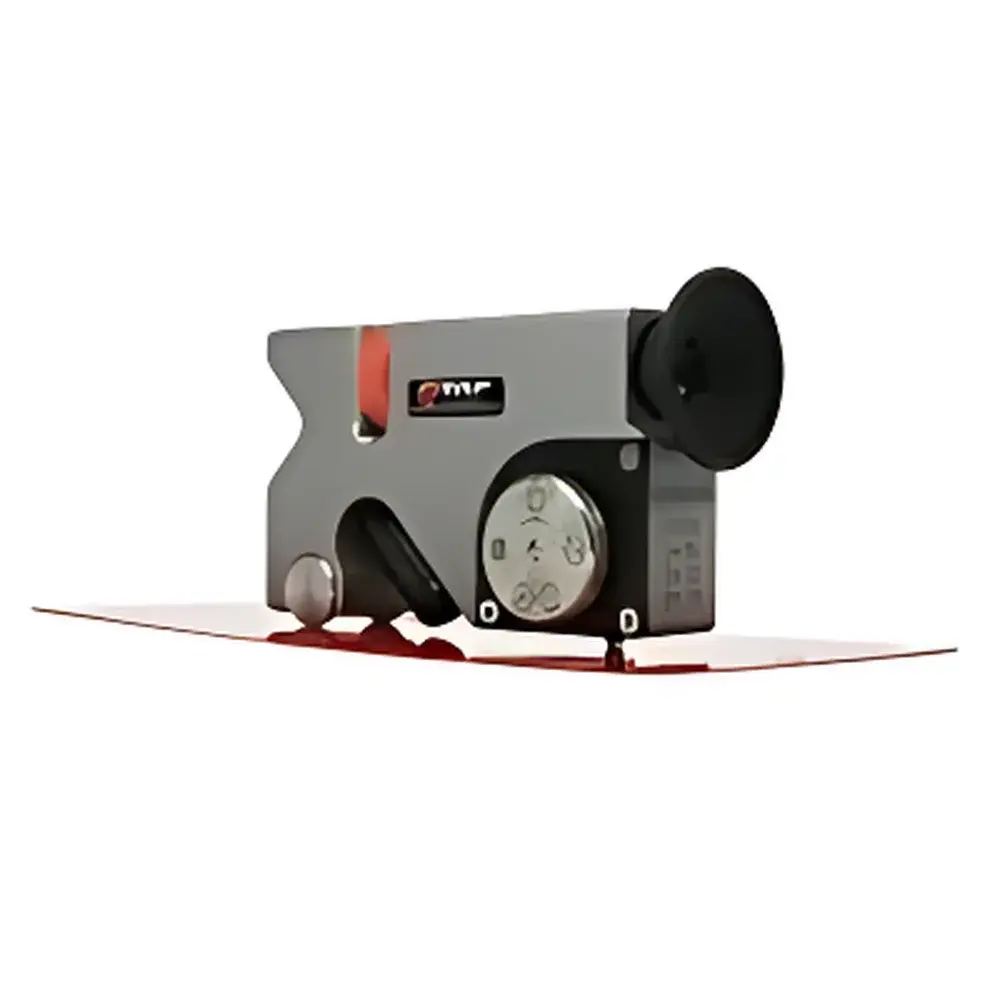
TQC SP1100 Destructive Dry Film Thickness Gauge
| Brand | TQC |
|---|---|
| Origin | Guangdong, China |
| Manufacturer Type | Authorized Distributor |
| Country of Origin | China |
| Model | TQC SP1100 Destructive Dry Film Thickness Gauge |
| Pricing | Upon Request |
| Construction Material | Aluminum-Titanium Alloy |
| Cutting System | Triple Stainless Steel Blade + Cross-Cut Blade |
| Microscope Integration | LED-Illuminated Eyepiece with Grid Reticle |
| Camera Adapter Compatibility | Digital Cameras with Lens Diameter < 42 mm |
| Adapter Dimensions | Ø 48 mm × H 14 mm |
| Adapter Weight | 60 g |
| Included Accessories | Camera Adapter, Calibration Set, Belt Clip |
Overview
The TQC SP1100 Destructive Dry Film Thickness Gauge is an engineered metrology instrument designed for precise, cross-sectional measurement of cured or dry organic coatings on rigid substrates. Operating on the principle of mechanical sectioning followed by optical magnification and reticle-based dimensional analysis, the SP1100 delivers traceable thickness data in accordance with standardized destructive testing methodologies—including ASTM D4138 (Standard Practice for Measurement of Dry Film Thickness of Protective Coating Systems by Destructive Means) and ISO 2808 (Paints and Varnishes — Determination of Film Thickness). Unlike non-destructive alternatives (e.g., magnetic induction or eddy current gauges), the SP1100 provides direct physical access to the coating-substrate interface, enabling not only thickness quantification but also qualitative assessment of interfacial adhesion, layer delamination, porosity, and substrate irregularities. Its aluminum-titanium alloy chassis ensures dimensional stability under laboratory or production-floor conditions while minimizing thermal drift during repeated use.
Key Features
- Precision-machined triple-blade stainless steel cutting head with integrated cross-cut blade—designed to produce clean, orthogonal incisions through multi-layer systems without smearing or deformation.
- LED-illuminated monocular microscope with calibrated grid reticle (0.01 mm graduation), enabling real-time visual verification of cut geometry and accurate measurement of coating depth across heterogeneous layers.
- Rotary indexing mechanism allowing consistent blade alignment and reproducible sample positioning—critical for comparative testing across batches or QC checkpoints.
- Modular camera adapter (included) compatible with consumer-grade digital cameras (lens diameter < 42 mm), facilitating documentation of cross-sections for audit trails, failure analysis reports, and GLP-compliant record retention.
- Lightweight, ergonomic housing (aluminum-titanium alloy) optimized for handheld operation during field inspections or benchtop lab workflows.
- Full accessory kit: calibration standards (certified thickness shims), belt-mounted carrying clip, protective storage case, and operator instruction manual compliant with ISO/IEC 17025 documentation requirements.
Sample Compatibility & Compliance
The SP1100 is validated for use on flat, rigid substrates including cold-rolled steel, aluminum alloys, PVC, ABS, MDF, and hardwood panels—provided surface roughness (Ra) does not exceed 3.2 µm and coating hardness remains within Shore D 30–90 range. It accommodates single-layer systems (e.g., primer-only) as well as complex architectures such as primer-intermediate-topcoat or corrosion-inhibitive + decorative dual-layer stacks. Measurements are performed per ASTM D7091 Annex A3 (destructive cross-section method) and align with quality control protocols mandated under ISO 9001:2015 Clause 8.5.2 (Identification and traceability) and ISO 12944-5 (Corrosion protection of steel structures by protective paint systems). Device calibration is traceable to NIST-certified reference standards; routine verification is supported via included certified shims (±0.5 µm tolerance).
Software & Data Management
While the SP1100 operates as a standalone mechanical-optical instrument, its integrated camera adapter enables seamless digital capture of cross-sectional images. These images may be imported into third-party image analysis platforms (e.g., ImageJ, Olympus Stream, or Keyence VK-X series) for automated edge detection, layer segmentation, and statistical reporting. All captured data—when paired with metadata (operator ID, timestamp, sample ID, environmental conditions)—meets FDA 21 CFR Part 11 requirements for electronic records when stored within validated LIMS or ELN environments. Audit trail functionality must be implemented at the software level; the SP1100 itself provides no onboard memory or firmware-based logging.
Applications
- Quality assurance of industrial wood finishes in furniture manufacturing (e.g., UV-cured acrylic topcoats on particleboard).
- Verification of conformal coating thickness on printed circuit boards prior to environmental stress screening.
- Failure analysis of blistering or cratering defects in automotive OEM clearcoats.
- Validation of powder coating build on aluminum extrusions used in architectural façades.
- Process capability studies (Cpk/Ppk) for coil coating lines operating under ISO/TS 16949.
- Supplier qualification audits requiring physical evidence of film integrity per customer-specific PPAP Level 3 submission packages.
FAQ
Is the SP1100 suitable for measuring coatings on curved surfaces?
No—the instrument requires a planar, stable contact surface for accurate blade engagement and optical alignment. Curved or flexible substrates (e.g., rolled sheet metal or thermoplastic films) are outside its operational scope.
Does the SP1100 comply with ISO/IEC 17025 calibration requirements?
Yes—when used with NIST-traceable calibration shims and documented verification procedures, it satisfies Clause 6.6 (Measurement Traceability) of ISO/IEC 17025:2017.
Can the microscope reticle be recalibrated in-house?
Reticle calibration must be performed using certified stage micrometers and verified by an accredited metrology laboratory; end users should not attempt field recalibration.
What maintenance is required for the stainless steel blades?
Blades should be cleaned with isopropyl alcohol after each use and inspected under 10× magnification for nicks or dulling; replacement is recommended after ~500 cuts or upon visible degradation.
Is training provided for proper cross-section interpretation?
TQC offers optional application workshops covering ASTM D4138 interpretation, defect morphology classification (e.g., mud-cracking vs. solvent popping), and report generation aligned with IATF 16949 clause 8.5.1.2.
Related Products