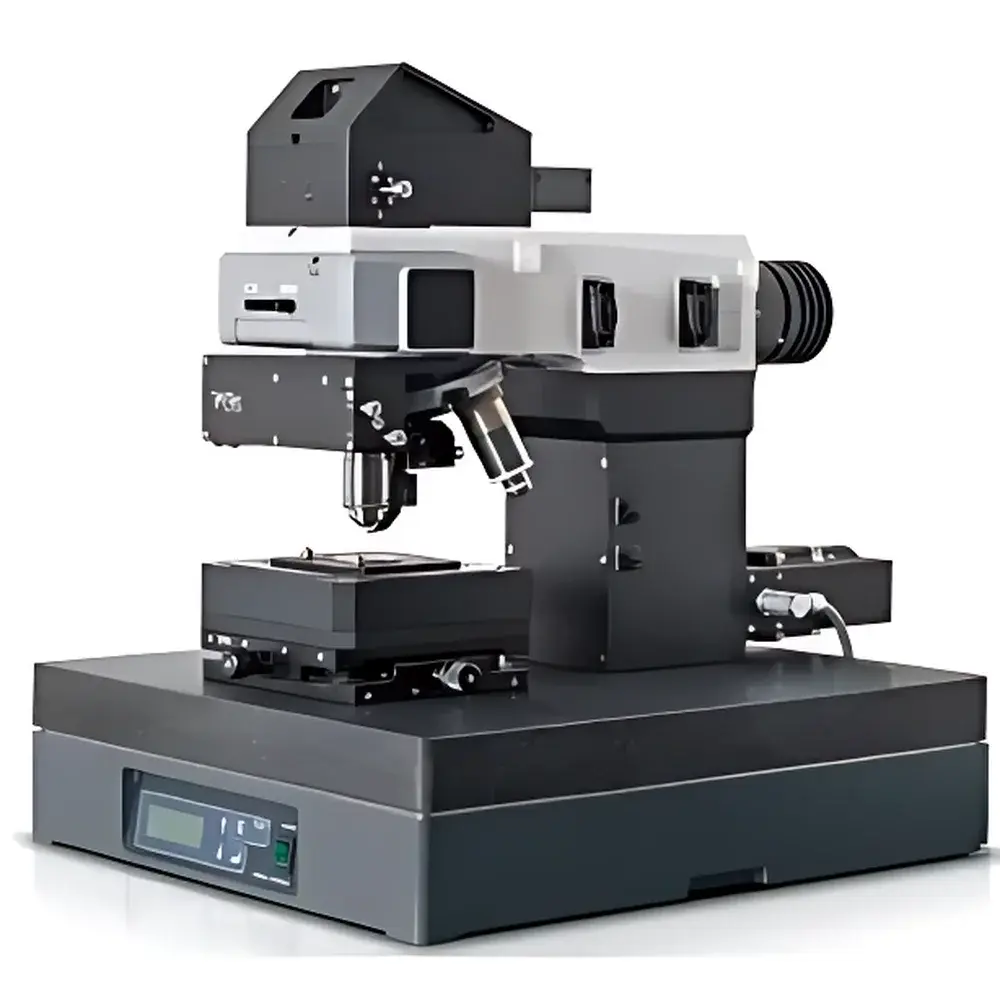
WITec alpha300 A Atomic Force Microscope
| Brand | WITec |
|---|---|
| Origin | Germany |
| Model | alpha300 A |
| Instrument Type | Atomic Force Microscope |
| Position Detection Noise | ≤0.5 nm |
| Sample Dimensions | Diameter < 15 mm, Thickness < 5 mm |
| Sample Stage Travel Range | ≤120 mm |
Overview
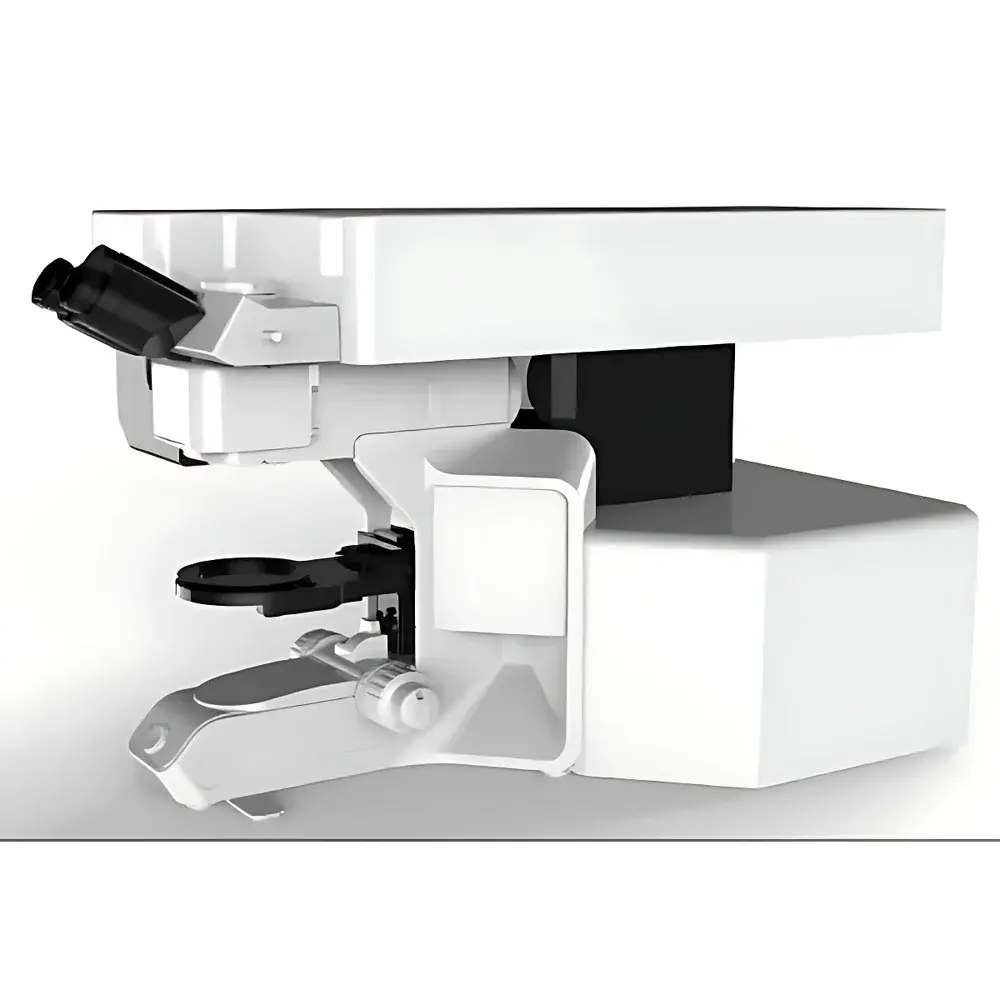
The WITec alpha300 A Atomic Force Microscope is a high-precision, optically integrated scanning probe microscope engineered for nanoscale topographic and mechanical characterization in research laboratories. Built upon a rigid, vibration-damped optical microscope platform, the system combines true confocal optical imaging with contact-mode and non-contact AFM operation—enabling simultaneous optical identification and nanomechanical interrogation of regions of interest. Its core measurement principle relies on piezoelectrically driven XYZ scanning combined with capacitive feedback control (TrueScan™ technology), ensuring sub-nanometer positional fidelity across the full 120 mm travel range. Unlike hybrid systems requiring optical realignment or external coupling, the alpha300 A features an integrated, parfocal objective turret that maintains optical focus and AFM probe alignment during mode switching—eliminating time-consuming recalibration and preserving spatial correlation between optical and topographic data.
Key Features
- Optically integrated design: Fully parfocal optical microscope base with motorized objective turret supporting brightfield, darkfield, polarization, and fluorescence imaging—enabling precise region-of-interest selection prior to AFM scanning.
- TrueScan™ capacitive feedback stage: High-linearity, closed-loop piezoelectric scanner delivering ≤0.5 nm position detection noise and nanometer-scale reproducibility over the entire 120 mm × 120 mm × 20 mm travel range.
- Real-time tip–sample visualization: Dedicated AFM objective with long working distance and high NA enables direct optical observation of cantilever deflection and tip–surface interaction during approach and scanning.
- Modular architecture: Native compatibility with WITec’s Raman, confocal fluorescence, and scanning near-field optical microscopy (SNOM) modules—allowing seamless hardware expansion without platform replacement.
- Full AFM mode support: Compatible with contact, tapping, phase imaging, force modulation, lateral force, and force spectroscopy modes—configured via software-defined parameters and calibrated cantilever libraries.
Sample Compatibility & Compliance
The alpha300 A accommodates standard and custom substrates with maximum dimensions of 15 mm in diameter and 5 mm in thickness—compatible with silicon wafers, TEM grids, glass coverslips, polymer films, and biological specimens mounted on conductive or insulating supports. The open-stage design permits in situ sample exchange under ambient conditions and optional environmental enclosures (e.g., humidity control or inert gas purging). All motion control, signal acquisition, and data logging subsystems comply with IEC 61000-6-3 (EMC emission standards) and IEC 61000-6-2 (immunity requirements). Software workflows support audit-trail generation and electronic signature capabilities aligned with GLP and GMP documentation practices per FDA 21 CFR Part 11 when deployed with validated configuration and user access controls.
Software & Data Management
Control and analysis are performed using WITec Project FIVE—the unified software platform integrating microscope operation, AFM acquisition, spectral analysis, and correlative image processing. Project FIVE provides scriptable automation (Python API), multi-channel synchronization (e.g., simultaneous topography + fluorescence intensity mapping), and standardized data export in HDF5 format for interoperability with MATLAB, Python (NumPy/SciPy), and ImageJ/Fiji. Raw AFM datasets include metadata headers compliant with ISO/IEC 17025 traceability requirements—recording timestamp, calibration parameters, environmental conditions, operator ID, and instrument configuration. Data integrity is enforced via write-once storage options and SHA-256 checksum validation for archival compliance.
Applications
The alpha300 A serves as a foundational tool across multiple disciplines requiring nanoscale structural and functional characterization. In materials science, it quantifies surface roughness, grain boundaries, thin-film morphology, and mechanical property gradients (e.g., Young’s modulus mapping via force-distance curves). In life sciences, it enables label-free imaging of membrane proteins, cytoskeletal networks, and extracellular matrix structures under physiological buffer conditions—complemented by fluorescence co-localization. In semiconductor metrology, it performs critical dimension verification, defect analysis, and dopant profiling through conductive-AFM (C-AFM) and Kelvin probe force microscopy (KPFM) extensions. Its modular expandability also supports advanced correlative workflows—for example, combining Raman chemical fingerprinting with nanomechanical stiffness maps on graphene oxide monolayers or polymer blend phase separation.
FAQ
What AFM operating modes does the alpha300 A support out of the box?
All standard AFM modes including contact, intermittent contact (tapping), phase imaging, lateral force, and force spectroscopy—with optional add-ons enabling conductive-AFM, Kelvin probe, and magnetic force microscopy.
Is the system compatible with vacuum or liquid environments?
The base alpha300 A operates in ambient air; however, optional environmental chambers enable controlled humidity, temperature, or liquid-cell measurements—subject to mechanical stability verification per ASTM E2548 guidelines.
Can optical and AFM data be spatially correlated without manual registration?
Yes—optical and AFM coordinate systems are intrinsically aligned via the parfocal optical train and TrueScan™ stage calibration, enabling pixel-perfect overlay of fluorescence images and topographic height maps within Project FIVE.
Does the software meet regulatory requirements for quality-controlled laboratories?
When configured with role-based access control, electronic signatures, and audit-trail logging enabled, Project FIVE supports compliance with ISO 17025, FDA 21 CFR Part 11, and EU Annex 11 for analytical instrument qualification in regulated environments.
What is the typical lead time for factory installation and training?
Standard delivery includes on-site installation, mechanical and optical alignment verification, AFM performance validation (using NIST-traceable step-height standards), and two days of hands-on operator training—typically scheduled within 8–10 weeks after order confirmation.