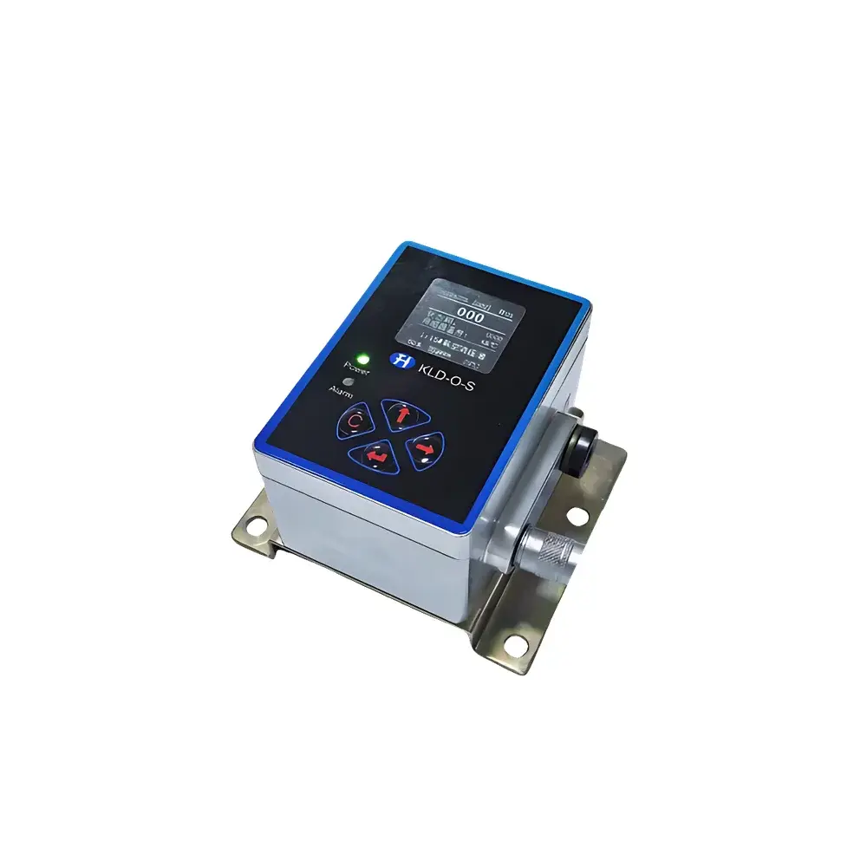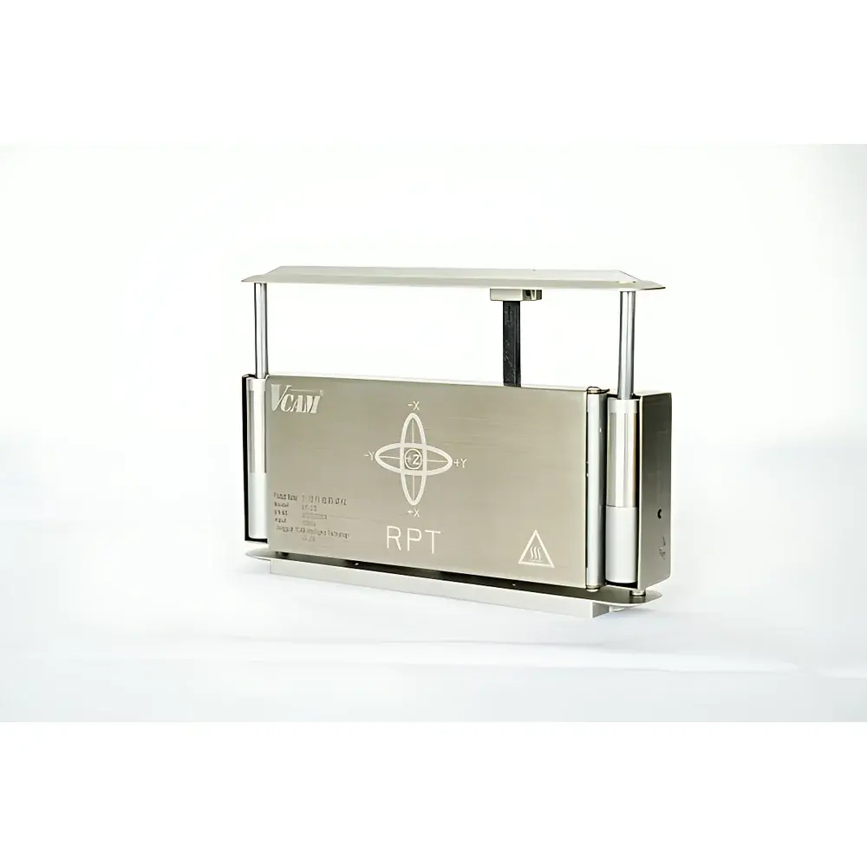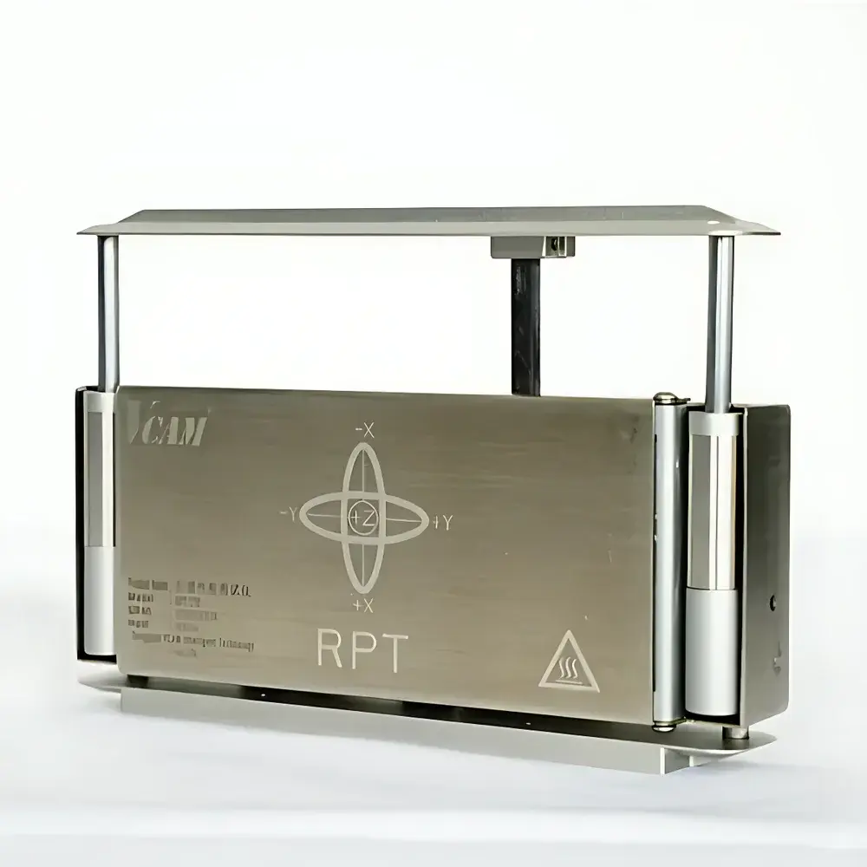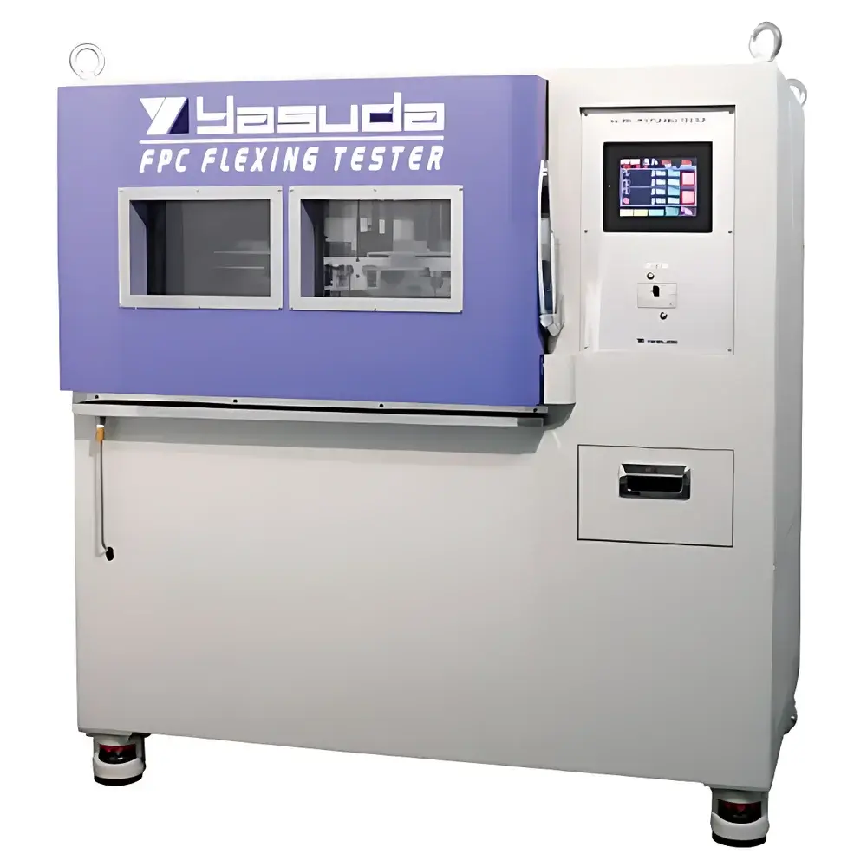
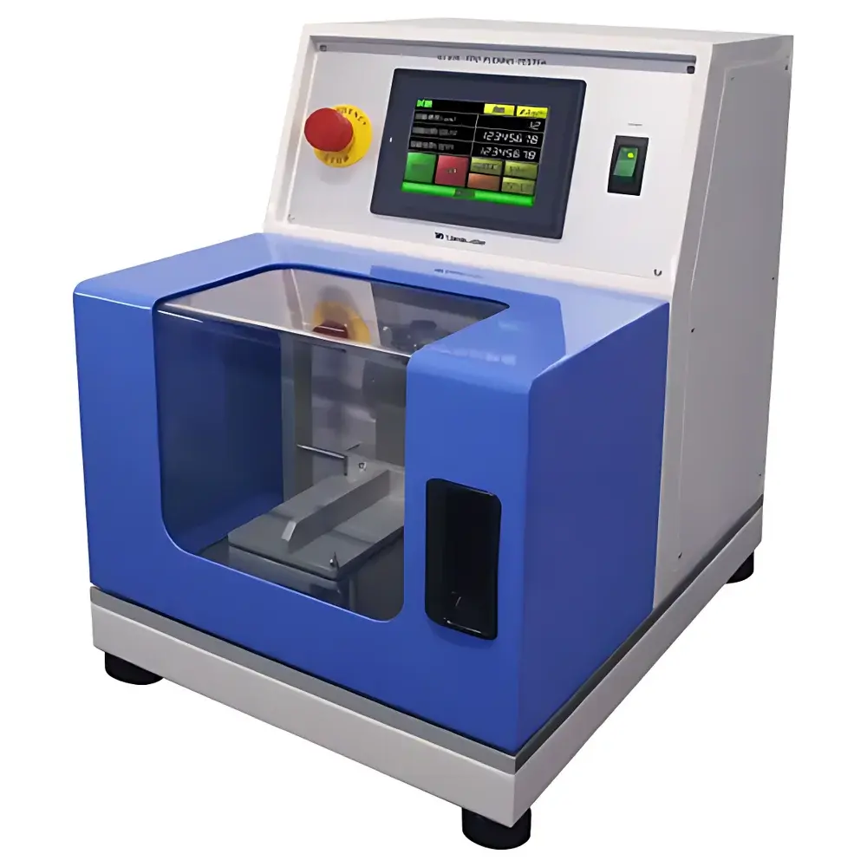
Yasuda No.306 FPC Flexing Tester (Standard) / No.306-L Low-Temperature Flexing Tester
| Brand | Yasuda |
|---|---|
| Origin | Japan |
| Model | No.306 / No.306-L |
| Compliance | JIS C 5016 |
| Operating Principle | Dual-directional cyclic bending at defined mandrel radius |
| Temperature Range (No.306-L) | −20 °C to +25 °C |
| Actuation | Electromechanical reciprocating motion |
| Sample Clamping | Fixed and movable parallel plates with precision mandrel alignment |
Overview
The Yasuda No.306 FPC Flexing Tester is an electromechanical durability evaluation system engineered for quantitative assessment of cyclic flex resistance in thin, flexible substrates—primarily polyimide-based flexible printed circuits (FPCs) and high-performance polymer films used in electronics packaging, automotive wiring harnesses, and wearable device interconnects. It operates on the principle of controlled, repetitive dual-directional bending around a standardized mandrel radius, as specified in JIS C 5016 (“Test Methods for Flexible Printed Circuits”). The test mechanism subjects the specimen to symmetrical angular displacement between fixed and movable clamping plates, inducing controlled strain in the conductor layer and dielectric substrate. This enables detection of fatigue-induced failures—including conductor cracking, delamination, insulation breakdown, and solder joint fracture—under conditions replicating real-world dynamic flexing encountered during assembly, folding, or mechanical actuation. The No.306-L variant integrates a refrigerated environmental chamber capable of maintaining stable low-temperature operation from −20 °C to +25 °C, permitting evaluation of material embrittlement and cold-flex performance critical for aerospace, EV battery interconnects, and outdoor electronics.
Key Features
- Precision-machined mandrel geometry ensuring consistent bend radius per JIS C 5016 requirements, with traceable calibration documentation available upon request
- Electromechanically driven reciprocating motion with programmable stroke amplitude, cycle count, and dwell time; repeatability ±0.2 mm positional accuracy
- Dual-clamp configuration: rigidly anchored upper plate and dynamically actuated lower plate with linear guide rails for minimal lateral deviation
- No.306-L model incorporates ISO 17025-aligned temperature control system with independent Pt100 sensor feedback loop and uniform chamber airflow distribution
- Integrated digital counter with non-volatile memory for total cycle logging and batch-specific test record retention
- Modular frame design compliant with CE machinery directive (2006/42/EC) and RoHS 3 (EU Directive 2015/863) for industrial laboratory deployment
Sample Compatibility & Compliance
The Yasuda No.306 accommodates specimens up to 100 mm in width and 300 mm in length, with thickness ranging from 0.05 mm to 0.5 mm—covering standard single-layer, double-layer, and coverlay-integrated FPC constructions. Compatible substrates include polyimide (PI), polyester (PET), liquid crystal polymer (LCP), and thermoplastic polyurethane (TPU) films. Test validation follows JIS C 5016 Section 6.3 (Flexing Endurance Test), with optional alignment to IPC-TM-650 2.4.18 (Flexible Circuit Bend Testing) and ASTM D882 Annex A3 (Tensile Fatigue of Thin Films) via user-defined protocol adaptation. All mechanical components are manufactured to JIS B 0401 Grade 6 geometric tolerances. Device calibration certificates reference NIST-traceable dimensional standards and ISO/IEC 17025-accredited metrology laboratories.
Software & Data Management
While the base No.306 operates via front-panel controls with manual cycle initiation, the No.306-L variant supports optional RS-232/USB interface for integration into laboratory information management systems (LIMS). Cycle data—including total counts, elapsed time, and thermal setpoint deviations—is exportable in CSV format for statistical process control (SPC) analysis. Audit trail functionality meets GLP and GMP documentation requirements under FDA 21 CFR Part 11 when paired with validated third-party software platforms. Raw test logs retain timestamped metadata (operator ID, ambient RH, chamber temperature variance ±0.5 °C), supporting full traceability for internal quality audits and supplier qualification dossiers.
Applications
- Qualification testing of FPCs prior to high-volume automotive ECU assembly
- Comparative fatigue analysis of copper foil adhesion across different PI surface treatments (e.g., plasma vs. chemical priming)
- Evaluation of low-temperature flex reliability for battery management system (BMS) interconnects operating in sub-zero environments
- Process validation for roll-to-roll lamination parameters affecting interlayer shear strength
- Failure mode analysis (FMA) of cracked traces in foldable display hinge zones
- Supplier incoming inspection per IATF 16949 clause 8.6.5 (Type Testing Requirements)
FAQ
What standards does the Yasuda No.306 explicitly support?
JIS C 5016 is the primary referenced standard; supplementary alignment with IPC-TM-650 2.4.18 and ASTM D882 is achievable through operator-defined test parameters.
Can the No.306-L operate continuously at −20 °C?
Yes—the refrigeration unit is rated for continuous duty at −20 °C with thermal stability maintained within ±0.5 °C over 24-hour cycles.
Is mandrel radius adjustable?
No. The mandrel geometry is fixed per JIS C 5016 specifications (typically R = 2.5 mm or R = 5 mm depending on model configuration); alternative radii require factory-installed mandrel kits.
Does the system provide real-time electrical continuity monitoring?
Not natively. Integration with external ohmmeters or four-point probe systems via auxiliary I/O ports is supported for in-situ resistance tracking during cycling.
What maintenance intervals are recommended?
Linear guide lubrication every 500 hours; mandrel surface inspection and cleaning after every 10,000 cycles; annual verification of position encoder linearity and thermal sensor calibration.
Related Products