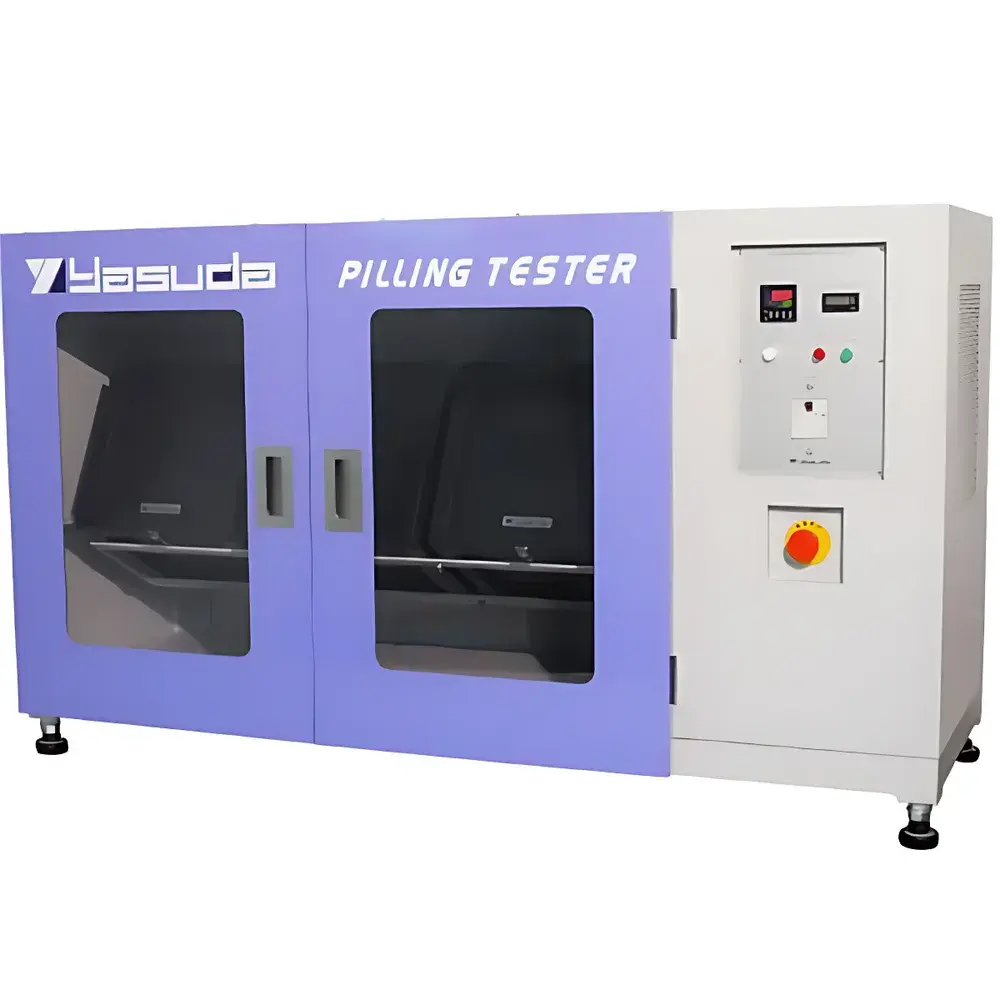
Yasuda No.453 ICI-Type Pilling Tester
| Brand | Yasuda |
|---|---|
| Origin | Japan |
| Model | No.453 |
| Test Standard Compliance | JIS L 1018, JIS L 1058, JIS L 1076, JASO M 407 |
| Operating Principle | Rotating Tumbler with Cork-Lined Drum and Rubber Mandrels |
| Sample Mounting | Four cylindrical rubber mandrels with mounted fabric specimens |
| Evaluation Method | Visual comparison against standardized pilling reference photographs |
Overview
The Yasuda No.453 ICI-Type Pilling Tester is an internationally recognized textile evaluation instrument engineered for standardized assessment of fabric pilling and fuzzing resistance under controlled mechanical abrasion. Based on the established ICI (International Wool Secretariat) tumbling method, this tester replicates real-world wear conditions by subjecting fabric specimens to repeated low-energy rubbing action within a rotating, cork-lined drum. The device operates on the principle of simulating surface fiber migration and entanglement through rotational tumbling—where four fabric-wrapped rubber mandrels rotate simultaneously inside a horizontally oriented drum lined with natural cork. This configuration generates consistent, reproducible surface interaction between the specimen and the abrasive cork surface, enabling quantifiable evaluation of pilling onset, density, size, and fiber ball adhesion over defined test durations (typically 1–2 hours at 60 rpm or 75 rpm per JIS protocols). Designed for laboratories requiring compliance with major Japanese industrial standards, the No.453 delivers high inter-laboratory reproducibility and traceable results essential for quality assurance in woven, knitted, nonwoven, and blended textile development.
Key Features
- Robust cast-iron frame with precision-balanced horizontal drum assembly ensuring stable, vibration-free operation during extended test cycles
- Cork-lined internal drum surface (natural cork grade specified per JIS L 1076 Annex A) providing uniform, low-friction abrasion characteristics critical for ICI method fidelity
- Four standardized rubber mandrels (durometer 60 ± 5 Shore A) with precise outer diameter (32 mm) and length (120 mm), each accommodating a 100 × 100 mm fabric specimen mounted under controlled tension
- Adjustable rotational speed control (range: 0–100 rpm) with digital tachometer feedback and programmable timer (0–999 min) supporting multi-stage testing protocols
- Integrated safety interlock system that halts rotation immediately upon drum lid opening, compliant with IEC 61000-6-2 electromagnetic compatibility and ISO 12100 machinery safety principles
- Calibration-certified drive motor and gear train delivering ±0.5% speed accuracy across full operational range, verified annually per ISO/IEC 17025 calibration guidelines
Sample Compatibility & Compliance
The Yasuda No.453 accommodates a broad spectrum of textile substrates—including spun yarns, filament fabrics, stretch knits, coated textiles, and technical composites—provided specimens meet dimensional and mounting requirements defined in JIS L 1018:2019 (Clause 6.2) and JIS L 1076:2021 (Annex B). Specimen preparation follows strict conditioning protocols (JIS L 0801:2021, 20°C ± 2°C / 65% RH ± 4% RH for 4 h minimum). The instrument is validated for conformance to JIS L 1018 (Woven and Knitted Fabrics), JIS L 1058 (Pile Fabrics), JIS L 1076 (Apparel Fabrics), and JASO M 407 (Automotive Interior Textiles). All test reports generated using this system support GLP documentation requirements, including operator ID, environmental log, equipment calibration status, and raw visual assessment records aligned with ASTM D3512 and ISO 12945-1 referencing conventions.
Software & Data Management
While the No.453 operates as a standalone electromechanical tester without embedded software, it integrates seamlessly into laboratory data management workflows via optional digital documentation modules. Users may pair the instrument with third-party image capture systems (e.g., calibrated macro-lens cameras with D65 illumination) to archive pre- and post-test specimen images synchronized with timestamped test logs. All visual assessments are recorded using the five-grade ICI pilling scale (Grade 5 = no pilling; Grade 1 = severe pilling), with evaluation sheets structured to satisfy audit trails required under ISO/IEC 17025 Clause 7.8 and FDA 21 CFR Part 11 (when used in regulated medical textile QA environments). Calibration certificates, maintenance logs, and operator training records are maintained externally in accordance with ISO 9001:2015 Clause 7.1.5.
Applications
- Pre-production validation of synthetic blends (e.g., polyester/cotton, nylon/spandex) for sportswear and activewear end-use performance
- Comparative analysis of anti-pilling finish efficacy (e.g., enzymatic bio-polishing, plasma treatment, silicone softeners)
- Quality gate testing for automotive upholstery fabrics subjected to cyclic seat friction per JASO M 407
- R&D screening of novel fiber architectures (e.g., core-sheath bicomponent filaments, hollow fibers) for surface stability prediction
- Supplier qualification audits where pilling resistance is contractually specified per JIS L 1076 Annex C acceptance criteria
- Failure analysis investigations correlating pilling severity with yarn twist multiplier, fabric cover factor, and finishing pH profiles
FAQ
What standards does the Yasuda No.453 officially support?
It is designed and verified for JIS L 1018, JIS L 1058, JIS L 1076, and JASO M 407. While not identical to ASTM D3512 or ISO 12945-1 hardware configurations, its mechanical parameters allow cross-correlation studies when test conditions are harmonized.
Is operator training required for valid results?
Yes—visual grading requires certified training per JIS Z 8401 to minimize inter-observer variability. The instrument includes a set of official JIS pilling reference photographs (Grades 1–5) traceable to NMIJ (National Metrology Institute of Japan).
Can the drum lining be replaced, and how often?
Cork liners must be replaced after 500 test cycles or when surface wear exceeds 1.5 mm depth (measured with digital caliper per JIS L 1076 Annex A.3); replacement kits include NMIJ-traceable cork certification.
Does the unit support automatic grading or AI-based image analysis?
No—the No.453 is a manual evaluation platform. However, its standardized output format enables integration with external machine vision systems compliant with ISO/IEC 17025 software validation requirements.
What maintenance intervals are recommended?
Lubrication of drive bearings every 200 operating hours; torque verification of mandrel clamps quarterly; full mechanical calibration annually by an ISO/IEC 17025-accredited service provider.