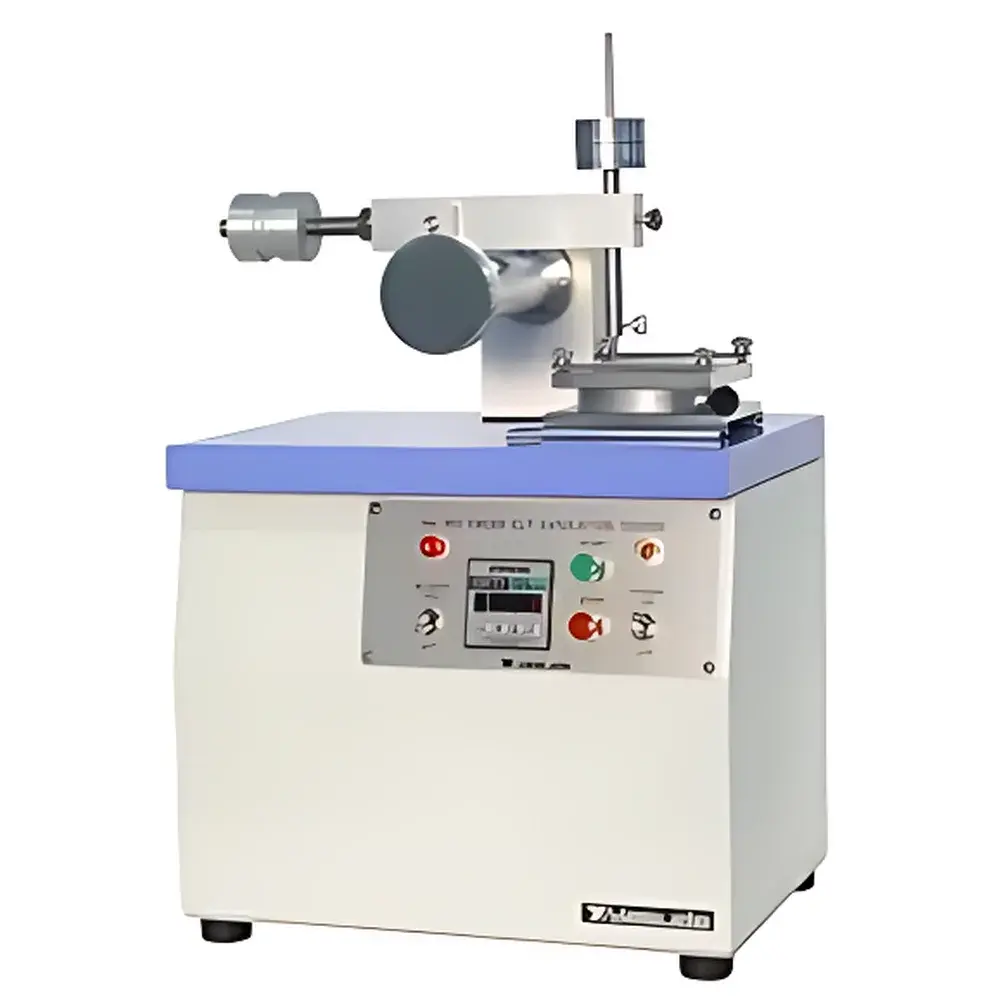
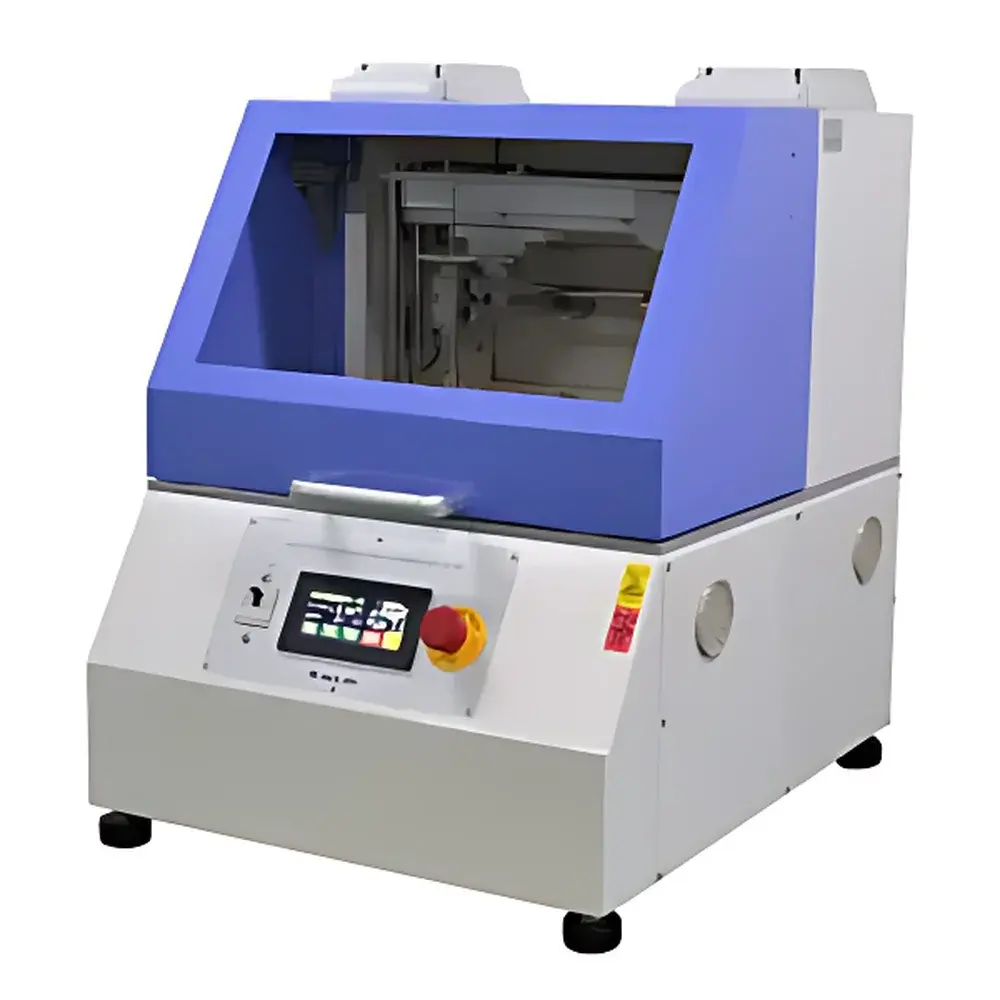
Yasuda No.551 Automatic Cross-Cut Adhesion Tester
| Brand | Yasuda |
|---|---|
| Origin | Japan |
| Model | No.551 |
| Standards | JIS D 0202, JIS K 5400, JIS K 5600-5-6, ASTM D2197, ISO 2409 |
| Sample Stage | 90 × 90 mm, motorized 90° rotation |
| X/Y Travel Range | Max. 50 mm each axis |
| Cut Spacing | 0.5 / 1.0 / 1.5 / 2.0 mm (4-position selector) |
| Cutting Speed | 5 / 10 / 15 / 20 mm/s |
| Cut Count | Programmable via timer (standard: 6 or 11 cuts per direction) |
| Load Range | 10–350 gf (precision counterweight system) |
| Cutting Tool | φ3 mm stainless steel needle, 23 mm length, 60° tip angle |
| Optional Accessories | Electrical continuity module, blade alignment jig, linear displacement sensor |
| Power Supply | AC 100 V, single-phase, 5 A, 50/60 Hz |
| Dimensions (w/o guard) | 630 × 750 × 700 mm (W×D×H) |
| Weight | ~90 kg |
| Dimensions (with guard) | 630 × 750 × 760 mm |
| Weight | ~95 kg |
Overview
The Yasuda No.551 Automatic Cross-Cut Adhesion Tester is an electromechanically controlled instrument engineered for standardized evaluation of coating adhesion to rigid substrates using the cross-cut method. It operates on the principle of creating a precise orthogonal lattice of incisions—penetrating through the coating film to the substrate—followed by assessment of delamination resistance under controlled mechanical stress. This methodology aligns with internationally recognized test protocols including ISO 2409, ASTM D2197, and multiple JIS standards (D 0202, K 5400, K 5600-5-6), ensuring traceability and inter-laboratory comparability in quality control and R&D environments. Unlike manual cross-hatch tools, the No.551 eliminates operator-dependent variability through programmable motion control, repeatable load application, and synchronized bidirectional cutting—delivering high reproducibility in both automotive OEM paint shops, industrial coating suppliers, and third-party testing laboratories.
Key Features
- Fully automated cross-cut sequence with independent X- and Y-axis stepper motor drives, enabling precise positioning over a 90 × 90 mm sample stage.
- Motorized 90° stage rotation ensures consistent orientation for multi-directional evaluation without manual repositioning.
- Four selectable cut spacing options (0.5, 1.0, 1.5, and 2.0 mm) accommodate diverse coating thicknesses—from thin decorative finishes to thick protective systems—as defined in ISO 2409 classification tiers.
- Adjustable cutting speed (5–20 mm/s) allows optimization for brittle versus ductile film behavior, minimizing thermal deformation or micro-fracture artifacts during incision.
- Calibrated counterweight loading system (10–350 gf) provides traceable, non-spring-based force application—critical for compliance with ASTM D2197’s requirement for constant normal force during blade engagement.
- Hardened stainless steel cutting needle (φ3 mm, 60° included angle, 23 mm length) ensures dimensional stability and wear resistance across thousands of test cycles.
- Integrated safety enclosure (optional or standard configuration) meets IEC 61000-6-2 electromagnetic compatibility and local machine safety directives for industrial lab deployment.
Sample Compatibility & Compliance
The No.551 supports flat, rigid specimens up to 90 × 90 mm and ≤25 mm thickness—including metal panels (steel, aluminum), plastic substrates (ABS, polycarbonate), and glass coupons—provided surface flatness deviation remains within ±0.05 mm over the test area. Its mechanical design conforms to the dimensional and procedural constraints specified in ISO 2409 Annex A and ASTM D2197 Section 7. All operational parameters—including cut count, spacing, speed, and applied load—are documented in system logs, supporting GLP-compliant audit trails. When equipped with the optional electrical continuity module, the instrument enables real-time detection of substrate exposure post-cutting, extending utility into conductive coating validation per IPC-CC-830B or MIL-STD-810G environmental screening workflows.
Software & Data Management
While the base No.551 operates via front-panel digital controls and analog timer logic, optional firmware upgrades support RS-232 or USB-to-serial interface for integration with LIMS or MES platforms. Test parameters and execution timestamps are stored in non-volatile memory (1000-cycle capacity). For regulated environments, the system supports 21 CFR Part 11-compliant electronic records when paired with validated external software—enabling user authentication, audit trail generation, and electronic signature capture for QC release documentation. Calibration certificates for load cells and stage positioning are issued per ISO/IEC 17025-accredited procedures.
Applications
- Automotive OEM and Tier-1 supplier paint line qualification (e.g., primer-surfacer-topcoat systems on electrocoated steel).
- Validation of powder-coated aluminum extrusions for architectural façade components.
- Adhesion verification of UV-curable inks on PET films used in flexible packaging.
- QC release testing of aerospace-grade polyurethane topcoats on titanium substrates per AMS 3095.
- Development-stage screening of novel waterborne acrylic dispersions under accelerated humidity cycling (ASTM D714).
FAQ
What standards does the Yasuda No.551 explicitly support?
It is configured and verified for ISO 2409, ASTM D2197, JIS D 0202, JIS K 5400, and JIS K 5600-5-6. Full test reports include reference to clause numbers and pass/fail criteria per selected standard.
Can the cutting tool be recalibrated or replaced in-house?
Yes—the φ3 mm needle is a field-replaceable consumable. Replacement kits include traceable calibration gauges for tip angle and concentricity verification per JIS B 7502.
Is the load application mechanism certified for metrological traceability?
The counterweight system is calibrated against NMIJ (National Metrology Institute of Japan)–certified mass standards, with certificate provided at shipment and annually recommended recalibration.
Does the instrument support unattended batch testing?
With optional timer programming and stage auto-reset, up to 99 sequential tests can be queued. External PLC triggering via dry-contact input is available for inline production cell integration.
How is compliance with laboratory safety regulations addressed?
The integrated safety guard meets EN ISO 13857 requirements for upper limb access protection. Emergency stop circuitry complies with EN 60204-1, and CE marking is affixed for EU market deployment.