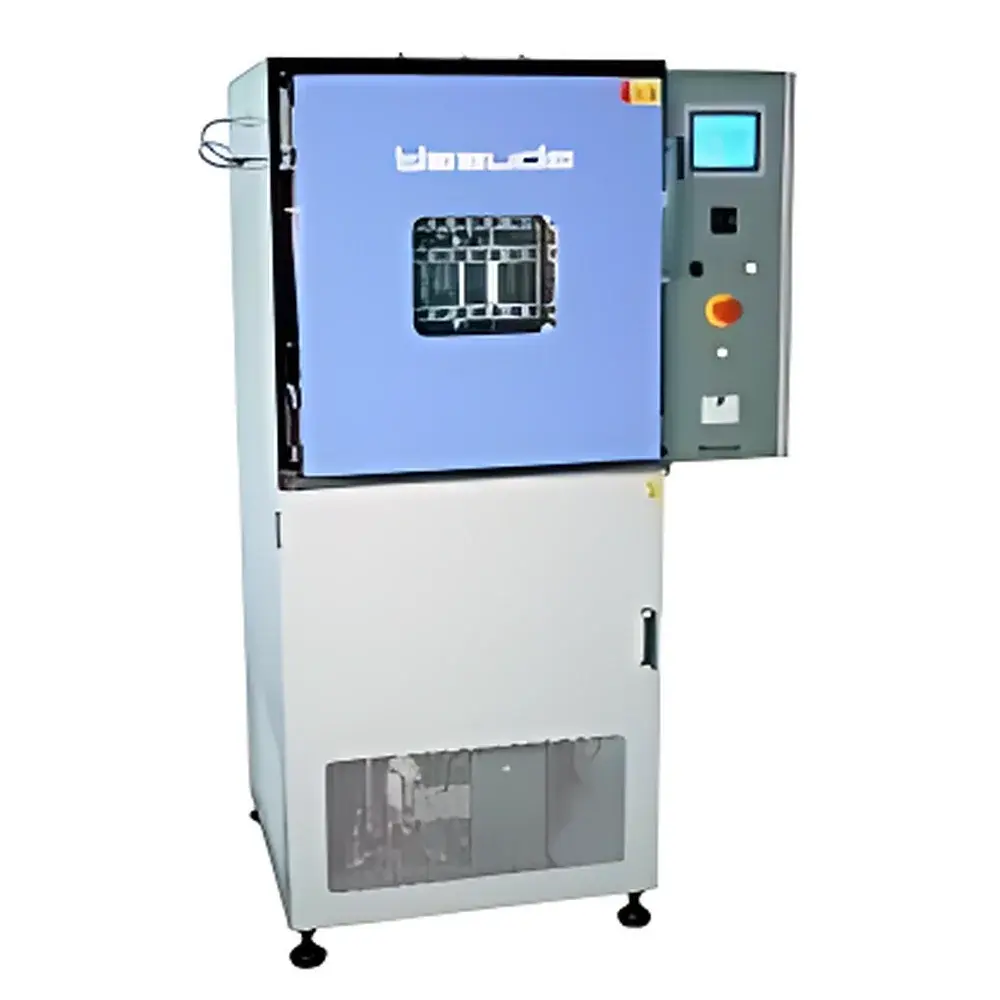
Demerit Flexing Fatigue Tester No.119-L with Integrated Low-Temperature Chamber
| Brand | Yasuda |
|---|---|
| Origin | Japan |
| Model | No.119-L |
| Standards Compliance | JIS K6260, ASTM D813, BS 903 Part A24, ISO 132 |
| Operating Temperature Range | –70 °C to +50 °C (chamber-controlled) |
| Sample Mounting | Dual parallel clamping discs, planar reciprocating motion |
| Stroke Frequency | Adjustable up to 300 cycles/min |
| Specimen Geometry | Standard dumbbell or rectangular strips per ISO 527-2 and ASTM D412 |
Overview
The Demerit Flexing Fatigue Tester No.119-L is an engineered solution for evaluating the flex-cracking resistance and crack propagation behavior of vulcanized rubber and thermoplastic elastomers under controlled low-temperature conditions. Based on the DeMattia principle—where repeated bending deformation induces cyclic strain in a constrained specimen—the instrument subjects standardized test pieces to planar reciprocating motion between two parallel, horizontally aligned clamping discs. This configuration replicates real-world mechanical fatigue experienced by rubber components such as automotive boots, seals, and dynamic gaskets operating in cold environments. The integrated low-temperature chamber enables precise thermal conditioning from –70 °C to +50 °C, ensuring compliance with critical international standards including JIS K6260, ASTM D813, BS 903 Part A24, and ISO 132. Unlike ambient-only flex testers, the No.119-L provides thermally stabilized testing environments essential for assessing low-temperature embrittlement and crack nucleation kinetics.
Key Features
- Integrated cryogenic chamber with PID-controlled refrigeration system and digital temperature display, maintaining stability within ±1.0 °C across the full operational range.
- Dual-axis servo-driven actuation mechanism delivering consistent stroke amplitude (typically 25.4 mm or 1.0 in, adjustable per standard requirements) and repeatable frequency control (10–300 cycles/min).
- Parallel disc clamping geometry ensures uniform strain distribution across the specimen gauge length without torsional or lateral deviation.
- Stainless steel chamber interior and corrosion-resistant structural frame for long-term reliability in laboratory and QC environments.
- Front-access observation window with anti-fog coating and integrated LED illumination for real-time visual monitoring of crack initiation and growth.
- Manual and semi-automatic operation modes; cycle counter with reset function and audible end-of-test signal.
Sample Compatibility & Compliance
The No.119-L accommodates specimens prepared per ISO 527-2 Type 1A or ASTM D412 Die C configurations—typically 25 mm × 6 mm × 2 mm rectangular strips or dumbbell-shaped specimens with defined thickness tolerances (±0.1 mm). Clamping force is mechanically preset to avoid slippage while preventing localized compression damage. All test procedures align with GLP-aligned documentation practices, and raw data (cycle count at first visible crack, crack length vs. cycle number) are recorded manually or via optional external imaging systems. The instrument satisfies method validation requirements for rubber compound development, incoming material qualification, and supplier audit protocols governed by ISO/IEC 17025-accredited laboratories.
Software & Data Management
While the base No.119-L operates as a stand-alone mechanical tester without embedded microprocessor control, it supports integration with third-party data acquisition systems via TTL-compatible cycle pulse output (1 pulse per cycle). Optional accessories include high-resolution macro-lens camera mounts and time-lapse image capture rigs compatible with open-source or commercial analysis software (e.g., ImageJ, MATLAB-based crack quantification toolboxes). For regulated environments, users may implement electronic lab notebooks (ELNs) that log operator ID, chamber setpoint, ambient RH, specimen lot number, and observed failure cycles—fulfilling traceability requirements under FDA 21 CFR Part 11 when paired with appropriate audit trail configurations.
Applications
- Evaluation of antioxidant and antiozonant efficacy in synthetic rubber formulations (e.g., SBR, BR, EPDM) under sub-zero thermal stress.
- Comparative fatigue life assessment of thermoplastic elastomer (TPE) grades used in medical tubing and wearable device housings.
- Quality conformance testing for rubber components supplied to Tier-1 automotive manufacturers requiring DIN 7716 or VDA 278 compliance evidence.
- Research into strain-induced crystallization thresholds in natural rubber compounds at cryogenic temperatures.
- Supporting failure mode analysis (FMEA) in rubber product design validation per ISO 16750-4 (road vehicles — environmental conditions).
FAQ
What standards does the No.119-L directly support?
It is configured and validated for JIS K6260, ASTM D813, BS 903 Part A24, and ISO 132. Custom calibration certificates referencing these standards are available upon request.
Can the chamber temperature be ramped programmatically?
No—the No.119-L chamber operates at a fixed user-set temperature during each test run. Thermal ramping requires external environmental chambers and is not part of the DeMattia flexing protocol per referenced standards.
Is specimen alignment automated?
Alignment is manual but guided by precision-machined locating pins and centering grooves on both clamping discs to ensure repeatable positioning within ±0.3 mm tolerance.
Does Yasuda provide installation and qualification documentation?
Yes—Factory Acceptance Test (FAT) reports, Installation Qualification (IQ) templates, and Operational Qualification (OQ) test protocols are included with shipment for GMP-regulated users.
What maintenance intervals are recommended?
Lubrication of linear guide rails and inspection of belt tension are advised every 500 operational hours; chamber refrigerant levels and door seal integrity should be verified quarterly.