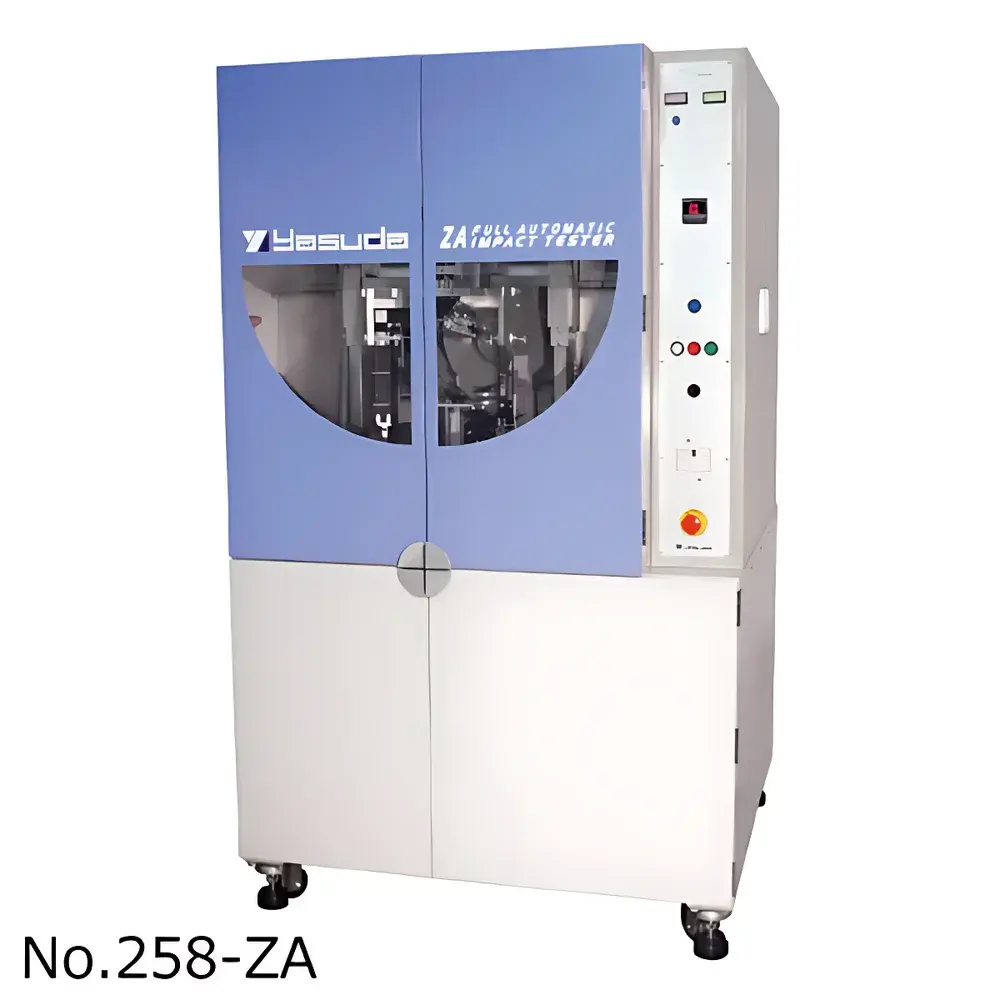
Yasuda No.258-ZA Fully Automatic Pendulum Impact Tester
| Brand | Yasuda |
|---|---|
| Origin | Japan |
| Instrument Type | Pendulum Impact Tester |
| Standards Compliance | JIS K7110, JIS K7111, ASTM D256, ISO 179, ISO 180 |
| Temperature Range | −40 °C to +80 °C (cryogenic chiller-equipped) |
| Pendulum Energy Capacity | 0.5–25 J (Charpy/3-point bending), 1–7.5 J (Izod/cantilever) |
| Sample Capacity | 210 specimens (70 × 3 trays) |
| Specimen Dimensions | 10 mm (w) × 4 mm (t) × 80 mm (l) |
| Automation Features | Auto-specimen feeding, auto-notch positioning, auto-hammer release, auto-test sequencing, integrated低温 chamber (−40 °C to +80 °C), auto-dimension measurement (optional), specimen collection turntable (20-position) |
| Power Supply | AC 100 V, 1φ, 10 A, 50/60 Hz (standard) |
| Pneumatic Supply | ≥0.5 MPa |
| Dimensions (W×D×H) | ≈1150 × 1050 × 1950 mm |
| Weight | ≈700 kg |
Overview
The Yasuda No.258-ZA Fully Automatic Pendulum Impact Tester is an engineered solution for high-throughput, standardized mechanical impact evaluation of polymeric, composite, and metallic materials in industrial quality control and R&D laboratories. Based on the classical pendulum principle—where gravitational potential energy of a calibrated swinging arm is converted into kinetic energy upon release—the system measures absorbed energy during fracture under controlled Charpy (simply supported beam) or Izod (cantilever beam) configurations. Designed for full compliance with international testing standards—including JIS K7110 (Charpy), JIS K7111 (Izod), ASTM D256, ISO 179 (Charpy), and ISO 180 (Izod)—the instrument delivers repeatable, traceable, and audit-ready results essential for material certification, process validation, and regulatory submissions.
Key Features
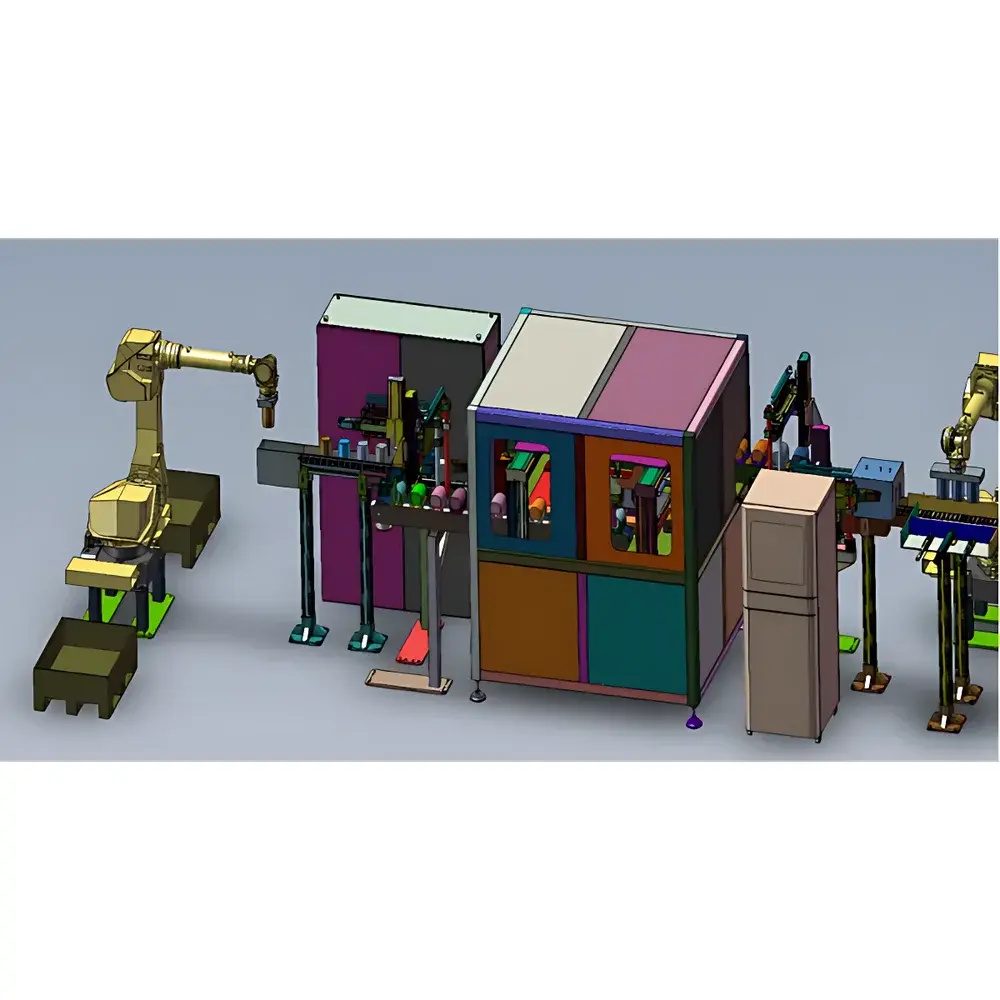
- Fully automated test sequence: specimen loading, positioning, notching alignment, temperature equilibration (via integrated cryogenic chiller), impact execution, and post-test ejection—all executed without manual intervention.
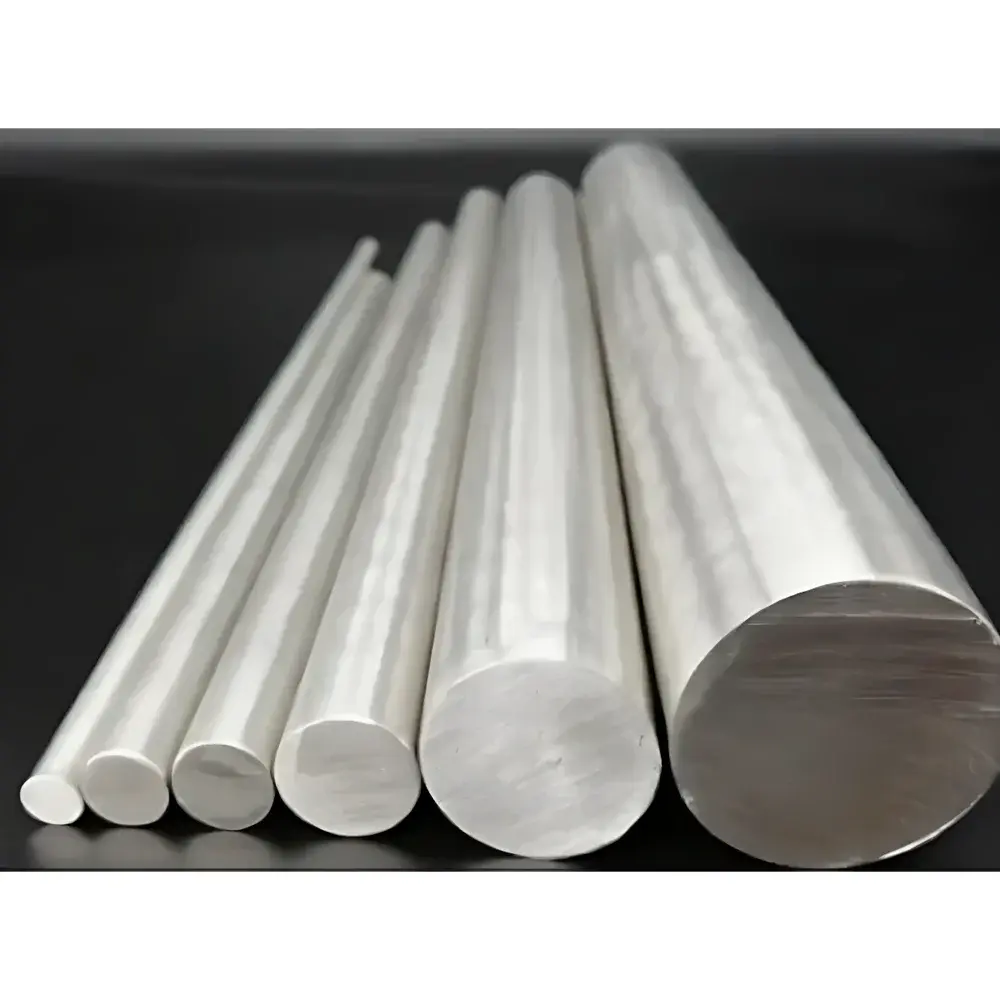
- High-capacity specimen handling: supports up to 210 standardized specimens (10 × 4 × 80 mm) across three 70-slot trays, enabling unattended overnight or shift-long testing campaigns.
- Precise thermal conditioning: built-in refrigerated chamber maintains stable temperatures from −40 °C to +80 °C with ±0.5 °C uniformity over the specimen zone; chiller operation requires dedicated 3-phase AC 200 V supply.
- Dual-mode pendulum configuration: interchangeable hammers support both Charpy (0.5–25 J range) and Izod (1–7.5 J range) impact geometries; optional height-adjustment mechanism ensures accurate energy calibration per ISO 148-1 and ASTM E23.
- Integrated metrology: optional auto-dimension measurement module verifies specimen width, thickness, and notch depth prior to testing—ensuring strict adherence to dimensional tolerances specified in ASTM D256 and ISO 179.
- Robust mechanical architecture: cast-iron base with vibration-damped isolation, servo-controlled specimen transfer belt, pneumatically actuated anvil positioning (≥0.5 MPa supply), and fail-safe automatic hammer arrest after impact.
Sample Compatibility & Compliance
The No.258-ZA accommodates rigid and semi-crystalline thermoplastics (e.g., ABS, PC, PP), thermosets (e.g., epoxy, phenolic), fiber-reinforced composites, and thin-section metals conforming to standard specimen geometry (10 × 4 × 80 mm). Its automated notch alignment system meets the positional tolerance requirements of ISO 179-2 and ASTM D256 Annex A1 for machined or milled notches. All test sequences generate timestamped, operator-logged digital records—including environmental conditions, pendulum energy, fracture type (complete/partial), and specimen ID—supporting GLP and GMP documentation workflows. The system’s software architecture allows configuration of electronic signatures and audit trails compliant with FDA 21 CFR Part 11 when deployed in regulated environments.
Software & Data Management
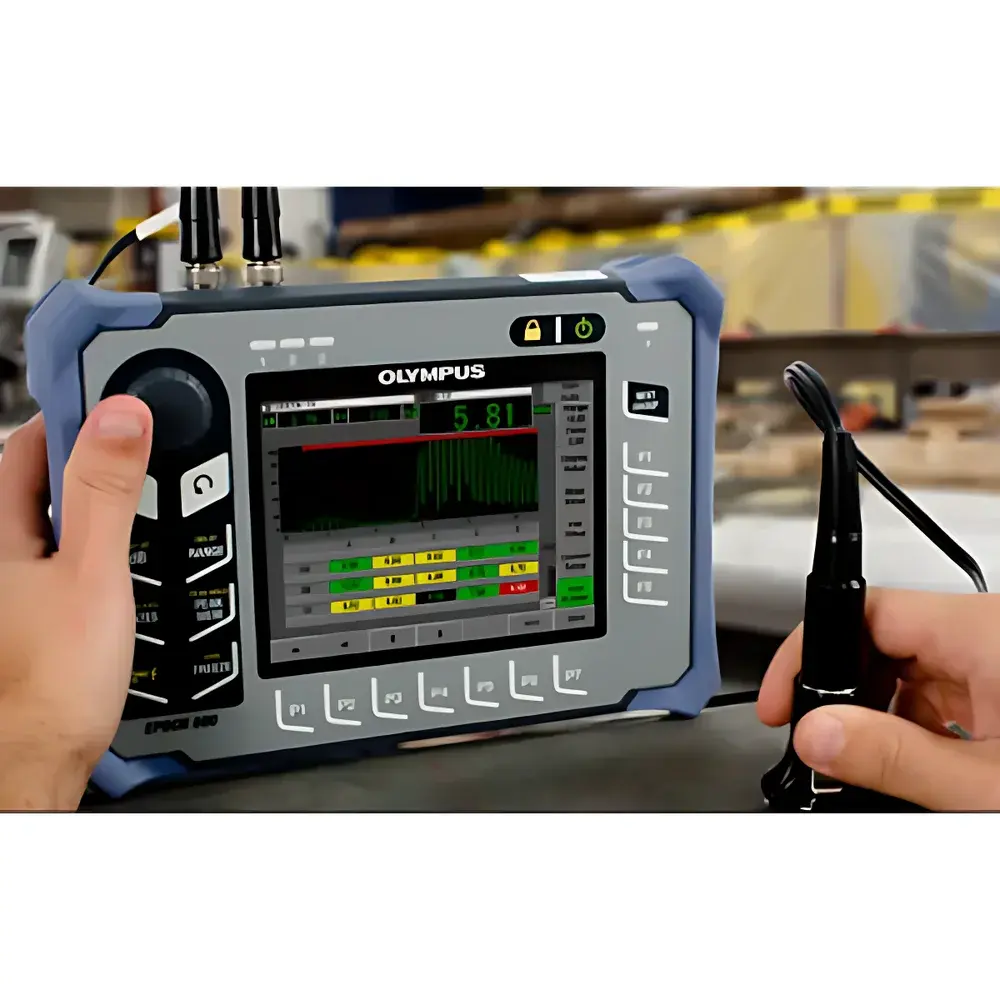
Controlled via Windows-compatible proprietary software, the No.258-ZA platform enables intuitive test method definition, batch parameter programming (e.g., temperature ramp profiles, impact energy selection, pass/fail thresholds), and real-time monitoring of mechanical status (pendulum angle, specimen feed position, chamber temperature). Raw data—including absorbed energy (J), normalized impact strength (kJ/m²), and fracture morphology classification—is exported in CSV and PDF formats. The software supports multi-user role-based access control, versioned method storage, and direct integration with LIMS systems via configurable OPC UA or TCP/IP interfaces. Calibration logs, maintenance schedules, and instrument verification reports are stored internally with SHA-256 hash integrity checks.
Applications
- Quality assurance of injection-molded components in automotive and electronics manufacturing.
- Low-temperature brittleness assessment of polymer pipes and cable sheathing per ISO 9001-certified production lines.
- Comparative impact performance screening of bio-based resins versus petroleum-derived counterparts in sustainable materials development.
- Validation of annealing or plasticizer effects on impact resistance in PVC formulations.
- Supplier qualification testing where third-party auditors require full traceability from specimen receipt to final report generation.
FAQ
What standards does the No.258-ZA fully support out-of-the-box?
The system is factory-configured and validated for JIS K7110, JIS K7111, ASTM D256, ISO 179, and ISO 180. Method templates, calibration certificates, and uncertainty budgets are provided with each installation.
Can the instrument operate without the low-temperature chamber?
Yes—ambient-temperature testing (23 °C ± 2 °C) is fully functional using the base configuration (AC 100 V supply). The chiller module is a field-installable option requiring separate electrical and plumbing integration.
Is specimen dimensional verification mandatory before each test?
Not mandatory, but strongly recommended. The optional auto-measurement module eliminates manual caliper use and prevents invalid tests due to out-of-tolerance specimens—reducing rework and nonconformance reporting.
How is pendulum energy calibrated and verified?
Energy calibration follows ISO 148-2 using certified reference bars traceable to NMIJ (Japan) or NIST (USA). The software includes guided calibration routines with angular encoder verification and automatic energy correction tables.
What maintenance intervals are recommended for long-term reliability?
Daily visual inspection of pneumatic lines and specimen trays; monthly lubrication of transfer mechanisms; annual verification of pendulum bearing friction, anvil alignment, and chiller refrigerant charge by Yasuda-certified service engineers.