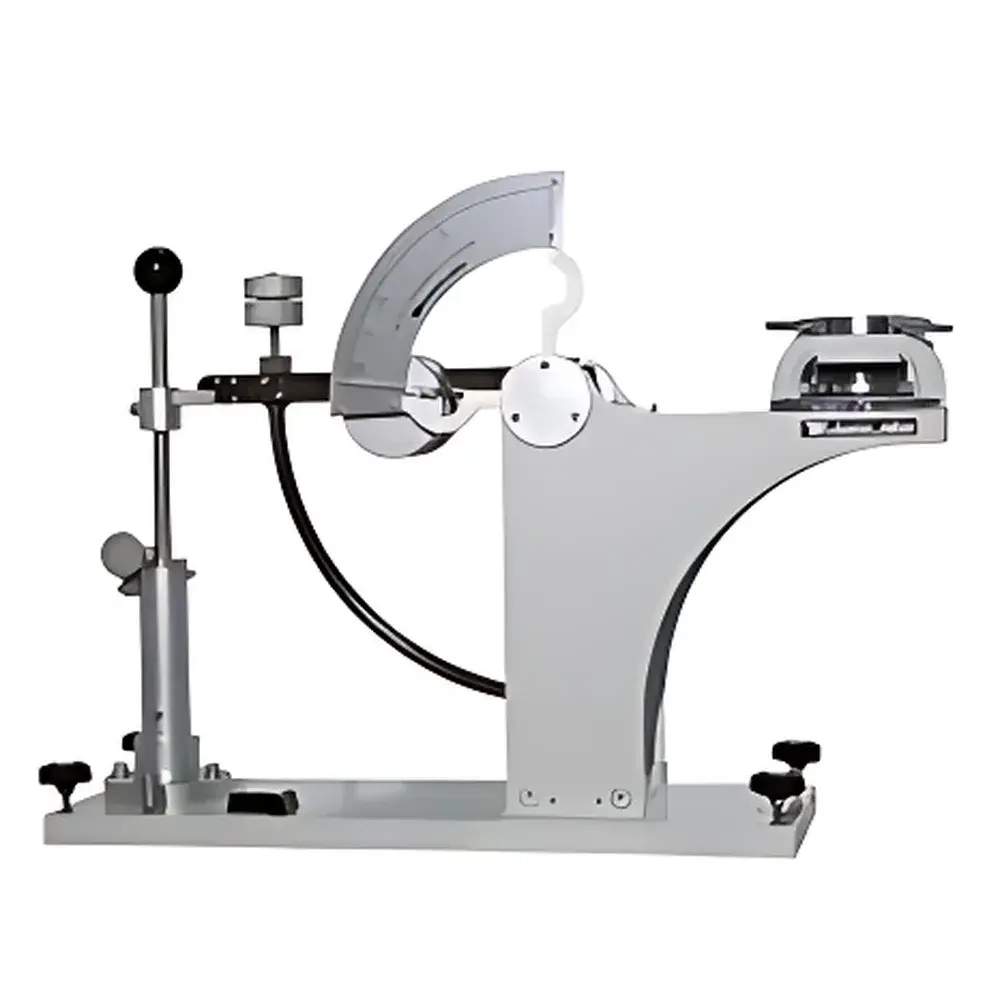
Yasuda No.181 Film Impact Tester
| Brand | Yasuda |
|---|---|
| Origin | Japan |
| Model | No.181 |
| Compliance | ASTM D3420 |
| Configuration | Pendulum-type impact tester with calibrated energy scale and interchangeable impact spheres |
| Optional Variant | Low-temperature L-type version (for sub-ambient testing) |
Overview
The Yasuda No.181 Film Impact Tester is a precision pendulum-type impact testing instrument engineered for the quantitative evaluation of puncture resistance and impact-initiated tear propagation in thin, flexible sheet materials. It operates on the principle of gravitational potential energy conversion: a calibrated pendulum arm—fitted with a standardized spherical impactor at its tip—is released from a defined angular position. Upon striking a horizontally clamped specimen, the pendulum’s residual swing angle is measured via a fixed angular scale, enabling direct calculation of absorbed impact energy (in mJ or kg·cm) based on the calibrated moment of inertia and pivot geometry. This method conforms strictly to ASTM D3420, “Standard Test Method for Impact Resistance of Plastic Film by the Free-Falling Dart Method” — though the No.181 implements a pendulum-based alternative that delivers higher repeatability for low-energy, high-sensitivity applications such as ultra-thin polyethylene films, metallized PET, laminated foils, and coated paperboard.
Key Features
- Pendulum mechanism with hardened steel pivot bearing and precision-machined brass arm for minimal friction and long-term angular stability
- Interchangeable impact spheres (standard 1/4″ and 3/8″ diameter, hardened stainless steel, polished to Ra ≤ 0.2 µm surface finish) to accommodate varying thicknesses and stiffness ranges
- Optically engraved angular scale (0–180°, resolution ±0.5°) with vernier-assisted reading for consistent operator interpretation
- Robust cast-iron base with adjustable leveling feet and T-slot mounting interface for secure fixture integration
- Dual-clamp specimen holder (aluminum alloy jaws, parallel alignment tolerance < 0.1 mm) ensuring uniform stress distribution across 100 × 100 mm test area
- L-type variant available with integrated cryogenic chamber (–40°C to +25°C range, ±0.5°C stability), compatible with standard ISO 23529-compliant low-temperature conditioning protocols
Sample Compatibility & Compliance
The No.181 is validated for specimens 0.012–0.25 mm thick and up to 150 mm wide, including biaxially oriented polypropylene (BOPP), linear low-density polyethylene (LLDPE), aluminum-laminated pouch films, silicone-coated release liners, and kraft paper grades ≥ 60 g/m². All mechanical components comply with JIS B 7721 (Impact Testing Machines) and are traceable to NMIJ/AIST calibration standards. Test reports generated using this system meet documentation requirements for ISO/IEC 17025-accredited laboratories and support GLP-compliant quality records under FDA 21 CFR Part 11 when paired with approved data logging workflows.
Software & Data Management
While the base No.181 is analog-readout configured, optional digital upgrade kits include a contactless angular encoder (±0.1° resolution), USB-connected acquisition module, and PC software (Windows 10/11 compatible) capable of real-time energy calculation, statistical analysis (mean, SD, CV%), histogram generation, and export to CSV/PDF formats. Audit trails log operator ID, timestamp, environmental temperature/humidity (via optional sensor input), and calibration certificate expiry. Software adheres to ALCOA+ principles and supports electronic signature functionality aligned with Annex 11 and USP analytical instrument qualification guidelines.
Applications
- Quality control of packaging film integrity during roll-to-roll manufacturing
- Development-stage screening of coextruded barrier layers for pharmaceutical blister packaging
- Comparative assessment of seal strength vs. puncture resistance trade-offs in medical device pouches
- Validation of cold-forming foil performance under refrigerated transport conditions (using L-type configuration)
- Root-cause analysis of field failures linked to impact-induced delamination or pinhole formation
- Supporting ASTM F1921 (seal strength) and ISO 11607-2 (sterile barrier systems) validation protocols
FAQ
What is the energy range measurable by the No.181?
The standard configuration measures impact energies from 0.1 to 5.0 J, selectable via pendulum mass and release angle combinations; extended-range kits support up to 10 J.
Can the No.181 be used for non-planar or textured substrates?
Flat, tension-free clamping is required; embossed or corrugated specimens must be flattened under controlled pressure (≤ 10 kPa) prior to testing per ASTM D882 Annex A4.
Is calibration certification included with shipment?
Yes — each unit ships with a factory calibration certificate (NIST-traceable reference weights and angular verification), valid for 12 months under normal operating conditions.
How often should the impact sphere be replaced?
Spheres must be inspected before each test series; replacement is mandatory after 500 impacts or upon visible deformation, pitting, or loss of surface polish.
Does the L-type variant support programmable temperature ramps?
No — the L-type operates at user-set constant temperature only; dynamic ramping requires integration with external environmental chambers meeting IEC 60068-2-14 specifications.