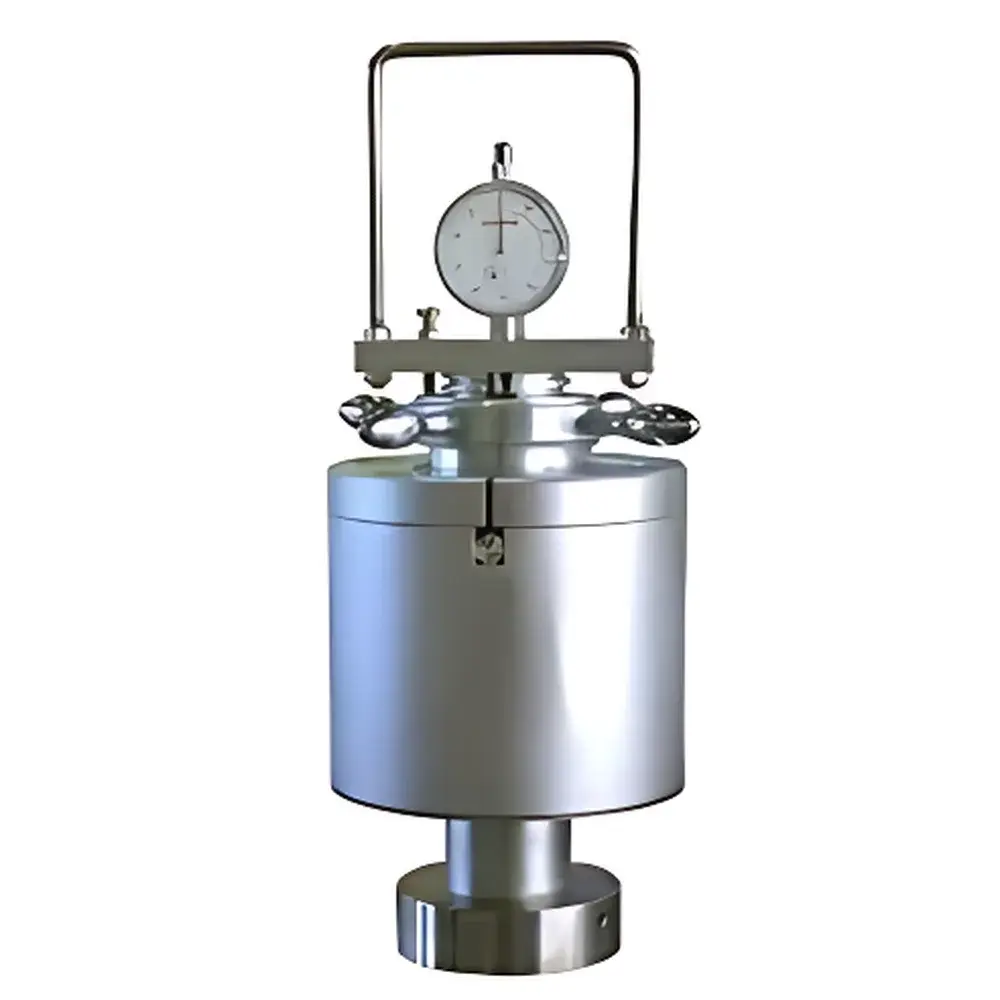
McBurney Indentation Tester Model No.184-A by Yasuda Precision Machinery
| Brand | Yasuda Precision Machinery |
|---|---|
| Origin | Japan |
| Model | No.184-A |
| Compliance Standards | JIS A 1454, JIS A 5705 |
| Test Load Sequence | 9 N pre-load (zeroing within 5 s), followed by 133 N main load (indentation reading after 60 s) |
| Measurement Output | Indentation depth (mm) under standardized static loading |
Overview
The McBurney Indentation Tester Model No.184-A, manufactured by Yasuda Precision Machinery (Japan), is a manually operated mechanical testing instrument engineered for the standardized evaluation of indentation resistance in resilient floor coverings—particularly vinyl composition tile (VCT), rubber flooring, linoleum, and homogeneous sheet materials. It operates on the principle of controlled static indentation under defined load application timing and dwell duration, in strict accordance with Japanese Industrial Standards JIS A 1454 (“Testing methods for resilient floor coverings”) and JIS A 5705 (“Specifications for resilient floor coverings”). The device applies two sequential loads: an initial 9 N pre-load to seat the indenter and eliminate play or surface irregularity, followed by a precisely timed application of 133 N (equivalent to approximately 13.6 kgf) for a fixed 60-second dwell period. The resulting permanent deformation—measured as vertical displacement (in millimeters) of the indenter tip relative to the initial zeroed position—is recorded directly from a calibrated analog dial gauge with 0.01 mm resolution.
Key Features
- Mechanically robust, all-metal frame construction with hardened steel indenter pin (φ2.5 mm hemispherical tip) and precision-machined loading column for long-term dimensional stability and repeatability.
- Two-stage manual loading mechanism with dual calibrated spring-loaded levers: one for precise 9 N pre-load application and reset, the other for consistent 133 N main load engagement.
- High-contrast analog dial indicator (0–5 mm range, 0.01 mm graduation) mounted orthogonally to the loading axis to minimize parallax error and ensure direct line-of-sight reading.
- Adjustable base plate with non-slip rubber feet and leveling screws to accommodate uneven test surfaces while maintaining perpendicular alignment between indenter and specimen.
- No electrical components or software dependencies—designed for use in QC laboratories, production floors, and field inspection environments where simplicity, reliability, and regulatory traceability are prioritized.
Sample Compatibility & Compliance
The No.184-A is validated for testing specimens conforming to JIS A 1454 requirements: minimum dimensions of 100 mm × 100 mm × thickness ≥ 3 mm; conditioned at 23 ± 2 °C and 50 ± 5 % RH for ≥ 48 h prior to testing. It is not intended for soft foams, carpet systems, or structural subfloors. All test procedures—including pre-load duration (≤5 s), main load dwell time (60 ± 1 s), and environmental conditioning—are fully aligned with JIS A 1454 Clause 6.3 and JIS A 5705 Annex B. While not certified to ISO 24343-1 or ASTM F1702, its operational methodology is functionally equivalent to those standards’ indentation protocols for resilient flooring classification (e.g., Class T, Class R ratings). Documentation of test setup, operator ID, ambient conditions, and raw dial readings supports GLP-compliant recordkeeping.
Software & Data Management
This is a purely mechanical instrument with no embedded electronics, firmware, or digital interface. Data acquisition is manual: operators record the final dial reading (in mm) alongside timestamp, specimen ID, and environmental parameters in laboratory notebooks or LIMS-integrated paper-based forms. For laboratories requiring electronic audit trails, the instrument is compatible with external digital caliper readers (e.g., Mitutoyo Digimatic outputs) when used with third-party analog-to-digital adapters—but such configurations fall outside Yasuda’s factory calibration scope. No software licensing, updates, or cybersecurity controls apply. The absence of digital components ensures full compliance with environments where electromagnetic interference (EMI) or IT security policies prohibit connected devices.
Applications
- Quality control of resilient floor covering batches prior to shipment or installation—verifying consistency of compressive resilience across production runs.
- Comparative evaluation of formulation changes (e.g., filler content, plasticizer type, polymer blend ratios) during R&D of new flooring compounds.
- Third-party certification testing for JIS-marked products submitted to Japan’s Ministry of Land, Infrastructure, Transport and Tourism (MLIT) or JIS Certification Bodies (e.g., JQA, JISC).
- Root-cause analysis of field failures involving excessive indentation or “footprint retention” in commercial interiors (e.g., retail, healthcare, education facilities).
- Calibration verification of automated indentation testers (e.g., Zwick/Roell or Instron systems) using the No.184-A as a reference standard for static load–displacement correlation.
FAQ
Is the No.184-A compliant with ISO or ASTM standards?
It is explicitly designed and calibrated for JIS A 1454 and JIS A 5705. While its test sequence parallels ISO 24343-1 and ASTM F1702, formal cross-standard validation requires independent interlaboratory study per ISO/IEC 17025.
What maintenance is required?
Annual recalibration of the dial indicator and verification of load spring constants against traceable deadweight standards (e.g., NMIJ/JCSS-certified weights) are recommended. Lubrication of pivot points with light instrument oil every 12 months maintains mechanical hysteresis below ±0.02 mm.
Can it be used for thickness measurements?
No—it measures only permanent indentation depth under standardized load. Thickness must be determined separately using a micrometer per JIS A 1454 Section 5.2.
Does Yasuda provide calibration certificates?
Yes—factory calibration certificates (traceable to NMIJ) are available upon request at time of purchase, including uncertainty budgets per JIS Z 8401.