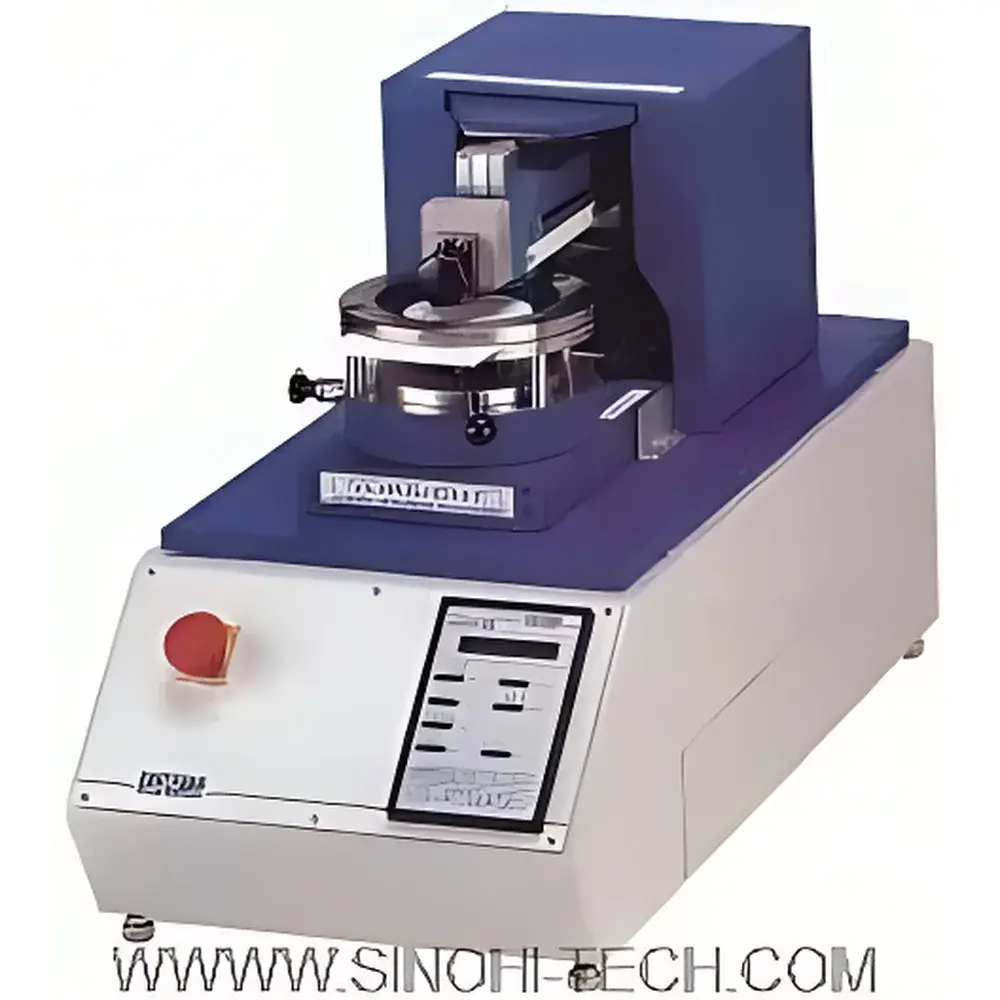
English Product Name
| Brand | ERICHSEN |
|---|---|
| Origin | Germany |
| Model | 430P-I |
| Compliance | DIN 53151, ISO 2409, ASTM D3359, JIS K5400, SNV 37111, SIS 184172, ECCA T6, GME 60280 |
| Drive System | PLC-controlled with independent stepper motors for sample transport, blade positioning, and pressure actuation |
| Cutting Speed | 40 mm/s (fixed) |
| Applied Force Range | 1–50 N (standard), 1–10 N via optional weight set (1 N increments) |
| Blade Travel Length | Configurable up to 40 mm in 0.5 mm increments |
| Grid Patterns | 9 pre-programmed cross-cut configurations + 1 user-defined pattern |
| Blade Types | Hard metal tip (standard) |
| optional spherical indenters | Ø0.5 mm, Ø0.75 mm, Ø1 mm, Ø3 mm |
| Visual Assessment Tools | 2.5× magnifier included |
Overview
The ERICHSEN 430P-I Electric Cross-Cut Adhesion Tester is a precision-engineered, benchtop instrument designed for standardized quantitative evaluation of coating-to-substrate adhesion strength across industrial R&D, quality control, and regulatory compliance laboratories. It operates on the principle of controlled mechanical incision—using a hardened steel blade to produce a defined grid pattern perpendicular to the coated surface, followed by standardized tape removal and visual assessment of delamination. This method is grounded in established rheomechanical failure criteria where interfacial shear stress induced during blade traversal and subsequent tape peel correlates with cohesive and adhesive bond integrity. The 430P-I implements deterministic motion control via dedicated stepper motors for sample translation, blade descent, and lateral positioning—ensuring repeatable force application (1–50 N), consistent cutting speed (40 mm/s), and precise grid geometry. Its rigid cast-alloy frame and linear guidance system maintain dimensional stability under repeated operation, making it suitable for high-throughput testing in production environments or accredited calibration labs requiring traceable, GLP-compliant execution.
Key Features
- PLC-based control architecture with intuitive membrane keypad interface for parameter selection: cutting speed (fixed at 40 mm/s), stroke length (up to 40 mm, adjustable in 0.5 mm steps), and cross-cut pattern configuration
- Independent stepper motor drives for three critical axes: sample carriage movement, blade vertical actuation, and horizontal grid positioning—eliminating mechanical coupling and ensuring orthogonal repeatability
- Nine factory-preset grid configurations compliant with major international standards (e.g., 2×5, 6×1, 6×2, 8×2, 11×1, 11×2 mm spacing) plus one fully programmable user-defined mode
- Integrated overload detection: audible/visual alert triggers when blade penetration breaches insulating layers and contacts conductive substrates (e.g., metal base)
- Rapid-action clamping system accommodating specimens from 0.5 mm to 5 mm thickness and up to 150 × 150 mm planar dimensions
- Optional low-force testing capability using a calibrated 5-piece weight set (1–10 N, 1 N increments) for delicate substrates such as thin films or polymer laminates
Sample Compatibility & Compliance
The 430P-I supports rigid and semi-rigid flat specimens—including metallic panels, plastic sheets, painted composites, and electroplated components—with surface roughness ≤ Ra 3.2 µm and hardness ≤ 300 HV. It meets the mechanical and procedural requirements of ISO 2409:2023 (replacing DIN 53151, BS 3900-E6, NF T 30-38), ASTM D3359-20, JIS K5400:2018, and GME 60280 for scratch resistance validation. For GME 60280 scratch testing, optional spherical indenters (Ø0.5 mm, Ø0.75 mm, Ø1 mm, Ø3 mm) and programmable load profiles (2–50 N in 2 N steps) enable controlled single-pass scratching at 1 m/min. All test sequences are documented with timestamped parameter logs, supporting audit readiness under ISO/IEC 17025 and FDA 21 CFR Part 11 when integrated with validated LIMS or ERICHSEN’s optional data export module.
Software & Data Management
While the 430P-I operates as a stand-alone electromechanical tester without embedded PC software, its control unit generates ASCII-formatted test records—including date/time stamp, selected grid pattern, applied force, stroke length, and operator ID—exportable via RS-232 serial interface. These logs integrate natively with laboratory information management systems (LIMS) or statistical process control (SPC) platforms. Optional firmware upgrade enables GLP-compliant electronic signature capture and audit trail generation for each test cycle. All calibration parameters (force transducer offset/gain, position encoder zeroing) are stored in non-volatile memory and protected by password access, satisfying traceability requirements per ISO 9001 Clause 7.1.5 and EN ISO/IEC 17025:2017 Section 6.4.
Applications
This instrument serves critical functions in automotive OEM supply chains (e.g., paint shop QC per VW TL 226), aerospace coating qualification (AMS 2400 series), packaging film adhesion verification (ASTM F904), and medical device coating durability assessment (ISO 10993-6). It is routinely deployed alongside complementary ERICHSEN systems: the 200-series cupping testers (EN ISO 1520) for ductility correlation, the 304 ball impact tester (ASTM D3359 Annex A2) for combined stress evaluation, and the 513 MC hydraulic adhesion tester for peel-force quantification. In R&D settings, the programmable grid mode facilitates parametric studies on edge effects, interlayer compatibility, and environmental aging impacts—enabling DOE-based optimization of curing profiles and primer formulations.
FAQ
Does the 430P-I support automatic force calibration?
No—force calibration requires external verification using NIST-traceable deadweight standards or certified load cells. Annual recalibration is recommended per ISO/IEC 17025.
Can I use non-ERICHSEN adhesive tape for ISO 2409 testing?
Only tapes meeting EN ISO 2409 Annex A specifications (25 mm width, 10 ±1 N adhesion to stainless steel, specified backing and adhesive chemistry) ensure result comparability.
Is the 430P-I compatible with robotic sample handling systems?
Yes—the RS-232 interface supports TTL-level handshaking signals for integration into automated test cells with programmable logic controllers (PLCs) or SCADA systems.
What maintenance intervals are recommended for the cutting blade?
Replace the hardened steel blade after every 500 cross-cut cycles or upon visible wear, chipping, or inconsistent grid formation—verified using the included 2.5× magnifier.
How does the 430P-I differ from the 430P-II model?
The 430P-II features motorized force adjustment (1–50 N, 0.1 N resolution) and closed-loop pressure feedback; the 430P-I uses manual force presetting via mechanical spring loading or optional weights.