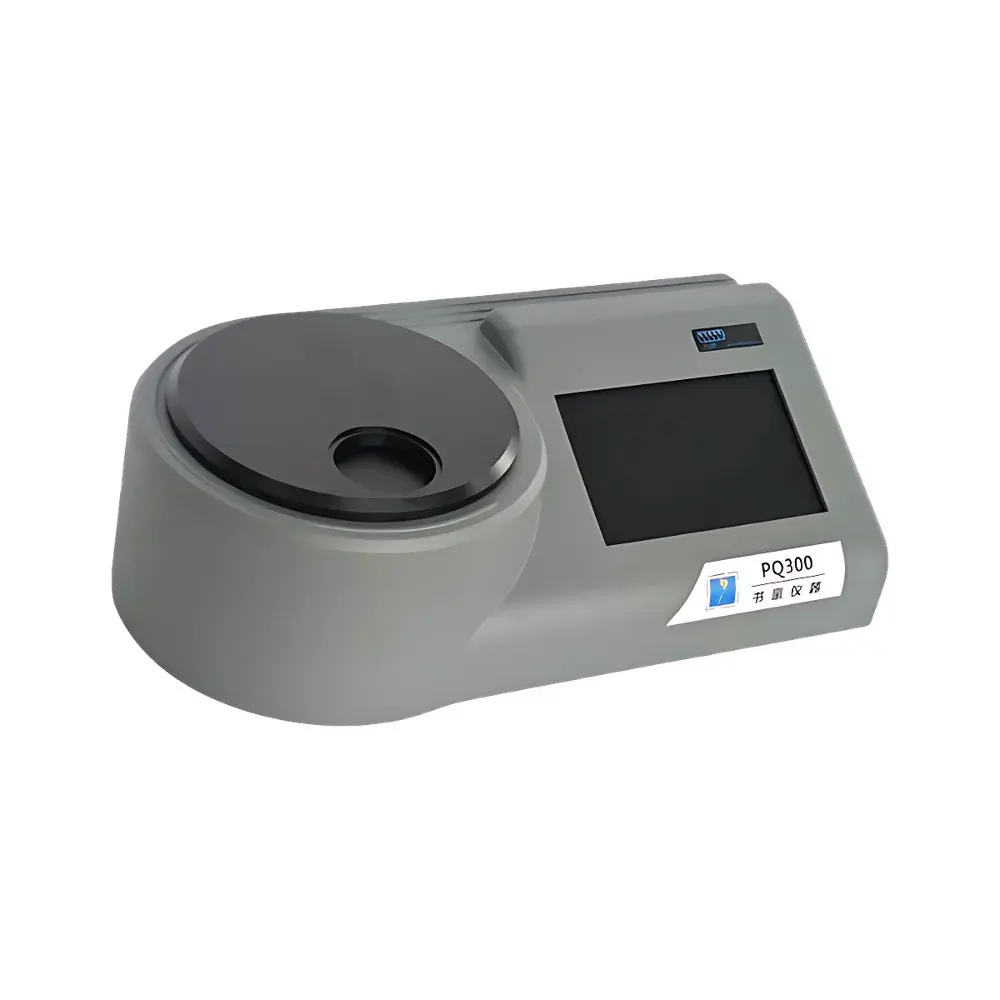
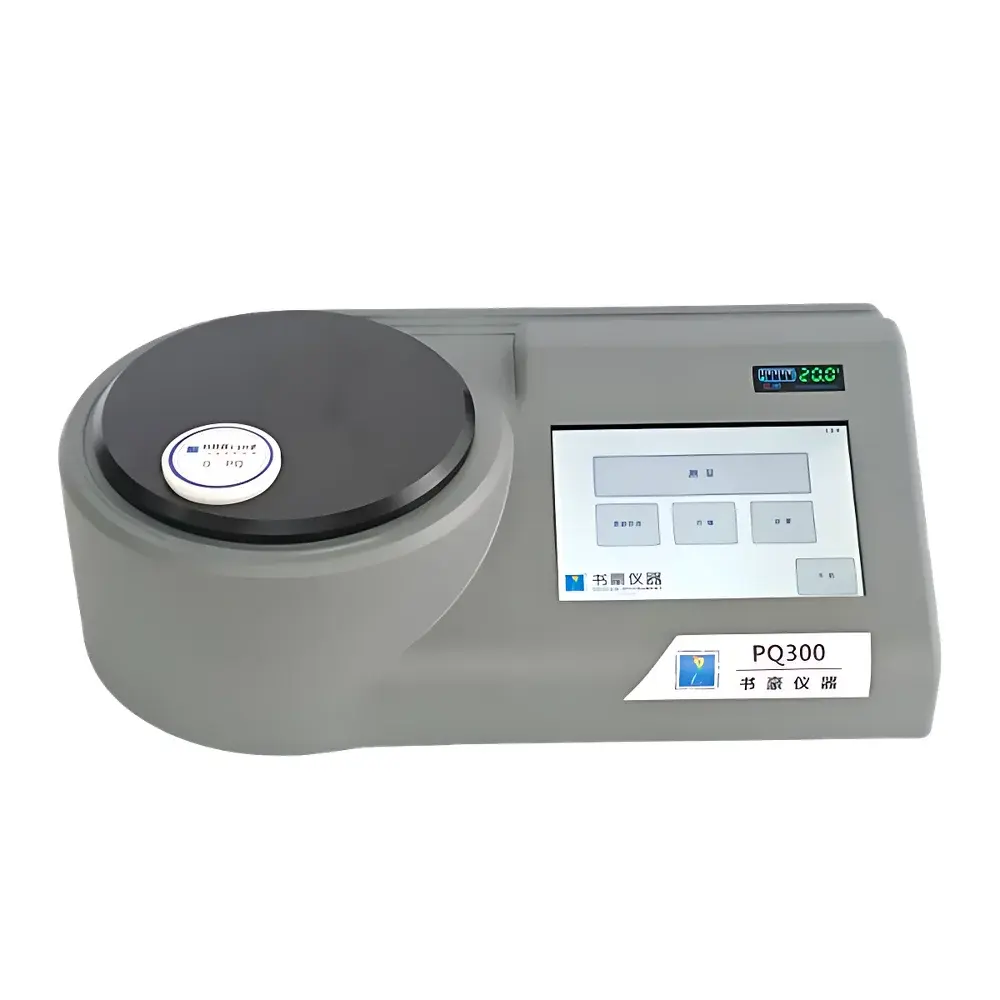
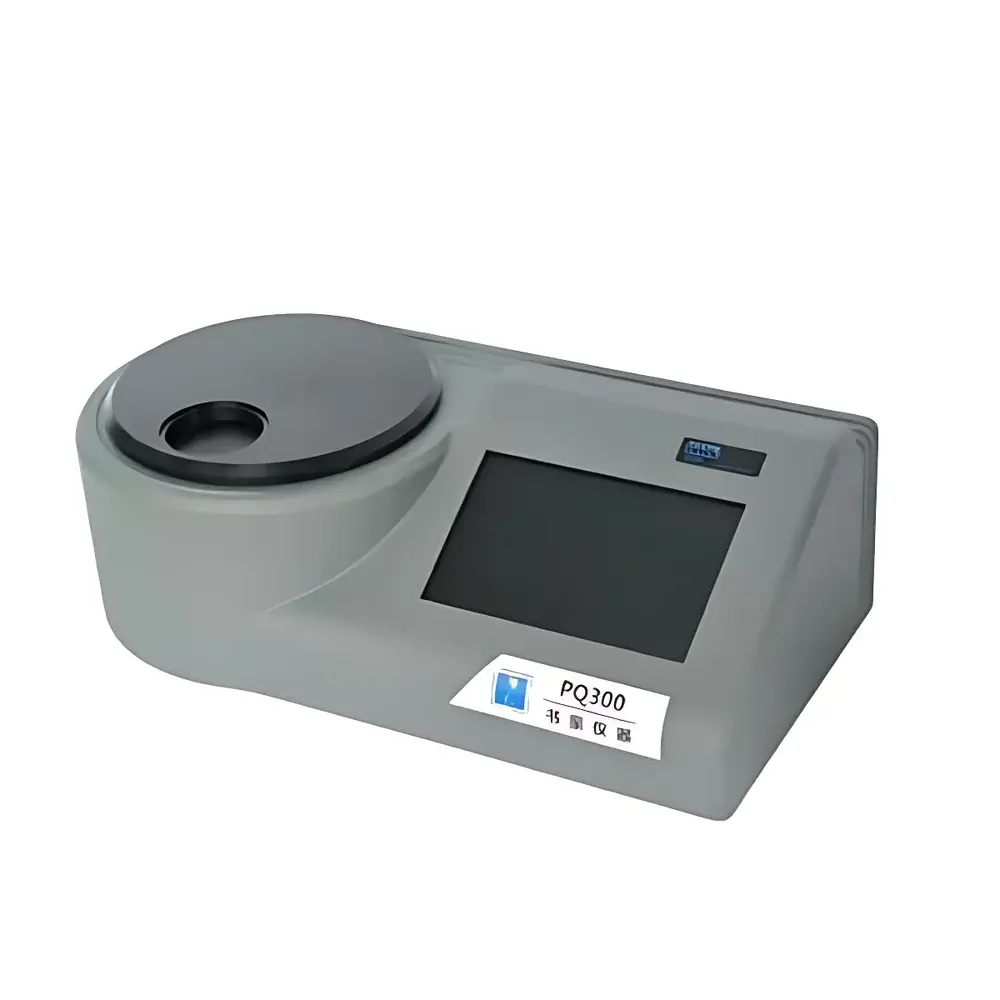
SOOHOW INSTRUMENT PQ300 / PQ300B Ferrographic Index Analyzer
| Brand | SOOHOW INSTRUMENT |
|---|---|
| Origin | Jiangsu, China |
| Manufacturer Type | Direct Manufacturer |
| Country of Origin | China |
| Model | PQ300 (PQ300B) |
| Product Type | Portable Instrument |
| Detection Parameter | Ferromagnetic Wear Debris in Lubricants |
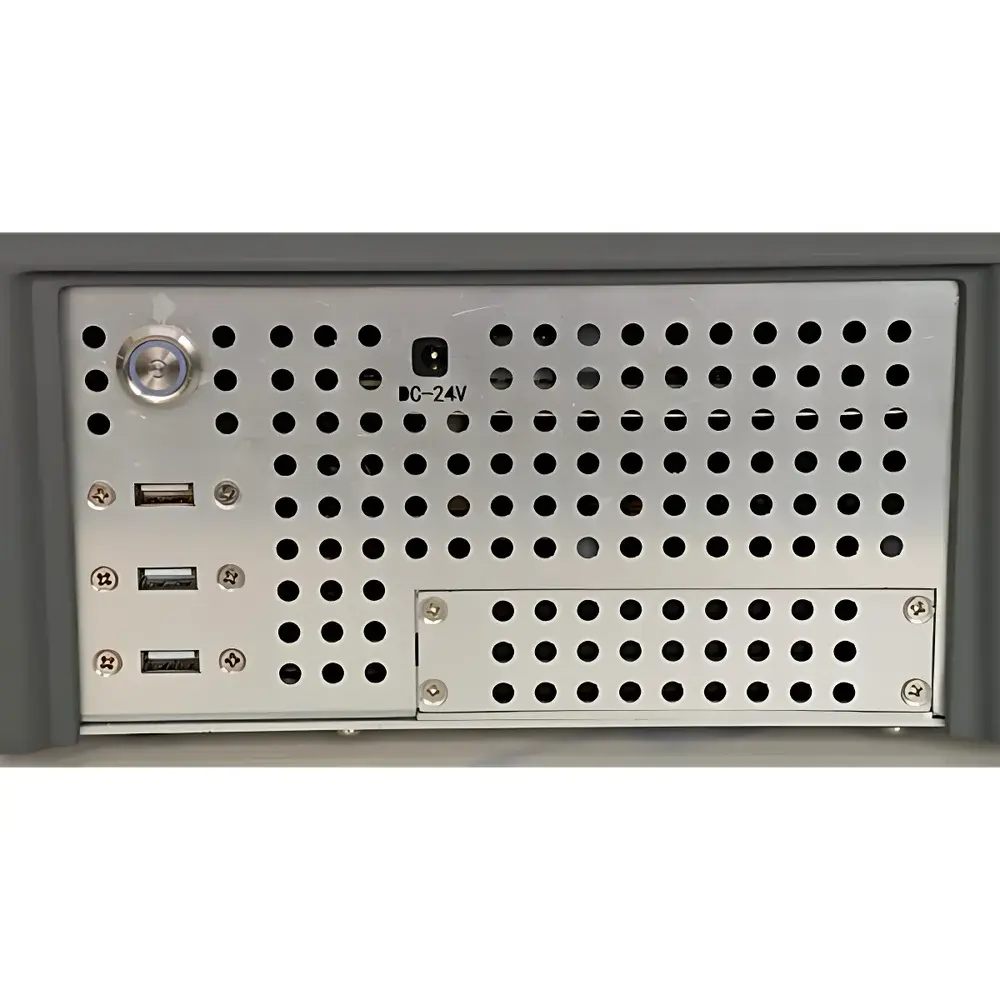
| Power Supply | AC220V-to-24V Adapter (PQ300) |
| Operating Temperature | 10–30 °C |
| Display | 7-inch TFT LCD |
| Repeatability | ±4 PQ or ±1% (whichever is greater) |
| Resolution | 1 PQ |
| Measurement Time | 7 seconds per sample |
| Minimum Detectable Level | 5 PQ |
| Detectable Particle Size Range | >1 µm ferromagnetic particles |
| Interface | USB Type-B port |
| Measurement Range | 0–15,000 PQ |
| Dimensions | 430 × 225 × 140 mm |
| Weight | 4.7 kg (PQ300), 5.1 kg (PQ300B) |
Overview
The SOOHOW INSTRUMENT PQ300 and PQ300B Ferrographic Index Analyzers are portable, field-deployable instruments engineered for rapid, non-destructive quantification of ferromagnetic wear debris concentration in lubricating oils, hydraulic fluids, and greases. Unlike optical ferrography or spectroscopic methods (e.g., ASTM D5185 ICP-AES or ASTM D6595 rotating disc electrode emission spectrometry), which exhibit limited sensitivity to coarse ferrous particles (>15 µm), the PQ analyzer operates on the principle of electromagnetic induction. A precisely calibrated excitation coil generates a stable magnetic field; when a lubricant sample containing ferromagnetic particles (primarily Fe, Fe3O4, Fe2O3) is introduced, particle-induced perturbations in magnetic flux density are transduced into a proportional voltage signal. This signal is linearly correlated with the total volume concentration of ferromagnetic material—expressed in PQ units (Particle Quantifier)—and provides a robust, real-time indicator of abnormal mechanical wear severity.
Key Features
- Patented high-stability sensor architecture with optimized coil geometry and low-noise analog front-end circuitry, delivering long-term baseline stability and <1% drift over 8-hour continuous operation.
- Automated sample handling: oil is directly injected into the standardized measurement cell; no filtration, dilution, or solvent pretreatment required—compliant with ISO 4406:2017 Annex B for field-ready particulate assessment.
- Single-sample analysis completed in ≤7 seconds, enabling high-throughput condition monitoring during routine maintenance rounds or mobile lab deployments.
- Dual power configuration: PQ300 supports AC-powered operation via 220 V input; PQ300B integrates a 12,000 mAh lithium-ion battery pack, supporting ≥8 hours of continuous field use without external power.
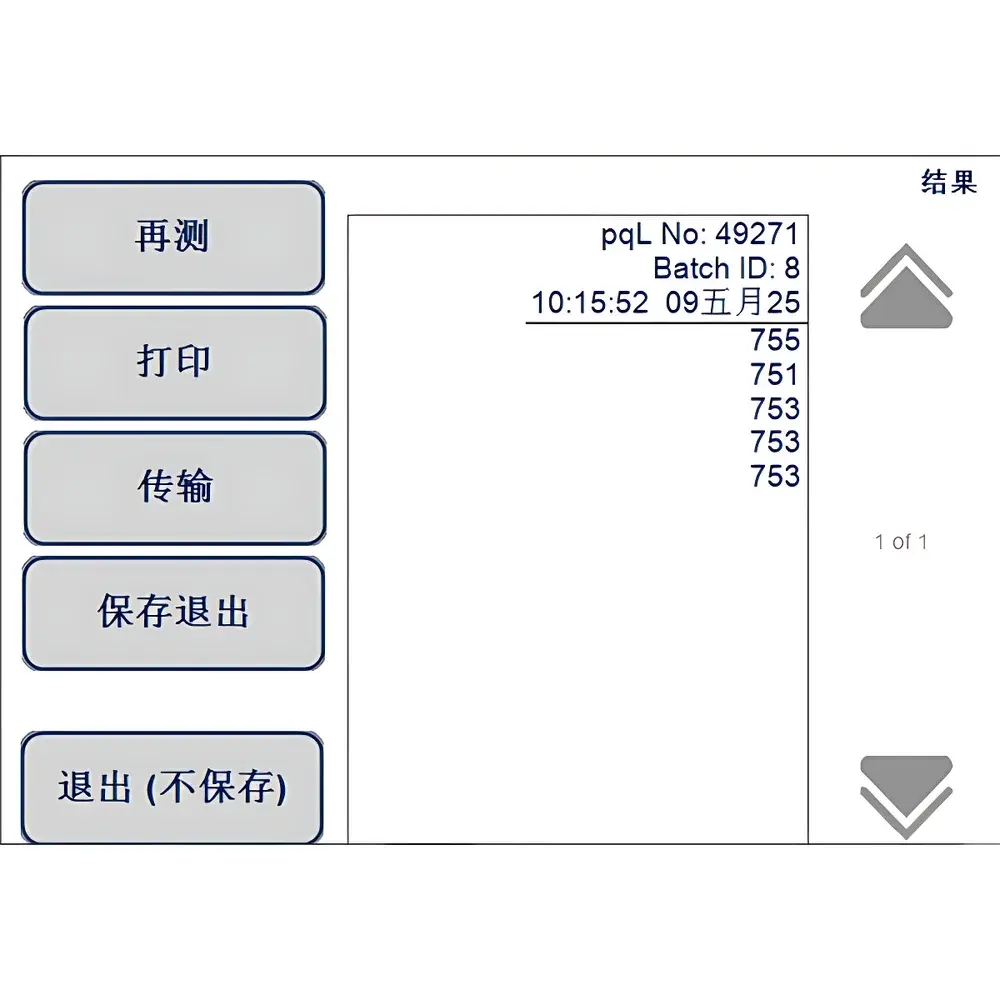
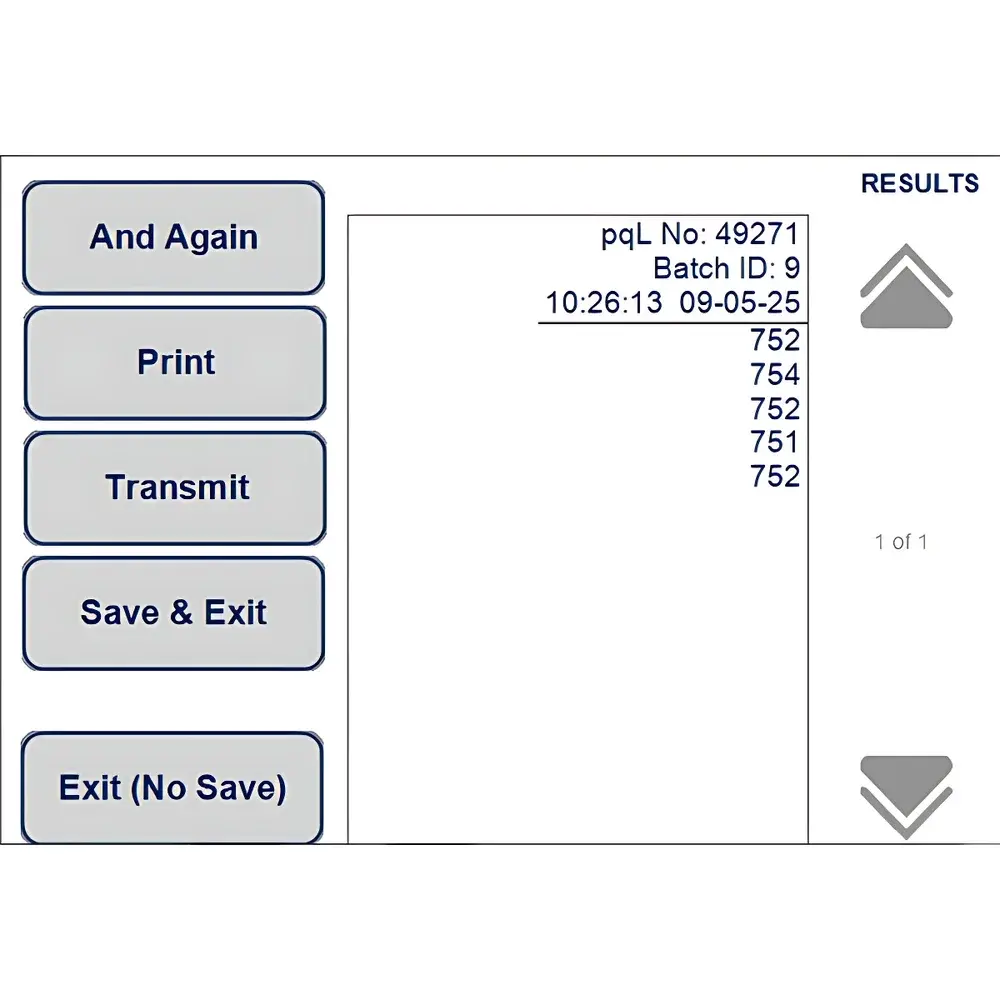
- 7-inch high-resolution TFT display with dual-language UI (English/Chinese), intuitive icon-driven navigation, and alphanumeric file naming capability for traceable sample logging.
- Measurement repeatability of ±4 PQ or ±1% (whichever is greater) across the full 0–15,000 PQ dynamic range, validated per ISO 5725-2:2019 precision testing protocols.
Sample Compatibility & Compliance
The PQ300/PQ300B accepts undiluted samples of mineral-based and synthetic lubricants (including PAO, PAG, and ester formulations), hydraulic fluids (ISO L-HM, L-HV), gear oils (API GL-4/GL-5), and semi-fluid greases (NLGI #00 to #2). It is insensitive to non-ferromagnetic contaminants (e.g., Al, Cu, SiO2, soot), ensuring specificity for iron-group wear debris. The instrument meets CE marking requirements for electromagnetic compatibility (EN 61326-1:2013) and electrical safety (EN 61010-1:2010). While not a certified ASTM method itself, its output correlates strongly with ASTM D7684 (Standard Test Method for Ferrous Debris Quantification Using PQ Index) and supports trend-based interpretation aligned with SAE ARP5583 and ISO 17359:2014 guidelines for machinery health monitoring.
Software & Data Management
A Windows-compatible PC software suite (v3.2+) is provided for comprehensive data governance. Raw PQ values, timestamps, operator IDs, and custom metadata (equipment ID, sampling location, oil type) are exported via USB interface in CSV and XLSX formats. The software supports automated baseline subtraction, multi-curve overlay for cross-component trending, statistical process control (SPC) charting (X-bar/R charts), and PDF report generation with embedded calibration logs. Audit trails record all user-initiated actions—including parameter changes and data deletions—in compliance with FDA 21 CFR Part 11 requirements for electronic records and signatures when configured with user authentication and digital signature modules.
Applications
- Early detection of catastrophic wear modes in rotating equipment: gearboxes, compressors, turbines, and hydraulic pumps.
- Verification of filter efficiency and bypass valve activation events through longitudinal PQ trend analysis.
- Supporting oil remaining useful life (RUL) assessments when combined with acid number (ASTM D974), viscosity (ASTM D445), and elemental spectroscopy data.
- Field diagnostics for marine propulsion systems, wind turbine gearboxes, and mining haul trucks where laboratory access is constrained.
- Quality assurance of new oil batches prior to commissioning, identifying ferrous contamination from storage or transfer lines.
FAQ
What does “PQ” stand for, and how is it calibrated?
PQ stands for Particle Quantifier—a dimensionless unit representing the relative magnetic moment induced by ferromagnetic debris in a standard measurement cell. Calibration is performed using NIST-traceable ferrofluid standards (Fe3O4 nanoparticles dispersed in ISO VG 32 mineral oil) at three points: 50, 500, and 5,000 PQ.
Can the PQ300B measure non-ferrous wear metals like copper or aluminum?
No. The instrument responds exclusively to ferromagnetic materials (Fe, Ni, Co, and their oxides). Non-ferrous metals require complementary techniques such as ICP-OES (ASTM D5185) or RDE-AES (ASTM D6595).
Is temperature compensation applied during measurement?
Yes. An integrated PT100 sensor monitors sample temperature in real time; firmware applies a second-order polynomial correction to mitigate viscosity- and density-related signal drift between 10 °C and 30 °C.
How often must the instrument be recalibrated?
Annual recalibration is recommended. Field verification using the included 500-PQ reference standard should be performed before each daily shift or after transport-induced shock.
Does the device comply with ISO 17359:2014 for machinery condition monitoring?
Yes. Its measurement principle, repeatability specifications, and data reporting structure align with Clause 6.3 (Ferrous debris quantification methods) and Annex C (Trend-based alarm thresholds) of ISO 17359:2014.
Related Products