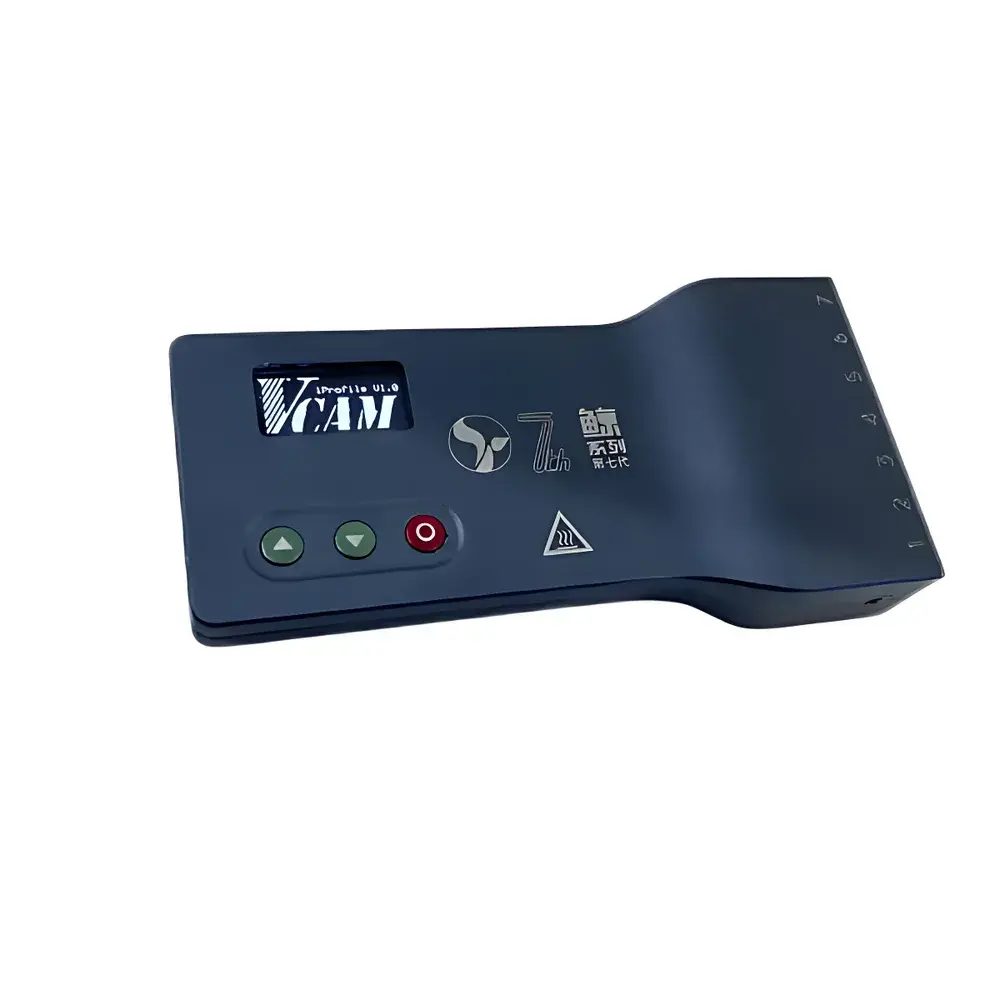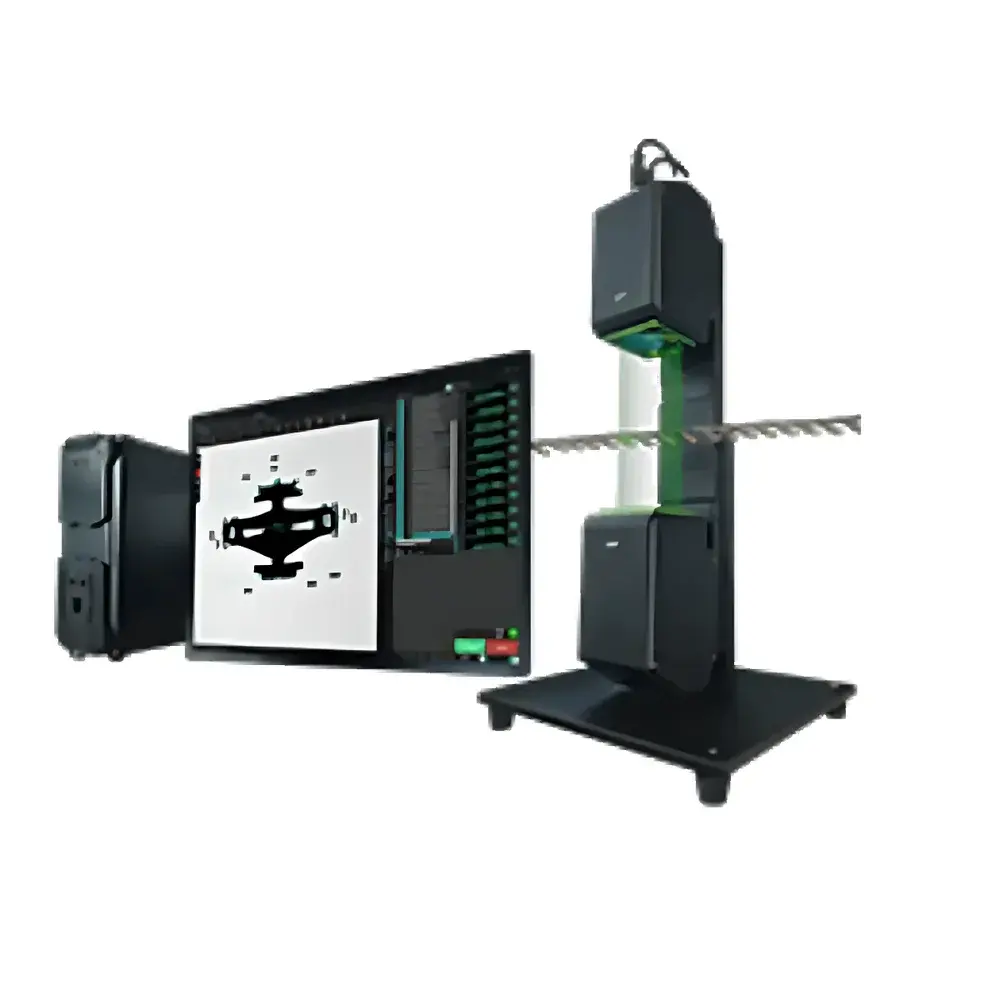
SmartAxis Series Through-Beam Measurement Sensor
| Brand | CREAFORM |
|---|---|
| Origin | Guangdong, China |
| Manufacturer Type | Authorized Distributor |
| Origin Category | Domestic |
| Model | SmartAxis Series |
| Pricing | Upon Request |
Overview
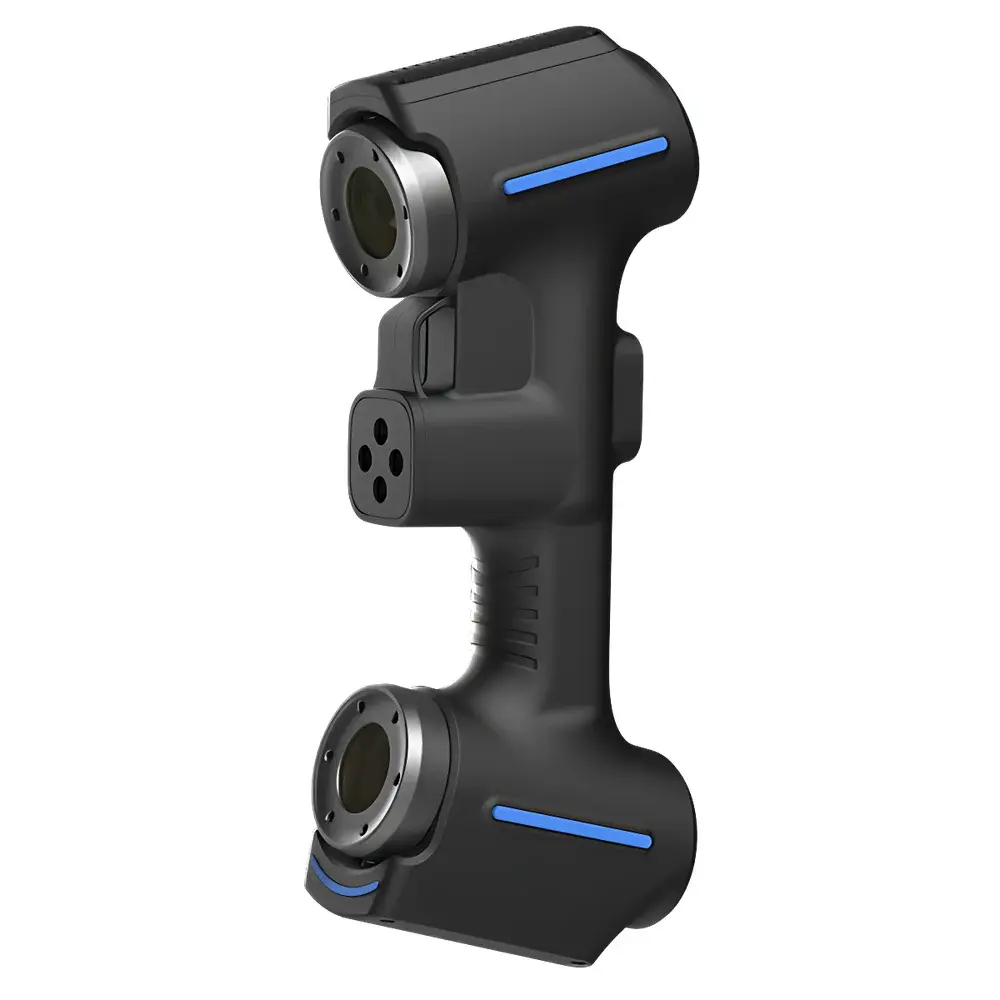
The SmartAxis Series Through-Beam Measurement Sensor is a high-precision, vision-based geometric metrology system engineered for real-time, non-contact dimensional inspection in automated production environments. Operating on the principle of structured light triangulation combined with collimated through-beam alignment, the sensor delivers stable, repeatable measurements under dynamic industrial conditions. Its core architecture integrates a parallel-optics illumination path—rejecting stray ambient light—and a high-speed CMOS imaging module synchronized to external triggers (e.g., encoder pulses or PLC signals), enabling precise capture of moving parts at line speeds up to several meters per second. Designed specifically for integration into inline quality control stations, the SmartAxis platform bridges the gap between laboratory-grade accuracy and factory-floor robustness, supporting traceable geometric verification per ISO 10360 and compliant with foundational requirements of ISO/IEC 17025 for measurement uncertainty management.
Key Features
- Sub-micron measurement resolution supported by sub-pixel edge detection algorithms and adaptive noise filtering
- 15 µs ultra-short exposure time synchronized with external hardware triggers for motion blur–free imaging of high-velocity components
- Extended depth-of-field optical design with <0.05% geometric distortion across full field of view, maintaining edge fidelity even with ±2 mm axial deviation
- Collimated parallel-light optical path rejecting ambient interference; integrated visual beam-alignment indicator for rapid setup and maintenance validation
- No-code measurement programming: direct import of industry-standard CAD formats (STEP, IGES, DXF) to auto-generate inspection routines with GD&T-aware feature extraction
- Real-time image processing engine incorporating morphological filtering, burr suppression, and multi-threshold contour refinement
- Native support for Modbus TCP, EtherNet/IP, and PROFINET protocols—enabling seamless bidirectional data exchange with PLCs, MES, and SCADA systems
Sample Compatibility & Compliance
The SmartAxis Series accommodates a broad range of metallic, plastic, and composite workpieces typical in automotive, electronics, and precision machining sectors—including stamped sheet metal, injection-molded housings, machined shafts, and PCB assemblies. Surface finish independence is achieved via polarization-insensitive illumination and dynamic gain compensation, ensuring consistent edge detection across matte, glossy, or anodized surfaces. The system complies with CE marking requirements for electromagnetic compatibility (EN 61000-6-2/-4) and functional safety principles aligned with ISO 13849-1 (PL d). While not certified as a Class I medical device or FDA 510(k)-cleared instrument, its measurement traceability framework supports GLP/GMP-aligned audit trails when deployed with optional timestamped log export and user-access controls.
Software & Data Management
The embedded SmartAxis Control Suite provides a deterministic, deterministic Windows-based interface with role-based access (Operator, Technician, Administrator). All measurement sequences are stored with full metadata—including timestamp, operator ID, environmental temperature reading (via optional external probe), and raw image buffers. Reports are exportable in PDF, CSV, and XML formats, with configurable templates supporting SPC charting (X̄-R, Cp/Cpk) and statistical process monitoring. Audit logging meets FDA 21 CFR Part 11 foundational expectations: electronic signatures, immutable activity logs, and session timeout enforcement. Data can be pushed directly to SQL databases or cloud storage endpoints via secure HTTPS or SFTP—no proprietary middleware required.
Applications
- In-line dimensional verification of automotive brake calipers and suspension links during high-speed assembly
- Real-time thickness and flatness monitoring of lithium-ion battery electrode coatings on continuous roll-to-roll lines
- Automated GD&T validation (position, profile, perpendicularity) of CNC-machined aerospace brackets
- Non-destructive defect screening (gap, flush, step) in consumer electronics housing assembly
- Tool wear monitoring via periodic measurement of reference features on cutting inserts or dies
FAQ
What CAD file formats does the SmartAxis software support for automatic program generation?
STEP AP214, IGES, and DXF files are natively imported; surface mesh data is converted into metrologically valid nominal geometry with tolerance zone mapping.
Is calibration traceable to national standards?
Yes—factory calibration includes NIST-traceable artifact verification using certified gauge blocks and sphere artifacts; on-site recalibration kits include documented uncertainty budgets per ISO/IEC 17025 Annex A.
Can the system operate in ambient lighting conditions typical of a stamping press shop?
Yes—the parallel-light optical architecture and narrow-band spectral filtering eliminate interference from fluorescent, LED, and welding arc sources without requiring enclosures.
Does the SmartAxis Series support custom measurement logic beyond standard GD&T?
Yes—Python scripting API allows extension of measurement routines, including custom fit algorithms, multi-sensor fusion logic, and conditional pass/fail branching.
What is the maximum allowable part speed for accurate measurement?
Up to 3.2 m/s at full resolution (15 µs exposure); higher speeds possible with binning or region-of-interest optimization—consult application engineering for case-specific validation.