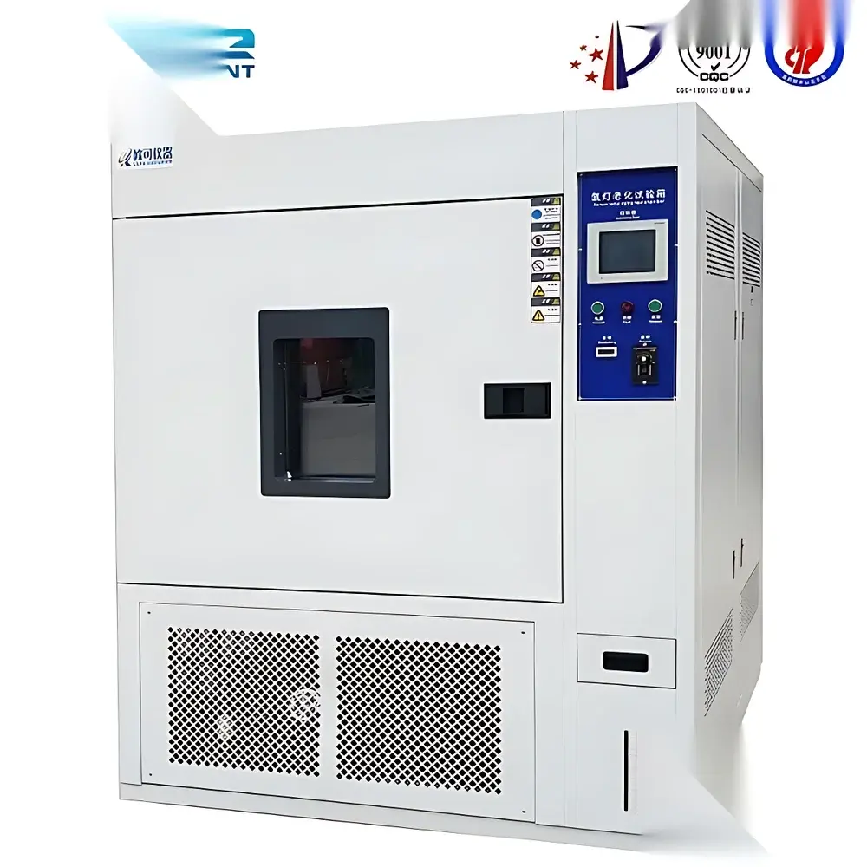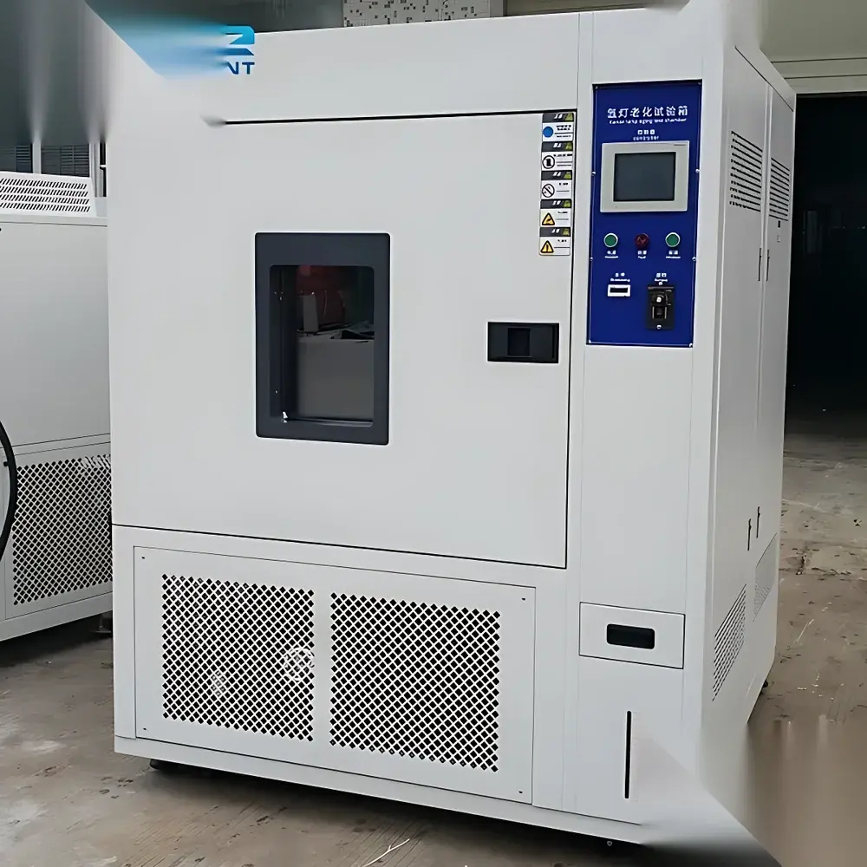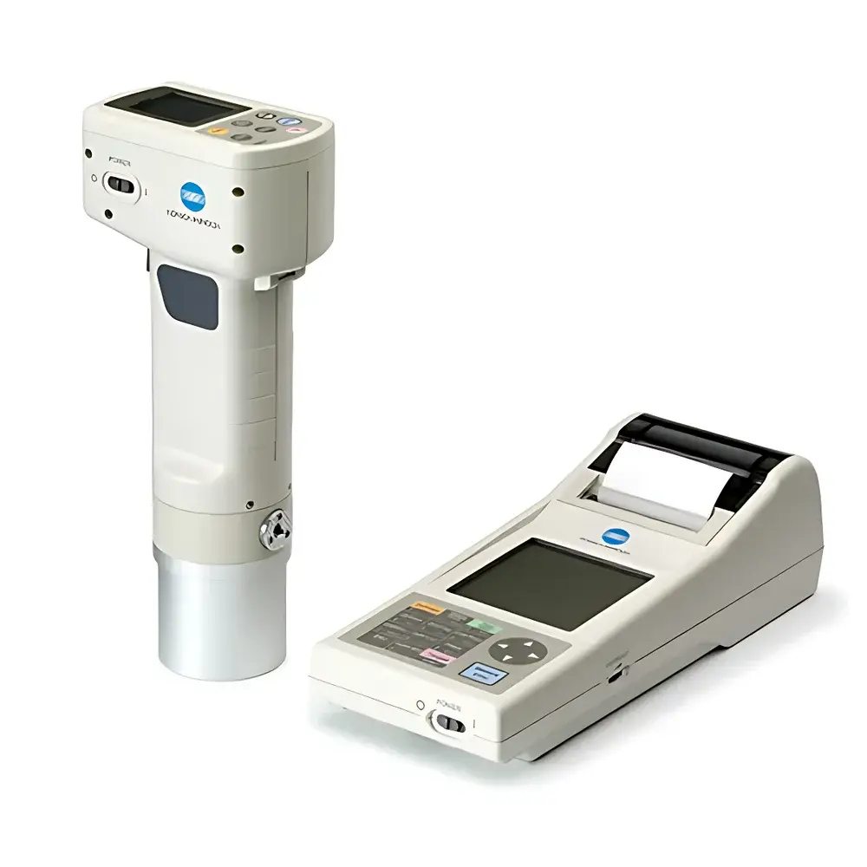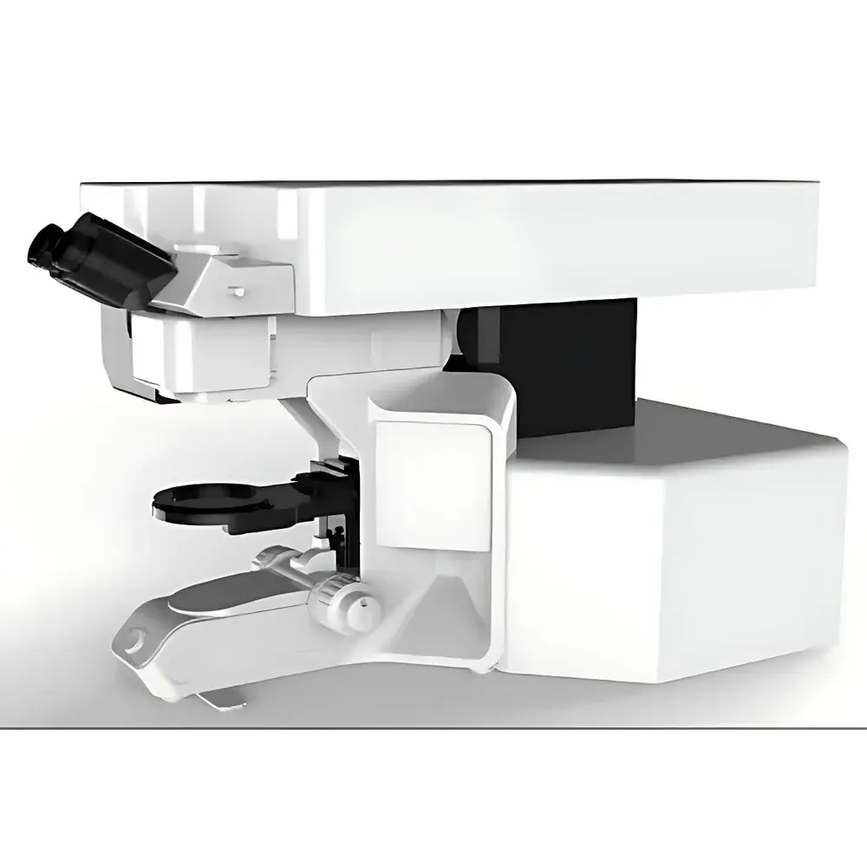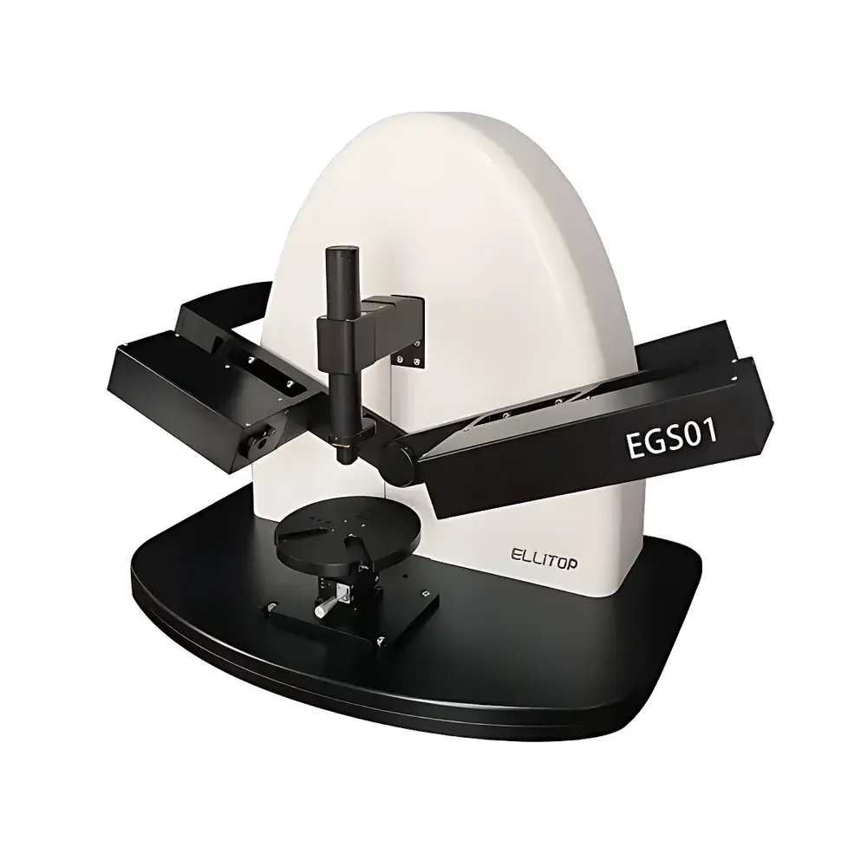
ELLITOP EGS01 Generalized Spectroscopic Ellipsometer
| Brand | ELLITOP |
|---|---|
| Origin | Beijing, China |
| Model | EGS01 |
| Spectral Range | 190–25000 nm (expandable) |
| Single-Measurement Duration | 5–10 s (full spectrum), <5 s (fast mode) |
| Sample Size Compatibility | 4″, 6″, 8″, 12″ wafers (customizable) |
| Spectral Resolution | 0.5 nm (190–1000 nm), 3.5 nm (1000–2500 nm) |
| Thickness Measurement Accuracy | ≤ ±0.5 nm |
| Refractive Index Accuracy | ≤ ±0.005 |
Overview
The ELLITOP EGS01 Generalized Spectroscopic Ellipsometer is an advanced optical metrology platform engineered for high-precision, rapid characterization of nanoscale thin films, bulk materials, and anisotropic media. Based on generalized ellipsometry principles, the system measures the full 4×4 Mueller matrix across a broad spectral range—from deep ultraviolet (190 nm) to far-infrared (25,000 nm)—enabling comprehensive determination of complex optical constants (n, k), dielectric functions (ε₁, ε₂), layer thicknesses, interfacial roughness, and birefringent or chiral properties. Unlike conventional spectroscopic ellipsometers limited to Ψ/Δ acquisition, the EGS01 implements dual rotating compensator (DRC) architecture with broadband achromatic retarders, delivering full polarization state analysis without calibration drift or spectral interpolation artifacts. Its design supports both research-grade material physics investigations and production-integrated process control in semiconductor, photovoltaic, and optical coating industries.
Key Features
- Dual Rotating Compensator (DRC) optics enabling full 4×4 Mueller matrix acquisition—16 independent elements per wavelength—with inherent immunity to systematic polarization errors.
- Ultra-fast spectral acquisition: ≤0.3 seconds per full-spectrum Mueller measurement (≥1000 data points), supporting real-time process monitoring and high-throughput R&D screening.
- Atomic-layer sensitivity: Capable of resolving monolayer-level thickness changes (sub-0.5 nm resolution) and detecting surface adsorption or oxidation at sub-monolayer coverage.
- Motorized multi-angle incidence stage (typically 45°–75°, configurable) for enhanced parameter decoupling—critical for ultra-thin (<2 nm) films, graded interfaces, or stacked heterostructures.
- Integrated video alignment subsystem with high-resolution coaxial imaging, enabling micron-level sample positioning accuracy and eliminating manual parallax errors.
- Modular spectral detector architecture: Optimized CCD/InGaAs/MCT combinations ensure uniform signal-to-noise ratio across UV-VIS-NIR-MIR bands without hardware reconfiguration.
- One-click workflow automation: From optical alignment and data acquisition to optical model construction, regression fitting, and uncertainty quantification—all executed via intuitive GUI with audit-trail logging.
Sample Compatibility & Compliance
The EGS01 accommodates rigid planar substrates up to 12-inch diameter (standard configurations for 4″, 6″, 8″, and 12″ wafers; custom stages available). It supports mirror-finished, polished, or patterned surfaces—including Si, GaAs, sapphire, fused silica, ITO, perovskite thin films, 2D materials (graphene, MoS₂), and biofunctionalized sensor chips. All measurements comply with ISO 15502:2022 (optical thin-film metrology) and ASTM F1592–22 (ellipsometric characterization of semiconductor device layers). The instrument’s software architecture supports 21 CFR Part 11-compliant electronic signatures, ALCOA+ data integrity protocols, and GLP/GMP audit trails when deployed in regulated environments.
Software & Data Management
The proprietary ELLITOP Analysis Suite provides model-driven data inversion using Levenberg–Marquardt and global optimization algorithms. It includes a validated library of >120 dispersion models (Cauchy, Sellmeier, Tauc–Lorentz, Cody–Lorentz, Drude, critical-point, and effective medium approximations) and >350 pre-characterized optical constants for elemental, compound, and alloy materials. Raw Mueller matrices, N/C/S representations, and derived parameters (n, k, ε₁, ε₂, thickness, roughness, anisotropy ratios) are exportable in HDF5, CSV, and XML formats. RESTful API integration enables direct interfacing with factory MES/SCADA systems (SECS/GEM, OPC UA), supporting automated recipe loading, SPC charting, and statistical process feedback loops.
Applications
- Semiconductor process development: Gate oxide thickness uniformity, high-k dielectric stoichiometry, epitaxial layer grading, and interface trap density estimation.
- Photovoltaics: In-line characterization of CIGS, perovskite, and tandem cell absorber layers—including bandgap mapping and defect-related absorption tail analysis.
- Optical coatings: Monitoring of multilayer AR/HR filter deposition, stress-induced birefringence in ion-beam-sputtered stacks, and environmental stability testing.
- 2D materials & nanomaterials: Layer-counting of van der Waals heterostructures, carrier concentration profiling in doped graphene, and excitonic resonance identification in transition metal dichalcogenides.
- Biophotonics: Label-free detection of protein adsorption kinetics on functionalized surfaces, lipid bilayer formation dynamics, and hydrogel swelling behavior.
FAQ
What distinguishes generalized ellipsometry from conventional spectroscopic ellipsometry?
Generalized ellipsometry measures the complete 4×4 Mueller matrix, capturing depolarization, diattenuation, and retardance effects absent in standard Ψ/Δ-based instruments—essential for analyzing rough, textured, anisotropic, or absorbing samples.
Can the EGS01 be integrated into a cleanroom fab environment?
Yes—the system is available in Class 100-compatible enclosures with vibration-damped optical tables, ESD-safe components, and SECS/GEM-compliant communication modules for seamless integration with AMHS and tool-to-tool data exchange.
Is calibration traceable to national standards?
Instrument calibration follows NIST-traceable procedures using certified reference standards (SRM 2036, SRM 1730) and is documented per ISO/IEC 17025 requirements for accredited metrology labs.
Does the system support in-situ or in-line measurements?
With optional vacuum-compatible chambers and fiber-coupled probe heads, the EGS01 supports in-situ PVD/CVD chamber monitoring and roll-to-roll web inspection at line speeds up to 5 m/min.
How is measurement uncertainty quantified?
The software performs Monte Carlo–based uncertainty propagation across all fitting parameters, reporting 95% confidence intervals for thickness, n, k, and interface width—validated against cross-sectional TEM and XRR reference data.